View
Room For Everyone
Price Guide $1,350,000 to $1,450,000
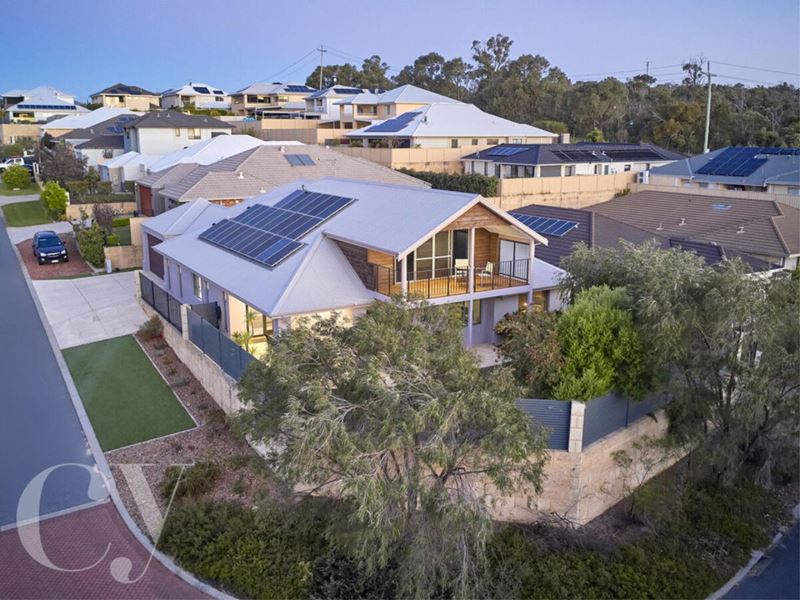
Big on space and rich in versatility, this substantial family home makes an impressive statement from the moment you arrive. Proudly positioned on an elevated corner block in the sought-after Meve Estate, complemented by a native verge garden and quality homes all around. Boasting over 285sqm of internal living and approximately 370sqm under the roof, there is room for everyone to spread out, come together and enjoy a lifestyle that caters to every stage of family life.
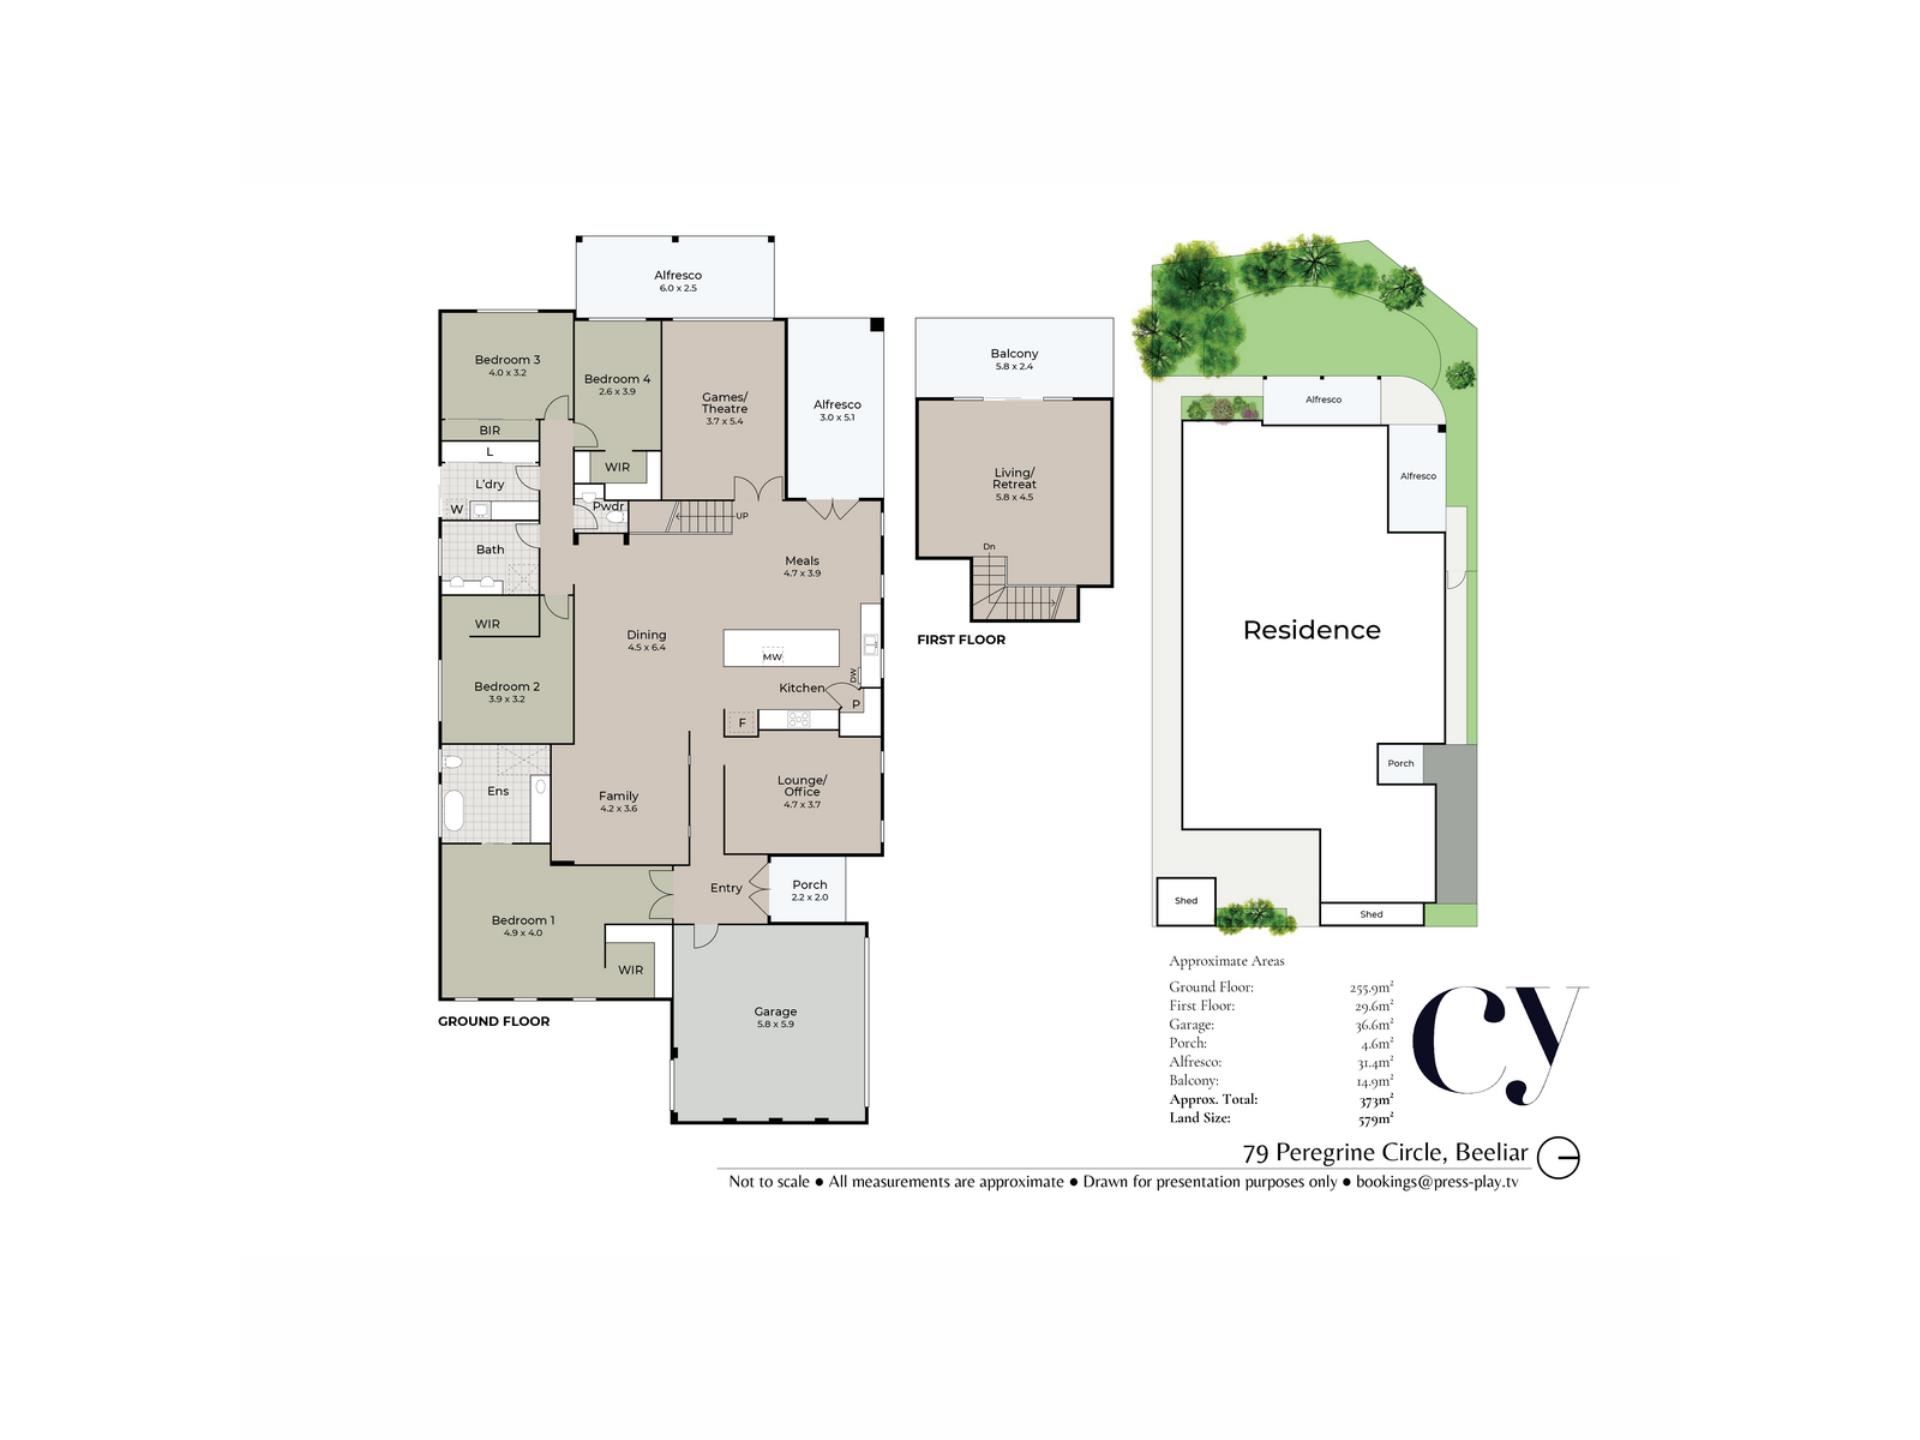
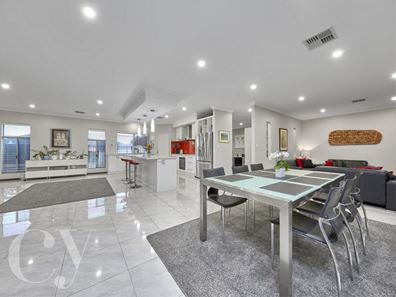
Designed with flexibility at its heart, the home offers an outstanding selection of living and entertaining options for the whole family. A front lounge with built-in shelving and desks provides the perfect home office or library, while the separate theatre room is ready for movie nights, gaming or a dedicated children's playroom. At the centre of it all, the expansive open-plan kitchen, meals and family area creates a welcoming hub for everyday living and entertaining, enhanced by north-facing windows drawing in natural light.
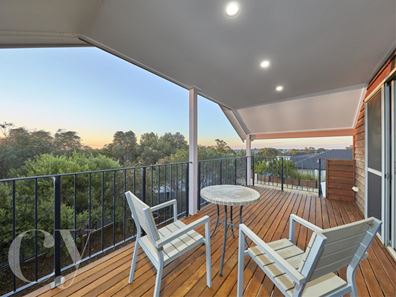
Upstairs, the versatile loft retreat adds another dimension, opening onto a decked balcony beneath a pitched roof. Enjoy leafy treetop outlooks, distant glimpses of the ocean and city, cooling sea breezes and spectacular sunsets, with occasional faraway fireworks displays adding to the appeal. Whether it's a peaceful escape, a work-from-home haven or another place for the family to unwind, this is a standout bonus, complemented by convenient attic storage. Outdoors, two alfresco entertaining areas and a grassed space for children and pets create the perfect setting for weekend barbecues and relaxed family gatherings.
The accommodation is equally generous, led by a spacious master suite privately positioned away from the main living areas. With room for a king or super king bed, it features remote-controlled roller shutters, a walk-in robe and a renovated ensuite with a bathtub. Three additional well-sized bedrooms occupy a separate wing, each with walk-in or built-in robes, while two enjoy pleasant outlooks across the rear garden greenery. A contemporary main bathroom and separate powder room add everyday convenience for busy households.
Practicality is another strong suit, with double-door entry from Sparrowhawk View taking full advantage of the corner-block position. The generous driveway provides parking for three to four additional vehicles alongside the double lock-up garage. Rear roller-door access leads through to two handy storage sheds, one with three-phase power, offering excellent options for storage, hobbies or a dedicated workspace. Solar panels, three-phase power and ducted reverse-cycle air-conditioning further enhance the home's comfort and functionality.
The location completes the picture, with schools, childcare, shopping and parks all close at hand. Enjoy the natural surrounds of Beeliar Regional Park, explore the shopping and dining options at Beeliar Shopping Centre and Cockburn Gateway Shopping City, or commute with ease via Cockburn Central train station and the Kwinana Freeway. With the stunning coastline and Coogee Beach just a short drive away, you'll have family essentials, everyday conveniences and weekend adventures all within easy reach.
Offering outstanding space, multiple living zones and a flexible floorplan designed to adapt as life evolves, this is an exceptional opportunity to secure a substantial family home with room to grow, entertain and enjoy for years to come. Please contact Steve on 0413 984 569 or Valerie on 0432 634 364 to arrange your viewing.
PROPERTY FEATURES
• Elevated approx. 579sqm corner block in the sought-after Meve Estate
• Generous, versatile floorplan with multiple living areas
• Front lounge with built-in shelving and desks, ideal as a home office or library
• Separate theatre room with potential as a games room or children's playroom
• Expansive open-plan kitchen, meals and family area with north-facing windows
• Two alfresco entertaining areas overlooking reticulated gardens
• Upstairs loft retreat with decked balcony, leafy outlooks and attic storage
• King-sized master suite with renovated ensuite with bathtub
• Three well-sized bedrooms in a separate wing, all with robes
• Contemporary main bathroom and separate powder room
• Well-appointed laundry with ample storage and doggy door
• Double lock-up garage with rear roller-door access to two storage sheds
• Driveway parking for an additional three to four vehicles
• Ducted reverse-cycle air-conditioning and ceiling fans throughout
• Three-phase power and solar panels
• Security screens, perimeter alarm with pet-friendly indoor motion sensors
• Instantaneous gas hot water system; heated towel rails in bathrooms
Council Rates: Approx $2,900 per annum
Water Rates: Approx $1,464 per annum
Disclaimer:
The particulars of this listing have been prepared for advertising and marketing purposes only. We have made every effort to ensure the information is reliable and accurate, however, clients must carry out their own independent due diligence to ensure the information provided is correct and meets their expectations.
Property features
-
 Garages
2
Property snapshot by reiwa.com
This property at 79 Peregrine Circle, Beeliar is a four bedroom, two bathroom house listed for sale by Steven Currie and Valerie Sim at Caporn Young Estate Agents Pty Ltd.
For more information about Beeliar, including sales data, facts, growth rates, nearby transport and nearby shops, please view our Beeliar profile page.
If you would like to get in touch with Steven Currie or Valerie Sim regarding 79 Peregrine Circle, Beeliar, please call Steven on 0413 984 569 or call Valerie on 0432 634 364, or contact the agent via email.
Cost breakdown
-
Council rates: $2,900 / year
-
Water rates: $1,464 / year
Nearby schools
Beeliar overview
Are you interested in buying, renting or investing in Beeliar? Here at REIWA, we recognise that choosing the right suburb is not an easy choice.
To provide an understanding of the kind of lifestyle Beeliar offers, we've collated all the relevant market information, key facts, demographics and statistics to help you make a confident and informed decision.
Our interactive map allows you to delve deeper into this suburb and locate points of interest like transport, schools and amenities.
Beeliar quick stats
High end
$1.2m
Median
$1.1m
Low end
$943k
24.6 %
Annual growth
$1.1m
Annual median sales price
$780pw
Annual median rental price
Contact the agent