
79 Chessell Drive, Duncraig WA 6023
Under Offer
Under offer
-
4 Bedrooms
-
2 Bathrooms
-
2 Cars
-
Landsize 700m2
House
View
Big and beautiful - a family paradise!
Completely renovated from the street right through to the back fence this home will Impress!
Built in 1993 and boasting a generous floorplan, this home has undergone a complete overhaul over the last few years, turning it into a beautiful home that offers large, light-filled spaces both inside and out!
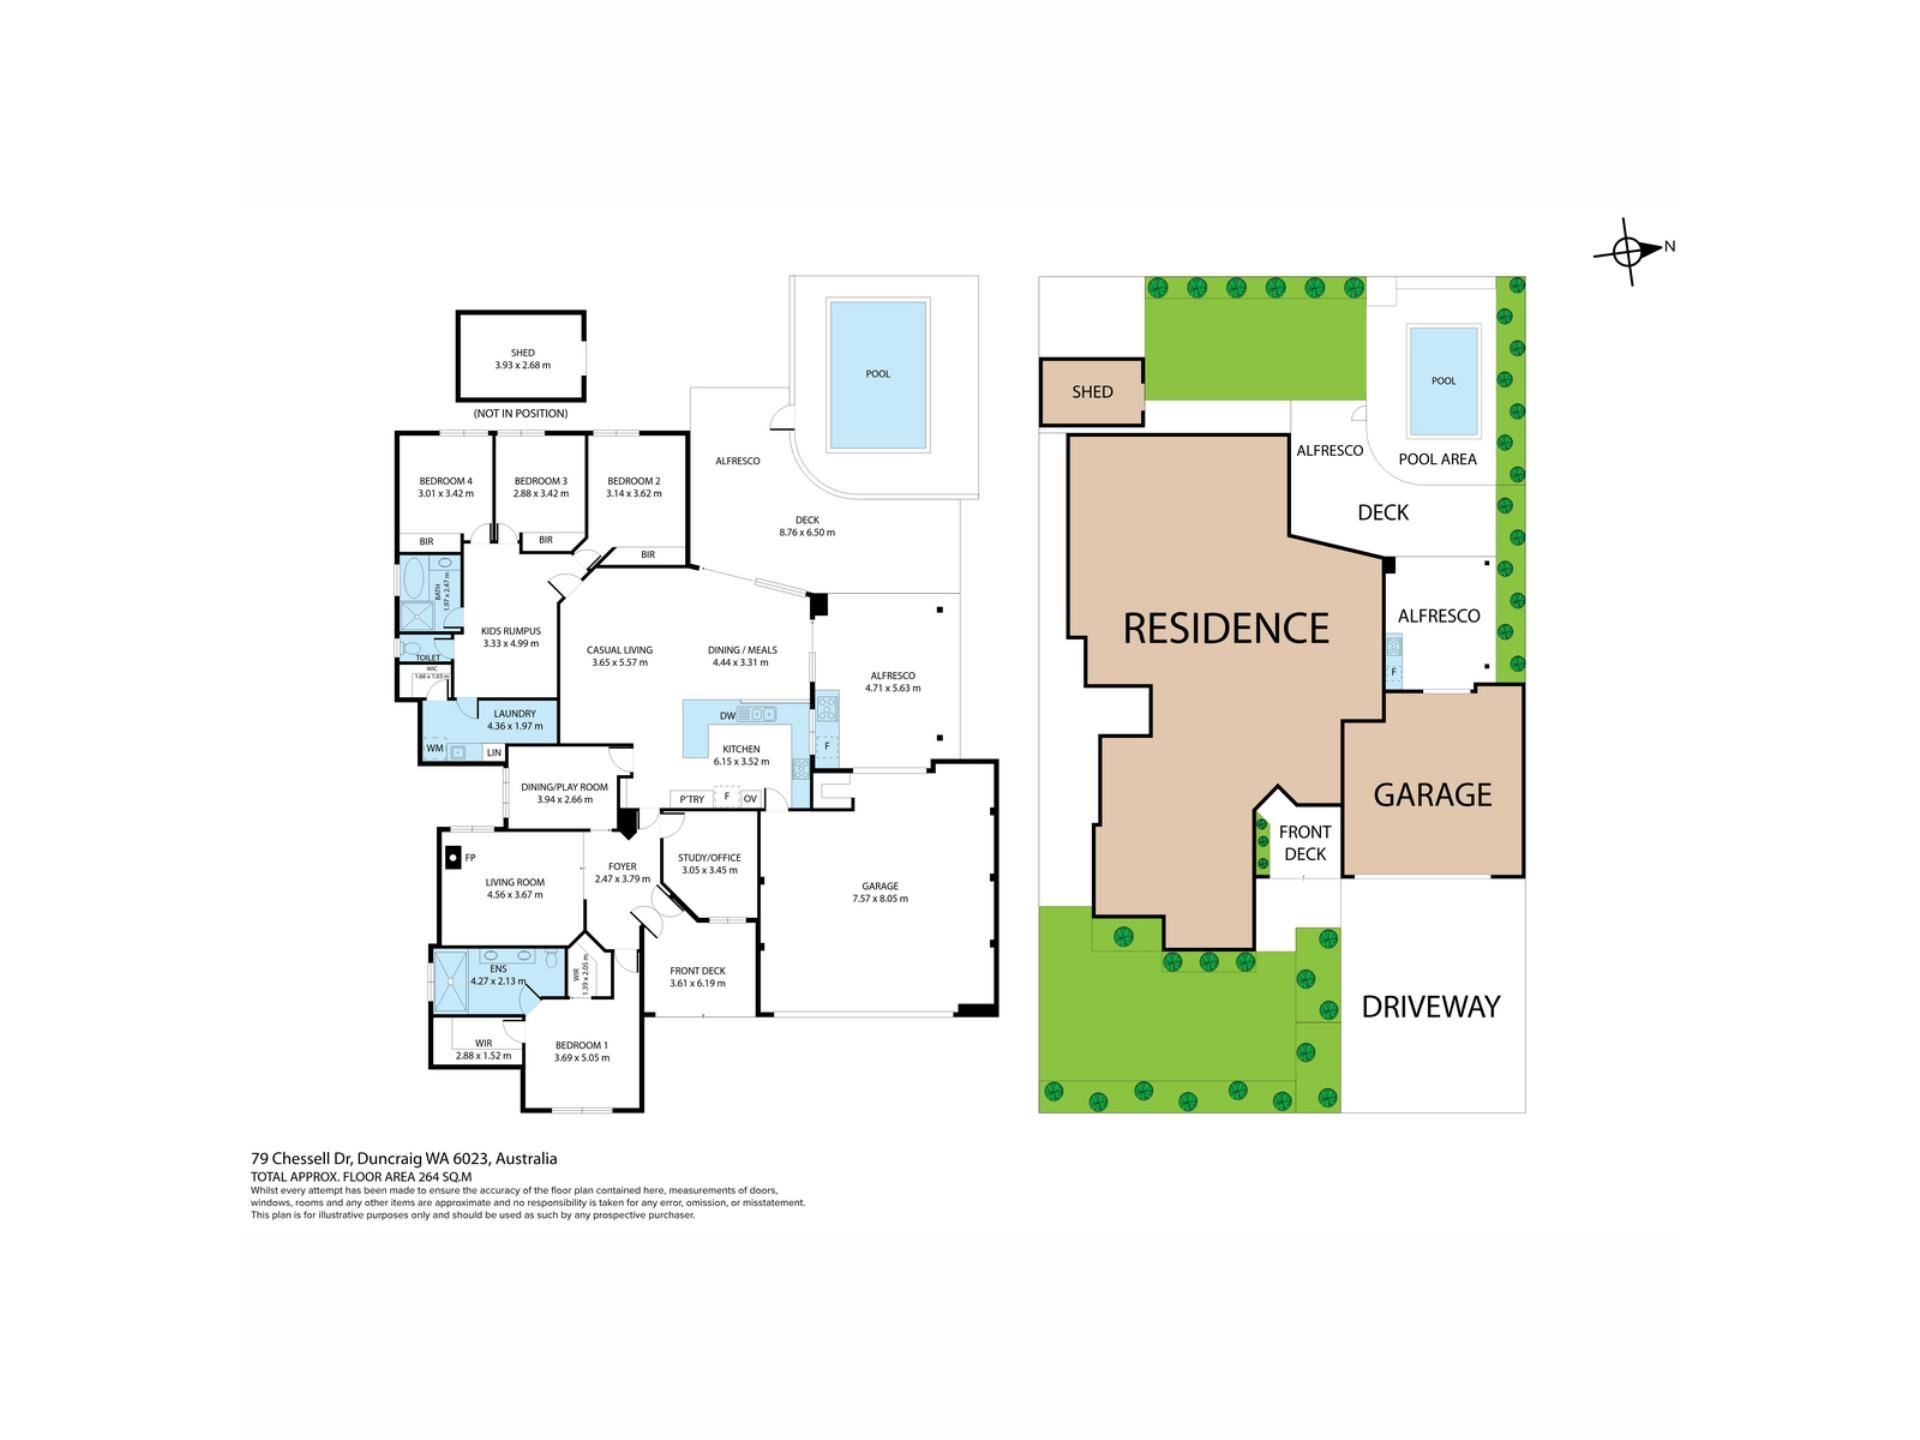
Its generous floorplan offers families so much room to spread out in! Including 4 bedrooms, a separate kids’ wing with its own rumpus area, an additional study, and multiple living areas including formal lounge, formal dining, huge casual living and meals/dining area, and endless outdoor spaces for kids, grown-ups and pets alike!
The backyard is stunning! With extensive undercover entertaining areas surrounding a modern pool. There's even a good-sized grassed area for kids and pets, with a built-in slide that will keep active kids busy all day long!
And for dads who love big garages, this homes for you! The garage is extra-long and extra-high to accommodate the biggest of vehicles! Plus there is extensive storage area, as well as a workshop nook!
Let me walk you through the wonderful features of this special home:
- The aggregate driveway sets the tone for the tasteful renovations throughout this home
- The front garden has been cleverly landscaped, with a low wall capturing extra space for kids to enjoy
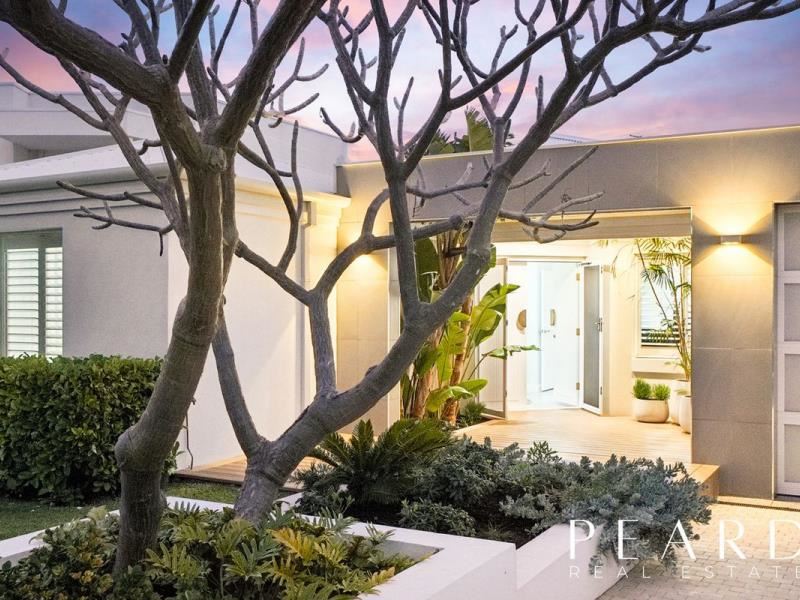
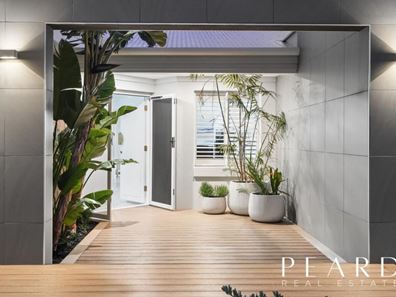
- A modern façade and quality decking leading to the front door adds a very attractive welcome to the home
- Step inside and be greeted by modern timber-style flooring
- The formal lounge boasts a fabulous fireplace to curl up to on cold winter nights
- Formal dining also works as a great kids’ playroom close to the kitchen, so that you can keep an eye on the little ones while you cook. Or it could be a perfect music room too!
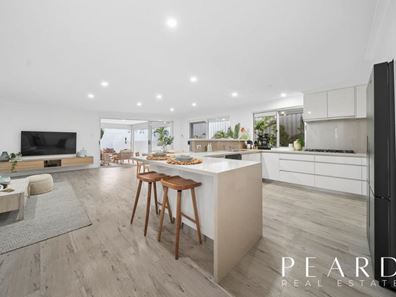
- The large, light ’n’ bright open plan living-kitchen-dining/meals area offers a spacious sitting area, big dining area and modern kitchen. And looks out onto the fabulous backyard through walls of glass.
- The kitchen offers stainless steel appliances, double fridge space and heaps of storage. And has a very handy shoppers’ entry from the garage
- Step outdoors through glass sliders onto a gorgeous entertainers’ backyard! Relax or entertain family and friends all year round in the expansive undercover areas overlooking the tranquil pool
- On one side is a decked alfresco with remote-controlled outdoor blinds, very useful on a windy or rainy day to help you continue enjoying the outdoors. There’s even a spot for a TV so you can watch footy or your favourite shows while lazing outdoors
- A second massive undercover area can accommodate the largest dining seating you could want for a big gathering! And sits close to the kitchen making it easy to pass food and drinks across. A built-in BBQ area takes entertaining to the next level!
- The pool was only added in 2020 so still very young! And the backyard and pool area was landscaped and modernised at the same time
- Big grassed area for kids and pets to be active, including a slide to keep them busy and entertained!
- The great-sized master bedroom is located towards the front of the home and enjoys not one but 2 walk-in-robes – one large and one small!
- You’ll love the fabulous ensuite with its generous shower and double vanity!
- The other 3 double bedrooms sit in a separate wing and enjoy their own rumpus/TV room. Giving the family plenty of separation
- Another beautifully renovated bathroom sits in the kids' wing and has both a bath and shower
- Extra-large laundry! With loads of storage and plenty of room for other essentials like an ironing board and more! There’s even a walk-in linen cupboard!
- Dads will love the massive garage! Extra-long and extra-high to accommodate large vehicles! There’s also drive-thru access to the rear from the garage. Plus so much extra room for storage. As well as a workshop nook!
- Great location - close to sought-after schools including Poynter Primary, Carine High and Sacred Heart. Barely 4-5 minutes drive from popular beaches and an array of coastal restaurants and cafes
Additional Features:
- Own bore
- Front deck completely renewed only a couple of weeks ago
- New façade added to the entry in 2015 to add a modern look to the home
- Garage extended both in length and in height in 2015
- Whole house also re-roofed in 2015/2016
- Aggregate driveway added in 2015
- New garage door replaced in 2015
- Rear garage door to the backyard replaced only about 3 years ago
- Pool installed in 2020
- Alfresco and backyard landscaped in 2020 after the pool was installed. Including new decking and aggregate flooring
- Solar system added approx. 5 years ago
- New instant Hot Water System replaced approx. 4 years ago
- All internal doors and front doors replaced
- New alarm system installed only a few weeks ago
- All new LED lights installed in 2020
- Both walk-in-robes in the master bedroom fitted in 2019 approx.
- Play apparatus (slide, etc), as well as the shed, both were erected about an year ago
- Timber-look flooring replaced in 2018
- Fireplace installed in 2021
- Ensuite renovated in 2019. Second bathroom, toilet and laundry renovated in 2016
- Carpets in kids’ wing replaced barely 3 years ago in 2023
- New dishwasher – replaced in 2025
- All existing sliding doors and windows refurbished
- All skirtings replaced in 2015
- All door frames and skirting, as well as all eaves and the pool house re-painted barely a month ago
- New tapware in ensuite
- All new door hardware changed to brass approx 18 months ago
- Ducted evaporative aircon replaced in 2015
- Kitchen renovated approx. in 2013/2014
Homes of this calibre, totally renovated, and to a high standard, and brimming with extras, are rare as hen’s teeth! So don’t delay a viewing as it is unlikely to last!
*** All offers presented on Tuesday 22nd Sep ’26, unless sold earlier
The sellers reserve the right to accept an offer prior to the end date
so please do put your offer forward at the earliest to avoid missing out on this wonderful family paradise!***
Disclaimer:
This information is provided for general information purposes only and is based on information provided by the Seller and may be subject to change. No warranty or representation is made as to its accuracy and interested parties should place no reliance on it and should make their own independent enquiries.
Property features
-
 Air conditioned
-
 Garages
2
Garages
2
-
 Floor area
252m2
Floor area
252m2
Property snapshot by reiwa.com
This property at 79 Chessell Drive, Duncraig is a four bedroom, two bathroom house listed for sale by Namita Mehra at Peard Real Estate.
For more information about Duncraig, including sales data, facts, growth rates, nearby transport and nearby shops, please view our Duncraig profile page.
If you would like to get in touch with Namita Mehra regarding 79 Chessell Drive, Duncraig, please call 0409 920 737 or contact the agent via email.
Nearby schools
Duncraig overview
Duncraig is an outer-northern suburb of Perth bound by Hepburn Avenue in the north, the Mitchell Freeway in the east, Beach Road in the south and Marmion Avenue in the west. Development of Duncraig’s eight square kilometre land area began in the late 1960s, with accelerated growth occurring during the 1970s and early 1980s.
Life in Duncraig
Well serviced by amenities and shopping facilities in nearby suburbs, Duncraig provides the quintessential suburban experience. Within its boundaries there are a number of small parks and bushland area, such as the Percy Doyle Reserve, which has a library and recreation centre. Locals also enjoy the benefits of a multi-purpose sports complex, as well as numerous ovals, soccer pitches, lawn bowl facilities and tennis courts. There are two local shopping centres, both of which have taverns, as well as several local primary and high schools in Duncraig.
Duncraig quick stats
High end
$1.8m
Median
$1.5m
Low end
$1.3m
16.0 %
Annual growth
$1.5m
Annual median sales price
$950pw
Annual median rental price