Under offer
78 Ashburton Drive, Gosnells WA 6110
UNDER OFFER By Ashleigh Watkins
Under offer
-
3 Bedrooms
-
1 Bathroom
-
2 Cars
House
View
UNDER OFFER By Ashleigh Watkins
Welcome to 78 Ashburton Drive, Gosnells - a home that is made for easy living, long summer afternoons and bringing everyone together.
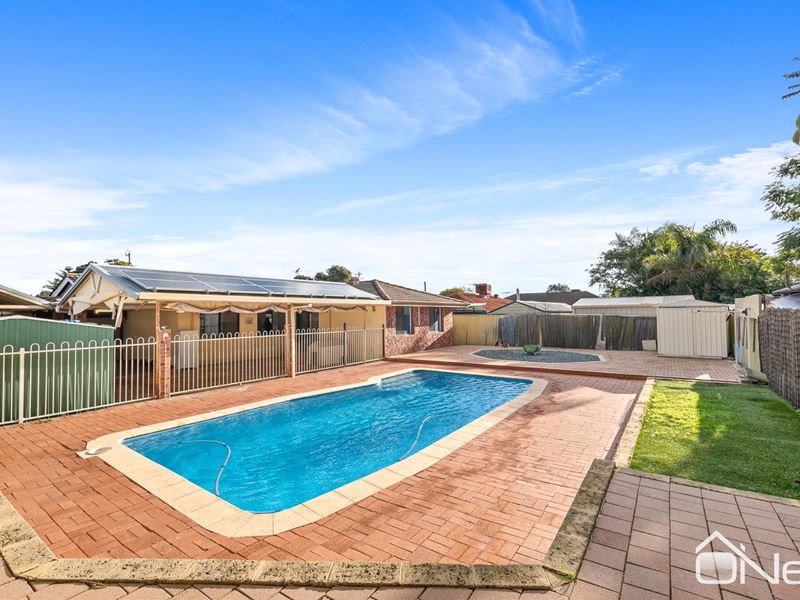
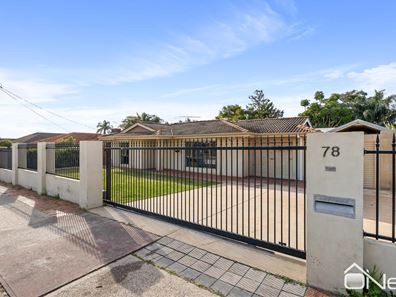
Set on a massive 680m² block, this is a property that makes fantastic use of its space. Fully fenced and gated, with generous indoor and outdoor living, a swimming pool and an enormous entertaining area, there's plenty here for buyers looking for a home they can simply move into and enjoy.
From the moment you step inside, there is a real sense of space and practicality, but it is the incredible renovated kitchen and the connection to the outdoor entertaining area that really sets this home apart.
The kitchen is without question the heart of this home.
Generous in every sense, the renovated gallery-style kitchen offers an incredible amount of storage and bench space, a gas cooktop, dishwasher and double sink, with a layout that makes everyday living effortless. Whether you're preparing dinner for the family, entertaining friends or simply enjoying your morning coffee, there is room to do it all.
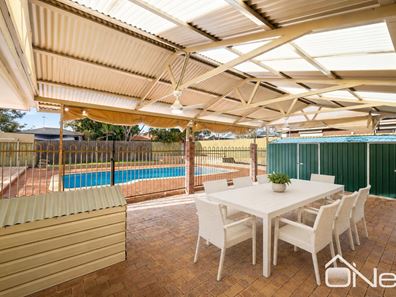
Best of all, the kitchen looks directly out to the enormous gabled patio and swimming pool, creating a wonderful connection between indoors and out. You can be cooking in the kitchen while still feeling part of everything happening outside - exactly how a family home should feel.
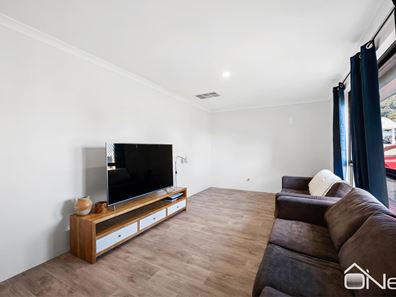
Beyond the kitchen, the home offers three bedrooms, a spacious semi-ensuite bathroom and multiple living areas, giving everyone room to find their own corner. The bathroom is particularly generous, featuring two sinks and a large shower, with semi-ensuite access adding extra convenience.
New flooring throughout gives the interiors a fresh feel, while ducted reverse-cycle air conditioning provides year-round comfort.
But when summer arrives, outside is where you'll want to be.
The enormous gabled patio provides an incredible amount of covered entertaining space, complete with two outdoor ceiling fans. There's room for a large dining setting, outdoor lounge, BBQ and more, all overlooking the saltwater swimming pool.
One of the biggest advantages of this property is just how well the 680m² block has been utilised. The front is fully fenced and secured by an electric gate, creating additional usable space and privacy rather than losing valuable yard to an open frontage. Combined with the low-maintenance surrounds, this is a home designed to be enjoyed rather than spending every weekend maintaining it.
There's also a powered shed, solar panels, five security cameras, electric roller shutters to the front of the home and a garage with recently upgraded roller door motors - adding even more practicality to an already well-equipped property.
The location is another major drawcard. Positioned for everyday convenience, you're close to public transport and have easy access to both Tonkin Highway and Albany Highway, making commuting and getting around incredibly easy. Shopping, schools, parks and everyday amenities are also within easy reach, giving you the convenience of suburban living with plenty of space at home.
Property Features:
• Massive 680m² block
• Three bedrooms
• Spacious semi-ensuite bathroom with dual sinks
• Multiple living areas
• Huge, renovated gallery-style kitchen
• Exceptional kitchen storage and bench space
• Dishwasher
• Gas cooktop
• New flooring throughout
• Ducted reverse-cycle air conditioning
• Electric roller shutters to the front
• Solar panels
• Five security cameras
• Enormous gabled outdoor entertaining area
• Saltwater swimming pool
• Super low-maintenance yard
• Fully fenced with electric front gate
• Powered shed
For buyers looking for a home with a little more than the standard three-bedroom package, this one deserves to be seen.
For further information or to arrange a viewing, please contact Ashleigh Watkins on 0414 202 727 or send through an email enquiry.
Property features
-
 Garages
2
Garages
2
-
 Toilets
1
Toilets
1
Property snapshot by reiwa.com
This property at 78 Ashburton Drive, Gosnells is a three bedroom, one bathroom house listed for sale by Ashleigh Watkins at O'Neil Real Estate.
For more information about Gosnells, including sales data, facts, growth rates, nearby transport and nearby shops, please view our Gosnells profile page.
If you would like to get in touch with Ashleigh Watkins regarding 78 Ashburton Drive, Gosnells, please call 0414 202 727 or contact the agent via email.
Nearby schools
Gosnells overview
Established in 1890, Gosnells is a thriving southeastern suburb in Perth that spans 15 square kilometres. Bound by Canning River to the north and east and Wungong Brook and the Southern River to the south, Gosnells enjoys proximity to these natural wonders while simultaneously benefiting from facilities and attractions synonymous with a bustling urban environment.
Life in Gosnells
There is no shortage of things to do in Gosnells. For those who crave the outdoors and nature there are upwards of 30 parks, reserves and wetlands within the area for you to explore, as well as fitness and athletic facilities like the Harmony Fields Fitness Track, which offers all the benefits of a gym without the costly membership fees. Other major features of the area include the Gosnells Railway Station, Gosnells Railway Markets, Foothills Shopping Centre, Gosnells Shopping Centre, City of Gosnells Museum and numerous schools like Gosnells Primary School and St Munchin's Catholic School. There are also tennis courts, skate parks, a leisure centre and the Addie Mills Centre, which provides programs and services to seniors and people with disabilities.
Gosnells quick stats
High end
$850k
Median
$770k
Low end
$710k
22.2 %
Annual growth
$770k
Annual median sales price
$650pw
Annual median rental price