New
Added today
770 Liberton Road, Chidlow WA 6556
From $1,425,000
New
-
7 Bedrooms
-
2 Bathrooms
-
4 Cars
-
Landsize 32,646m2
House
Added today
View
ACRES OF OPPORTUNITY
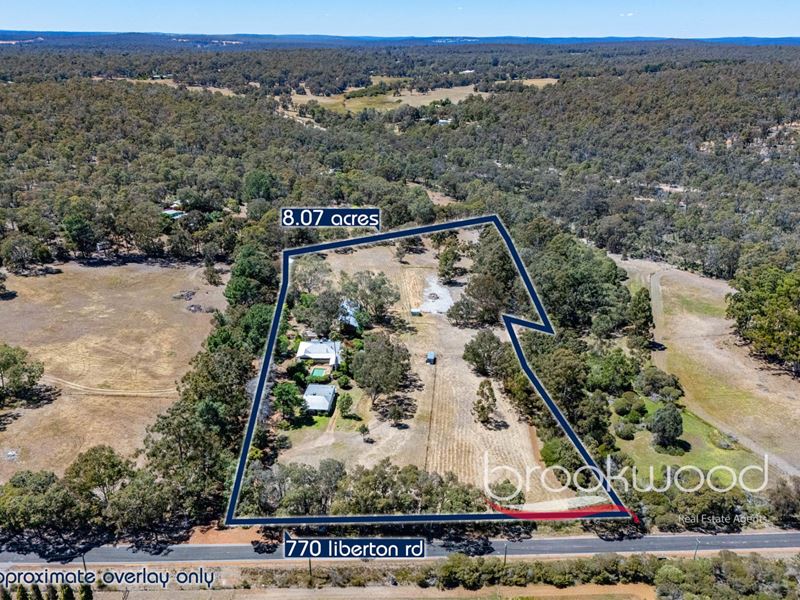
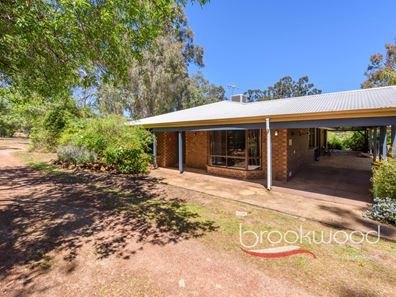
Set across 8.07 acres of fenced pasture, this rural property offers two separate dwellings, comprising a four-bedroom, one-bathroom family home and a three-bedroom, one-bathroom 1920s weatherboard cottage. With multi-generational living becoming increasingly popular, this versatile property provides an opportunity for families to live close together while maintaining their own space and independence. The main brick-and-iron residence features formal and informal living areas, an updated kitchen and laundry and an indoor-outdoor layout overlooking established gardens, a below-ground pool and covered entertaining areas. Complementing the main home, the character cottage retains its original features, including high ceilings and jarrah floorboards, while incorporating an updated kitchen and bathroom to provide comfortable, independent accommodation.
4 bedrooms 1 bath 2 WC
1986 built brick and iron
3 bedrooms, 1 bathroom
1920 weather board cottage
Pool, covered deck, patio
Carport, workshop, shed
8.07 acres of pasture
5x separate paddocks
Scheme water
Conveniently located
Main House…
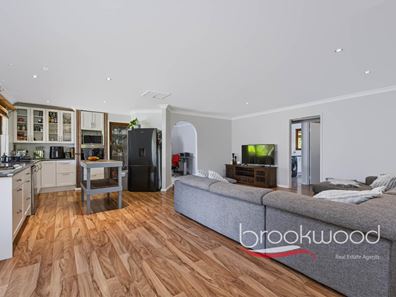
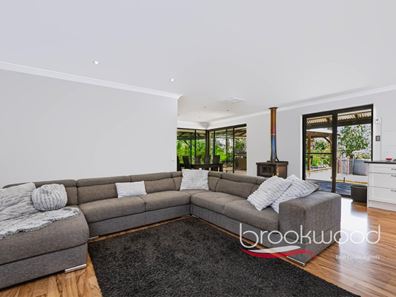
The open-plan kitchen, meals and family area forms the heart of the main residence, with large windows drawing in natural light and providing views across the grounds. The L-shaped kitchen offers generous storage, a gas cooktop, electric wall oven and dishwasher, while a repurposed leadlight door opens to a built-in pantry. There is ample room for a family-sized sofa and dining table, with a slow-combustion fireplace providing warmth during the cooler months and ducted evaporative cooling for summer comfort. Sliding seamlessly between the interior and outdoors, the living area opens directly onto the deck and patio, creating a practical layout for everyday living and entertaining.
Positioned near the main entrance, the carpeted formal lounge provides a separate space to relax or entertain away from the main living area. The adjoining principal bedroom features a walk-in robe concealed behind a second repurposed leadlight door. The family bathroom, complete with a shower, vanity and WC, offers semi-ensuite access from the main bedroom, while a second WC adds convenience for families and guests.
The remaining three bedrooms are carpeted and positioned together in a separate wing, with two featuring built-in robes. An updated walk-through laundry completes the accommodation, providing practical storage and functionality for everyday family living.
Weatherboard Cottage…
Set separately across the open pasture, the 1920s weatherboard and iron cottage retains the charm and character of its era, with a deep front verandah, high ceilings and original timber window frames in most rooms. Jarrah floorboards and a central hallway further enhance its traditional appeal, while thoughtful updates provide comfortable, independent living.
The central hallway leads to a well-sized lounge room featuring a large casement opening, ceiling fan and slow-combustion burner set within the original fireplace. The main bedroom is generously proportioned, with high ceilings, natural light, rural outlooks and a large robe. Semi-ensuite access leads to an updated, fully tiled bathroom featuring a separate shower and WC. Two additional bedrooms are well sized and filled with natural light, offering flexibility for family members, guests or alternative uses.
At the rear, the kitchen has been incorporated into what was once the verandah, creating a functional space with white cabinetry, a freestanding oven, dishwasher and breakfast bar. The window above the sink frames views across the surrounding property, while a separate, well-sized laundry with built-in storage adds further practicality.
Outside…
Along the rear of the main house, an east-facing verandah captures the morning sun and overlooks the pasture, outbuildings and large multi-purpose shed. The property's rural infrastructure includes an old stable, machinery shelter and undercover parking for a float, providing a range of options for storage, equipment and recreational pursuits.
Five separately fenced paddocks extend across the 8.05-acre property, offering space for animals and a range of rural lifestyle activities. The property also adjoins a reserve with walking and riding trails, providing direct access to the surrounding natural environment.
Closer to the home, established gardens feature roses, lavender and mature trees, creating shaded outdoor spaces around the residence. The below-ground swimming pool is positioned alongside the covered deck and generous patio, providing an inviting setting for outdoor dining, entertaining family and friends, or enjoying a swim during the warmer months.
With two separate dwellings, established grounds, multiple outbuildings and a convenient location just minutes from Chidlow and within easy driving distance of Mundaring, this property offers a versatile rural lifestyle with room for families to grow, gather and enjoy the space. This is one to be added to your home open list to view.
To arrange an inspection of this property, call Cara Spiteri on 0400 104 501.
Property features
-
 Garages
4
Property snapshot by reiwa.com
This property at 770 Liberton Road, Chidlow is a seven bedroom, two bathroom house listed for sale by Cara Spiteri at Brookwood Realty.
For more information about Chidlow, including sales data, facts, growth rates, nearby transport and nearby shops, please view our Chidlow profile page.
If you would like to get in touch with Cara Spiteri regarding 770 Liberton Road, Chidlow, please call 0400 104 501 or contact the agent via email.
Cost breakdown
-
Council rates: $3,300 / year
-
Water rates: $296 / year
Nearby schools
Chidlow overview
Are you interested in buying, renting or investing in Chidlow? Here at REIWA, we recognise that choosing the right suburb is not an easy choice.
To provide an understanding of the kind of lifestyle Chidlow offers, we've collated all the relevant market information, key facts, demographics and statistics to help you make a confident and informed decision.
Our interactive map allows you to delve deeper into this suburb and locate points of interest like transport, schools and amenities.
Chidlow quick stats
High end
$1.3m
Median
$920k
Low end
$828k
19.1 %
Annual growth
$920k
Annual median sales price
N/A
Annual median rental price