77 Willoughbridge Crescent, Erskine WA 6210
Offers From $790,000
Under offer
-
4 Bedrooms
-
2 Bathrooms
-
2 Cars
-
Landsize 715m2
House
View
Under Offer by HARCOURTS Mandurah - Keith Prevost - HOME OPEN CANCELLED for 11th October
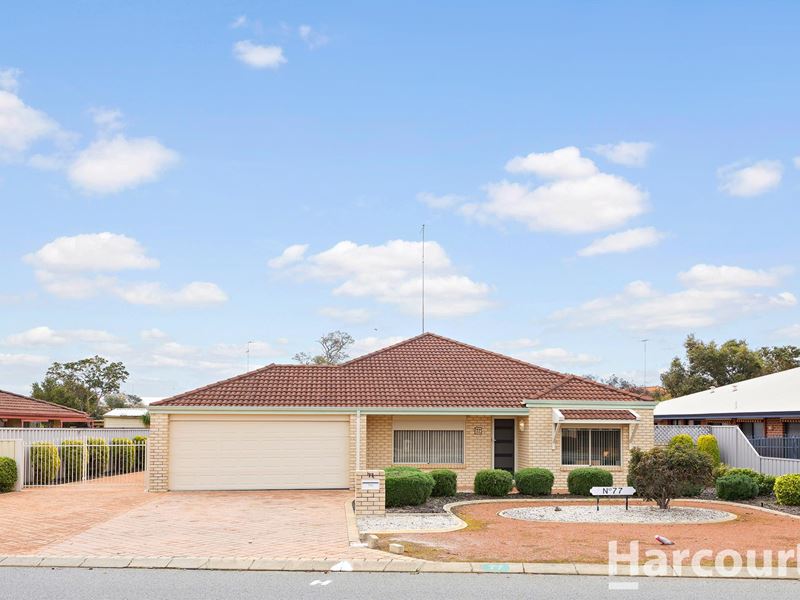
Keith Prevost is proud to present 77 Willoughbridge Crescent, Erskine-a beautifully maintained four-bedroom, two-bathroom home offering generous living, excellent outdoor entertaining and plenty of secure parking for the boat and/or caravan.
Set on an approximately 715m² block, this much-loved home has been carefully maintained and is ready for its next family to move in and make it their own.
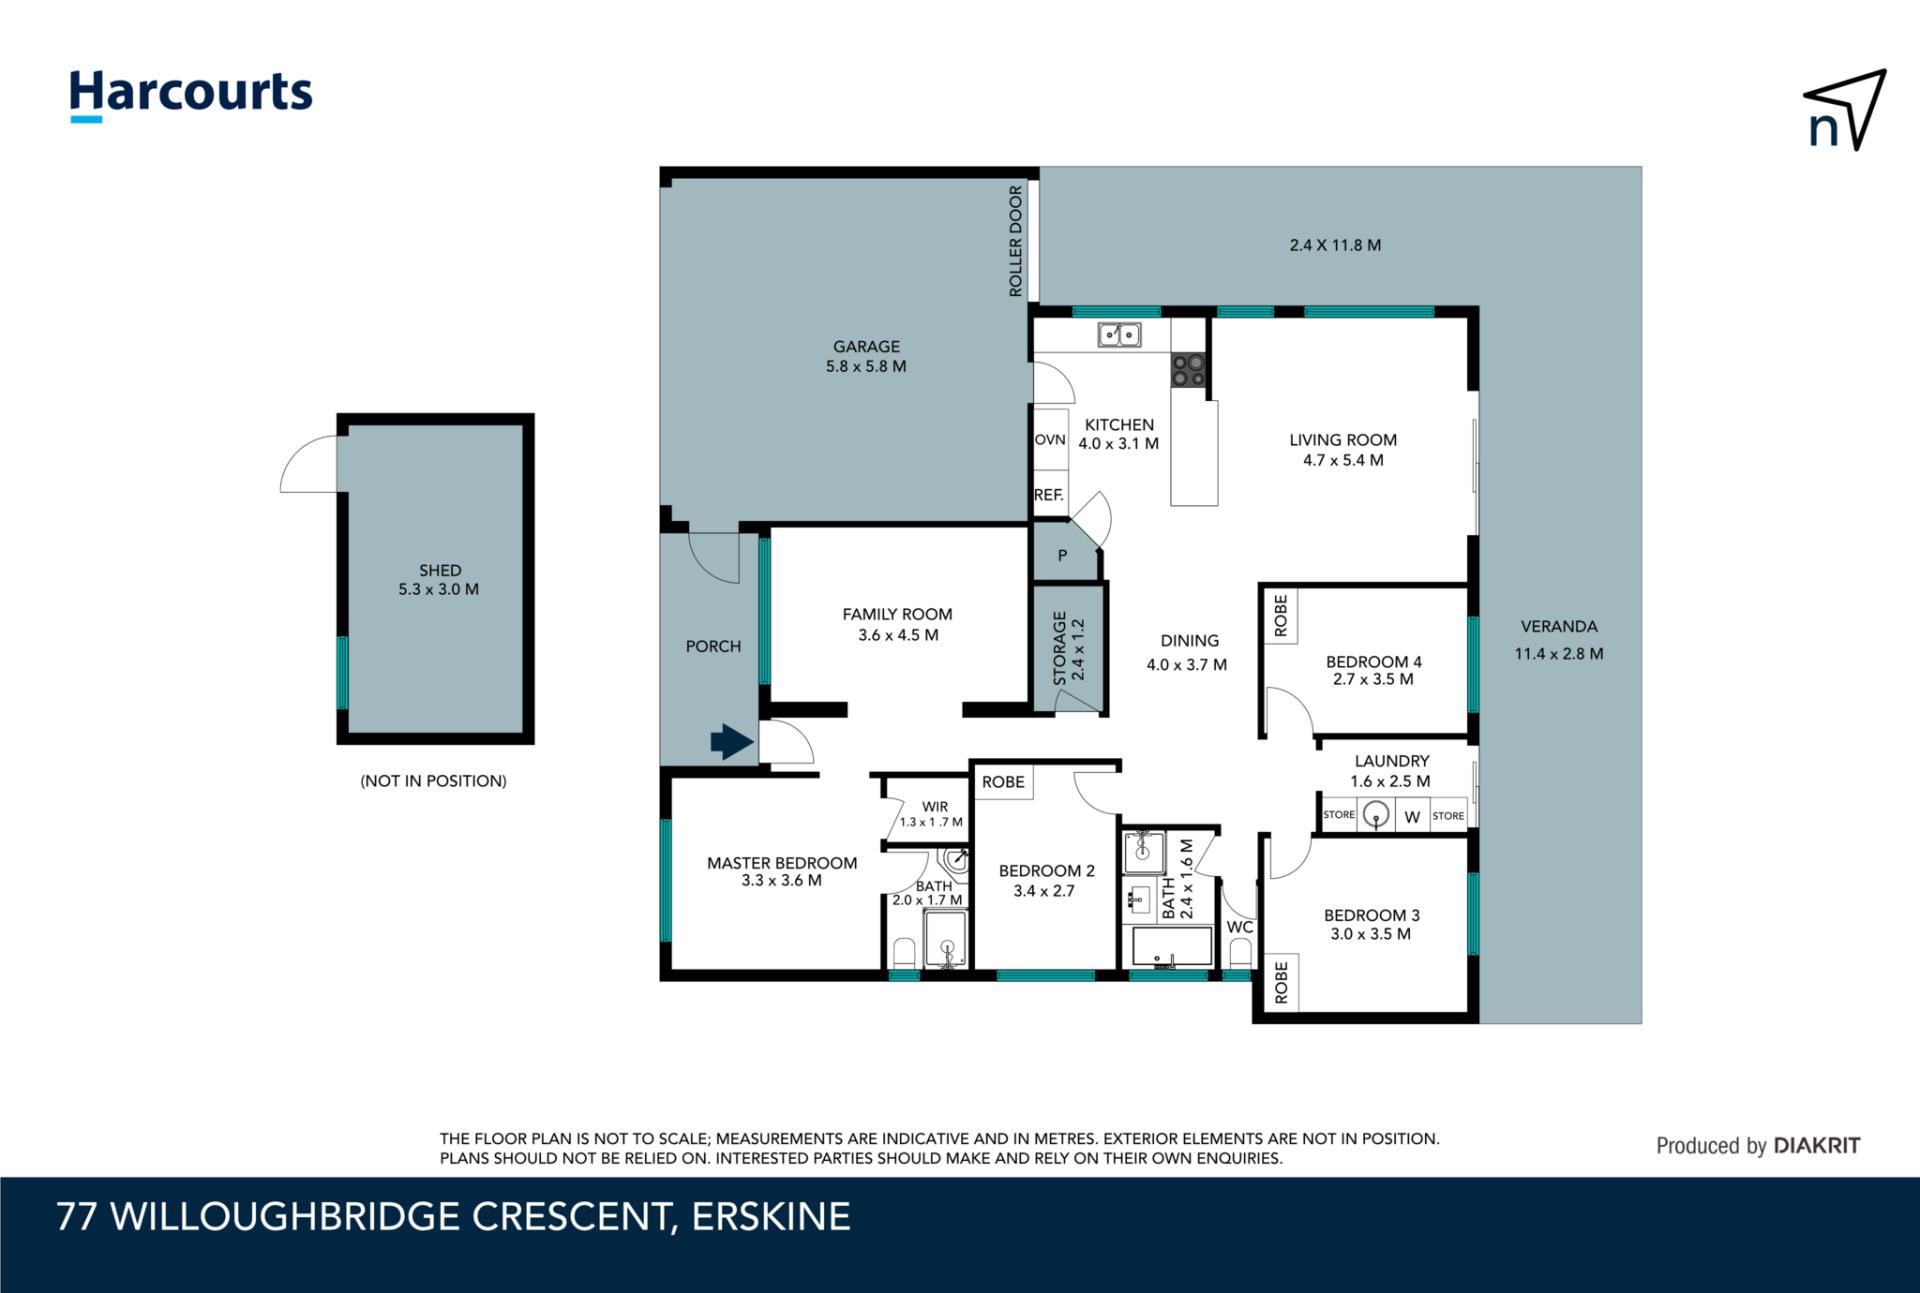
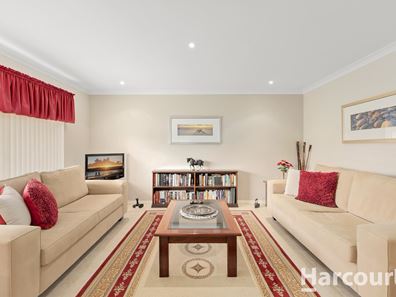
At the front of the home, the main bedroom features tiled flooring, a ceiling fan, walk-in robe and private ensuite with a large hobless shower. A separate front lounge provides a peaceful place to relax, while the cleverly arranged storage room has been set up as a practical mudroom-ideal for hanging coats and keeping everyday shoes neatly tucked away.
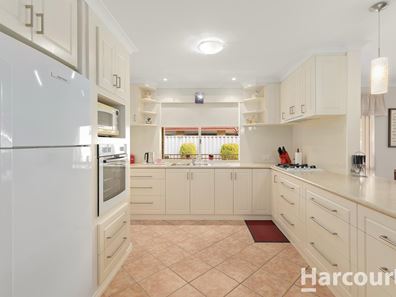
The central dining area and kitchen are brought together by matching pendant lighting. Designed with everyday functionality in mind, the kitchen includes a walk-in pantry, generous fridge recess, built-in microwave recess, upper cabinetry and open shelving, a four-burner gas cooktop, 600mm wall oven and a double sink under the window.
A second lounge at the rear of the home provides another comfortable family living space, complete with a split-system reverse-cycle air conditioner and gas bayonet.
The remaining three bedrooms are positioned towards the rear and all include built-in robes. Serviced by a family bathroom with a separate shower and bath, plus a separate toilet for the busy morning rush to get ready for the day. The laundry offers fitted cupboards, a storage shelf with direct access to the backyard through a sliding door with sliding flyscreen door to let the breeze through.
The installed external shutters fitted to the front windows and the rear lounge windows adds another practical feature to this comfortable and well-kept home.
Outside, the L-shaped patio wraps around the rear and side of the home, creating plenty of room for family barbecues, Christmas gatherings, birthdays and relaxed weekends with friends. The established, well-maintained gardens include apple and kumquat tree, with a Homan Dial Ezy reticulation controller helping make garden care straightforward.
Those needing additional parking or storage will appreciate the double-gated side access and drive-through access from the double garage, providing room to securely accommodate a boat and/or caravan. The powered workshop complete with a window, creating a comfortable and practical space for working on projects. With no lawns to mow and extensive paving throughout the backyard, the outdoor areas are designed for low-maintenance living, while the additional space behind the workshop provides even more useful storage space hidden away from the rest of the yard.
Conveniently positioned in Erskine, the property offers easy access to local shopping, parks and the estuary lifestyle, including the trails and birdwatching areas of Len Howard Conservation Park and the waterfront dining at Boundary Island Brewery at the edge of Peel Inlet.
Property features
• Approximately 715m² block
• Four bedrooms and two bathrooms
• Double garage with drive-through access
• Double-gated side access
• Room to securely accommodate a boat and/or caravan
• Main bedroom with tiled flooring, ceiling fan and walk-in robe
• Ensuite with hobless shower
• Built-in robes to all three minor bedrooms
• Front lounge and separate rear lounge
• Split-system reverse-cycle air conditioning
• Gas bayonet
• Practical mudroom and storage area
• Kitchen with walk-in pantry, fridge recess and built-in microwave recess
• Upper cabinetry and open shelving
• Four-burner gas cooktop and 600mm wall oven with double kitchen sink
• Matching pendant lighting to the kitchen and dining area
• Family bathroom fitted with a separate shower and bath with separate toilet
• Laundry fitted with cupboards and shelving
• External window shutters
• Large paved L-shaped patio
• Powered workshop with window, guttering and downpipe water run off
• Additional storage space behind workshop
• Reticulation, Holman Dial Ezy controller
• Established gardens with an Apple and kumquat tree
• Well-maintained, low-maintenance presentation
Call Keith today for more information or to view the property, Call 0415 668 379
This information has been prepared to assist in the marketing of this property. While all care has been taken to ensure the information provided herein is correct, Harcourts Mandurah do not warrant or guarantee the accuracy of the information, or take responsibility for any inaccuracies. Accordingly, all interested parties should make their own enquiries to verify the information.
Property features
-
 Shed
Shed
-
 Dishwasher
-
 Garages
2
Garages
2
-
 Floor area
158m2
Floor area
158m2
-
 Outdoor entertaining
-
 Built in wardrobes
-
 Broadband
Property snapshot by reiwa.com
This property at 77 Willoughbridge Crescent, Erskine is a four bedroom, two bathroom house listed for sale by Keith Prevost at Harcourts Mandurah.
For more information about Erskine, including sales data, facts, growth rates, nearby transport and nearby shops, please view our Erskine profile page.
If you would like to get in touch with Keith Prevost regarding 77 Willoughbridge Crescent, Erskine, please call 0415 688 379 or contact the agent via email.
Cost breakdown
-
Council rates: $2,400 / year
-
Water rates: $1,491 / year
Nearby schools
Erskine overview
Erskine is a residential suburb within the City of Mandurah that basks in the tranquillity of its coastal surroundings. Established in 1971, Erskine is bound by Old Coast Road to the west and Peel Inlet to the east.
Life in Erskine
Residents of Erskine enjoy a relaxed, laid-back lifestyle close to the beach. The suburb features a lifestyle village, retirement village and the Mandurah Quay Resort and Function Centre. Locals make good use of the Erskine Shopping Centre for smaller grocery and retail requirements, while Old Coast Road provides good access to Mandurah Forum Shopping Centre. Also in the suburb is a local medical centre, the Novara boat ramp and the Len Howard Conservation Park.
Erskine quick stats
High end
$937k
Median
$843k
Low end
$770k
14.4 %
Annual growth
$843k
Annual median sales price
$630pw
Annual median rental price