View
Interstate move ahead, the owners are committed to selling
With an interstate move ahead, the owners are committed to selling and invite genuine buyers to secure this beautiful Caversham property.
What to Love
Sophisticated, spacious and finished with an impressive list of upgrades, 77 Bernborough Way is a Caversham home that takes the modern family lifestyle to another level.
Built in 2025 by Residential Attitudes their impressive "The White House" design, this substantial residence delivers approximately 319m² of living on a generous 520m² north-east facing block. And while it may be a relatively new home, it is certainly not a standard new build. The owners have taken the opportunity to enhance the design with carefully considered upgrades and premium inclusions, creating a home that feels refined, generous and beautifully finished from the moment you walk through the door.
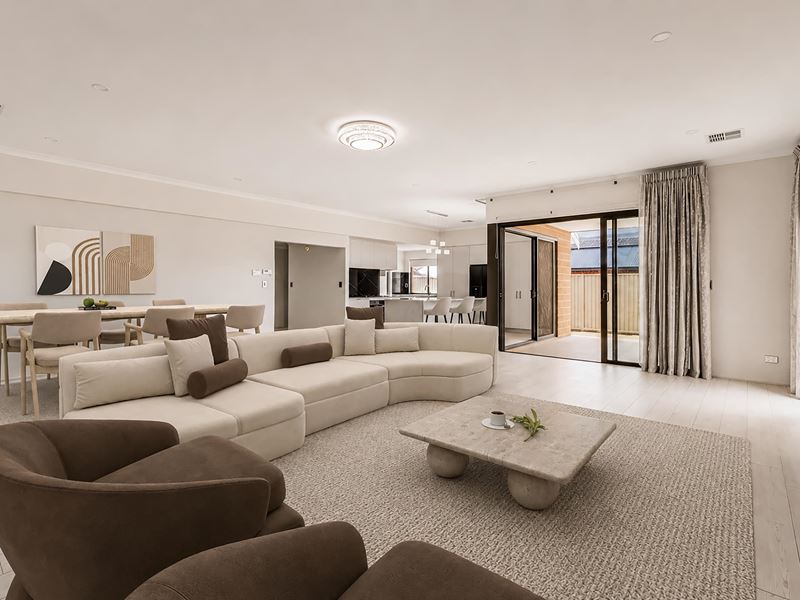
Inside, extended room proportions and soaring ceilings immediately create a wonderful sense of openness. There is space here for everyone to spread out, come together and enjoy everyday family life without feeling like you're living on top of one another.
The heart of the home is undoubtedly the expansive open-plan kitchen, dining and living area. The kitchen is as practical as it is impressive, with Essa stone benchtops, a substantial island bench and breakfast bar, five-burner gas cooktop, rangehood, under-bench oven, plumbed double fridge recess and an abundance of storage. Tucked behind it, the scullery provides the perfect place to keep the everyday mess out of sight - because even beautiful kitchens have those days!
Large recessed stacker doors extend the living space outdoors, opening seamlessly to the alfresco and creating the perfect setting for relaxed entertaining. Beyond, the backyard provides plenty of room for children to play, while the beautifully landscaped gardens have been designed to be low maintenance, giving you more time to actually enjoy them.
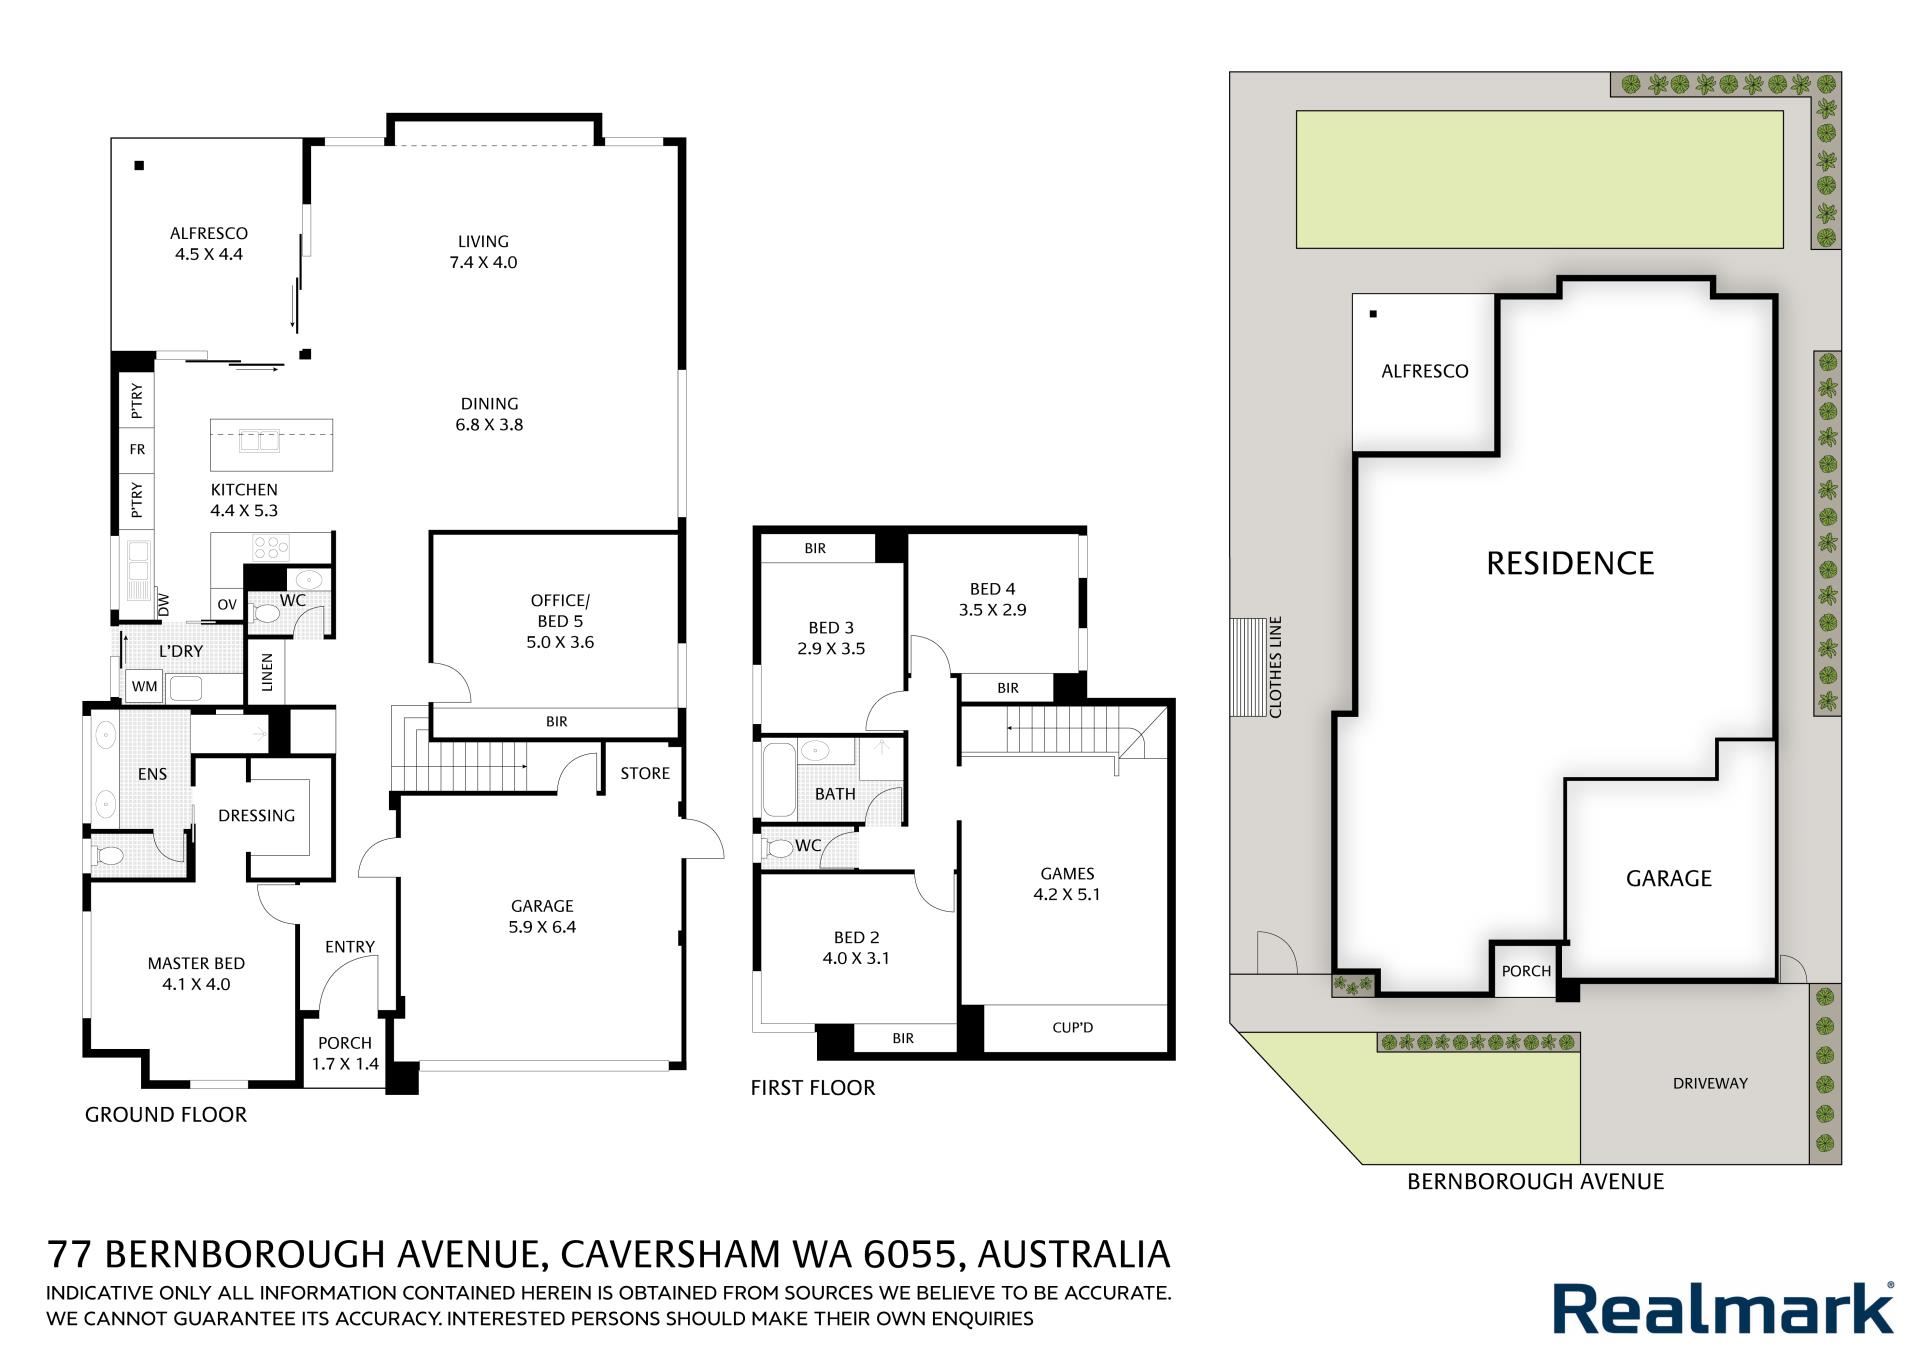
The ground floor also delivers a generous master suite complete with a lush dressing room and stylish ensuite, along with bedroom five. Whether you need the fifth bedroom for family living, guests or a teenager wanting their own space, the flexibility is there. Don't need five bedrooms? It would make an equally impressive home office or study.
Upstairs, the family accommodation continues with three generous minor bedrooms, all with built-in robes, positioned around the central bathroom with separate shower and bath. A large games room completes the upper level and gives the kids their own space to retreat, play and entertain, leaving the downstairs living areas firmly in adult territory.
Then there are the extras. Solar panels, whole-home water purification, alarm and security cameras, upgraded lighting, curtains and elegant sheers, flyscreens and quality finishes throughout mean much of the work that comes with creating your dream home has already been done.
And then there's the location.
Caversham puts you right on the doorstep of the Swan Valley, where weekends can be spent discovering wineries, breweries, restaurants, cafés, fresh produce and some of Perth's best food and wine experiences. Add easy access to schools, shops, parks, transport links and the wider Perth metropolitan area, and you have a location that offers both convenience and lifestyle in equal measure.
Imagine finishing the working week and knowing that a Swan Valley escape is only minutes away. Long lunches, cellar doors, local produce, weekend breakfasts and lazy afternoons exploring everything this unique part of Perth has to offer are all within easy reach.
What to Know
• Built in 2025 by Residential Attitudes "The White House" design
• Approximately 319m² of living
• Generous 520m² north east facing block
• Five bedrooms, two bathrooms plus ground-floor powder room
• Large upstairs games room
• Expansive open-plan kitchen, dining and living
• Recessed stacker doors connecting living to alfresco
• Low-maintenance landscaped gardens
• Double garage with shoppers' entry & storage area
• Solar panels
• Whole home water purification system
• Alarm system and security cameras
• Feature lighting
• Curtains and elegant sheers
This is modern living without the new-home compromises. A beautifully finished, substantially proportioned residence where you can simply unpack, settle in and start enjoying everything Caversham and the Swan Valley have to offer.
73 Bernborough Avenue Caversham is also available off-market please enquire for further information.
Property features
-
 Air conditioned
-
 Garages
2
Garages
2
-
 Toilets
2
Toilets
2
-
 Ensuite
1
Ensuite
1
-
 Floor area
319m2
Floor area
319m2
-
 Built in wardrobes
-
 Balcony
-
 Solar panels
-
 Alarm
Alarm
Property snapshot by reiwa.com
This property at 77 Bernborough Avenue, Caversham is a five bedroom, two bathroom house listed for sale by Mandie Cubeddu at Realmark North Coastal.
For more information about Caversham, including sales data, facts, growth rates, nearby transport and nearby shops, please view our Caversham profile page.
If you would like to get in touch with Mandie Cubeddu regarding 77 Bernborough Avenue, Caversham, please call 0411 880 053 or contact the agent via email.
Cost breakdown
-
Water rates: $1,568 / year
Nearby schools
Caversham overview
Are you interested in buying, renting or investing in Caversham? Here at REIWA, we recognise that choosing the right suburb is not an easy choice.
To provide an understanding of the kind of lifestyle Caversham offers, we've collated all the relevant market information, key facts, demographics and statistics to help you make a confident and informed decision.
Our interactive map allows you to delve deeper into this suburb and locate points of interest like transport, schools and amenities.
Caversham quick stats
High end
$1.1m
Median
$950k
Low end
$867k
17.3 %
Annual growth
$950k
Annual median sales price
$815pw
Annual median rental price