76 Limousin Way, Lower Chittering WA 6084
Offers In The Mid $2 Millions
Under offer
-
4 Bedrooms
-
3 Bathrooms
-
3 Cars
-
Landsize 6.03ac
House
View
UNDER OFFER, UNDER OFFER, UNDER OFFER!
There's a certain mood to this home - quiet, confident and effortlessly luxurious.
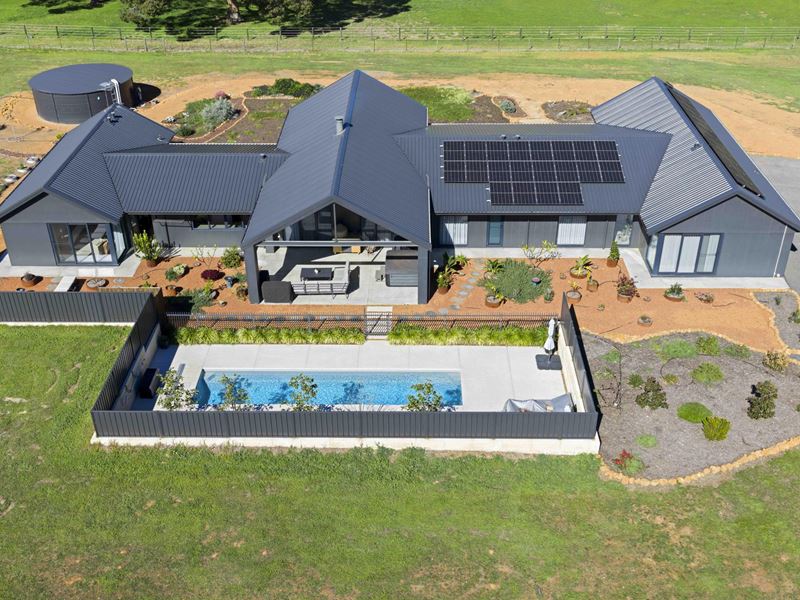
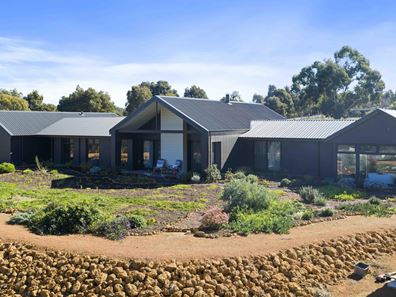
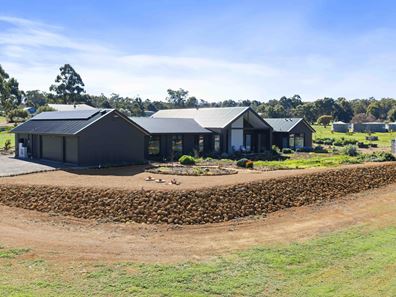
Set on just over six acres with sweeping views over the valley, this architecturally designed residence is a striking expression of contemporary country living, where space and raw natural beauty meet exceptional design.
Completed in 2023 and created specifically for its landscape, the home draws you in with soaring raked ceilings, polished concrete floors and dramatic full height glazing that captures the ever changing outlook beyond.
At the heart of the home is a sophisticated designer kitchen finished with premium ASKO appliances, an expansive island bench and separate scullery, flowing effortlessly into generous living and entertaining spaces. A statement double sided wood fire brings warmth, atmosphere and a sense of intimacy to the impressive scale of the home.
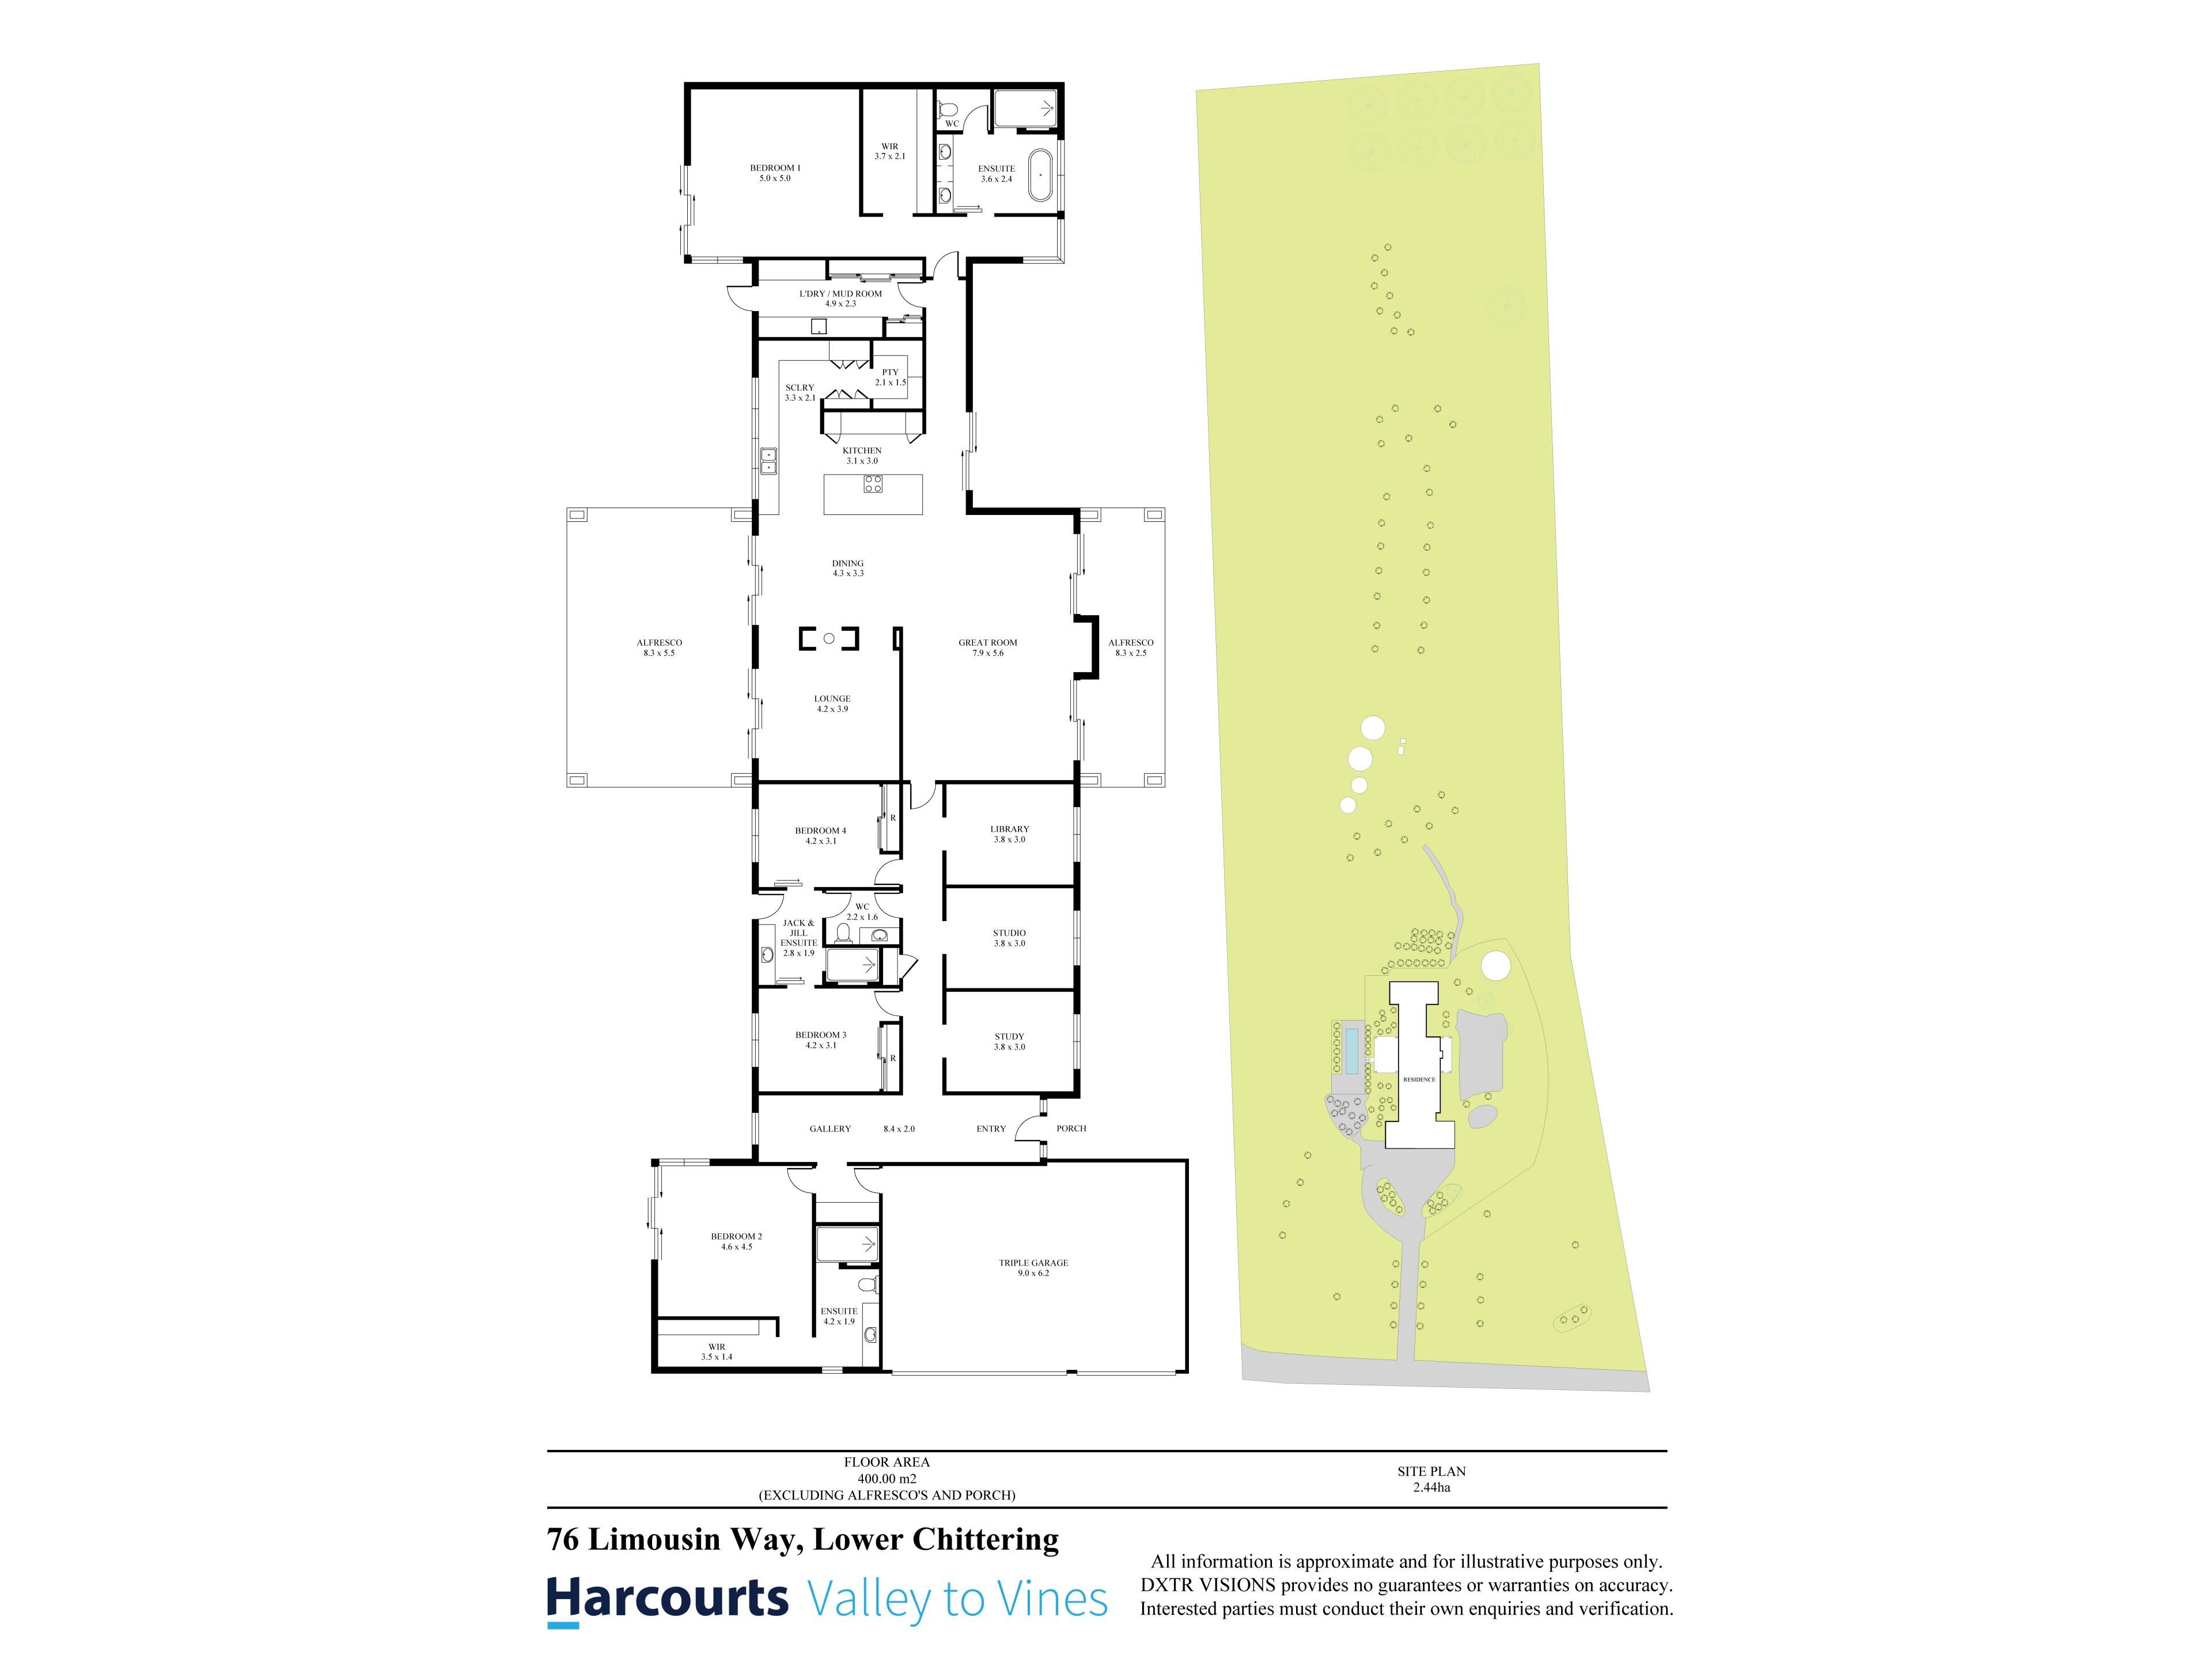
Accommodation is equally considered, with four beautifully appointed bedrooms including two indulgent master suites, each with its own ensuite and walk in robe. The main suite is particularly impressive, with a freestanding bath positioned to take in the valley views.
Bedrooms three and four share a beautifully finished Jack and Jill bathroom, while three additional rooms - currently used as an office, library and art room, provide exceptional flexibility for working from home, guests or additional bedrooms.
Outside, the sense of escape continues.
An 11 metre heated mineral lap pool takes centre stage against the rural backdrop, while north and south facing alfresco areas offer multiple spaces to entertain throughout the seasons. As the sun disappears across the valley, gather around the dedicated firepit, pour a glass and take in the silence and incredible night skies.
Behind the beauty is an equally impressive level of design intelligence. Passive-solar principles were incorporated from the very beginning, with orientation, double glazing and thermal mass working alongside extensive solar generation and battery storage, rainwater infrastructure and energy-efficient systems to create a home designed for year round comfort and self-sufficiency.
Nothing here feels added as an afterthought. The architecture, landscape, energy, water and outdoor living have been considered as one - creating a country residence that is as intelligent as it is beautiful.
The details:
• Architecturally designed residence
• Approx. 467sqm (umr) including triple garage
• Four bedrooms plus three substantial additional rooms (potential to be 7 bedrooms)
• Two luxurious master suites with ensuites and walk in robes
• Designer kitchen with shadow line cabinetry
• Premium ASKO appliances including pyrolytic oven, steam oven, integrated coffee machine
• Separate scullery with extensive preparation and storage space
• Soaring raked ceilings and polished concrete floors
• Ducted reverse cycle air conditioning
• Remote controlled blinds, blackout curtains and linen sheers
• Large separate laundry and mudroom with premium ASKO appliances and extensive cabinetry
• Dedicated firepit and seating area
• Landscaped water wise gardens, raised vegetable beds and young orchard
• 8.5 star energy rating
• 32-panel solar system with SENEC intelligent energy management
• 10kWh battery storage
• Approx. 220,000L rainwater storage
Bold yet understated. Luxurious yet grounded. Intelligent without compromise. Contemporary country living on an entirely different level, with an exceptional array of features and thoughtful details still waiting to be discovered upon inspection.
Disclaimer: This information is provided for general information purposes only and is based on information provided by the Seller and may be subject to change. No warranty or representation is made as to its accuracy and interested parties should place no reliance on it and should make their own independent enquiries. If you are considering this property, you must make all enquiries necessary to satisfy yourself that all information is accurate prior to making an offer on this property. Buyers should conduct their own due diligence in terms of actual sizes of the home and land and any potential for subdivision, and not rely solely on the information provided herein by the Selling Agent.
Property features
-
 Below ground pool
-
 Dishwasher
-
 Garages
3
Garages
3
-
 Outdoor entertaining
-
 Solar panels
-
 Study
Study
-
 Solar HWS
Property snapshot by reiwa.com
This property at 76 Limousin Way, Lower Chittering is a four bedroom, three bathroom house listed for sale by Gail Woods at Harcourts Valley to Vines.
For more information about Lower Chittering, including sales data, facts, growth rates, nearby transport and nearby shops, please view our Lower Chittering profile page.
If you would like to get in touch with Gail Woods regarding 76 Limousin Way, Lower Chittering, please call 0405 414 038 or contact the agent via email.