76 Bellingham Road, Hammond Park WA 6164
OFFERS
-
4 Bedrooms
-
2 Bathrooms
-
2 Cars
-
Landsize 354m2
House
Added today
View
Functional Family Living
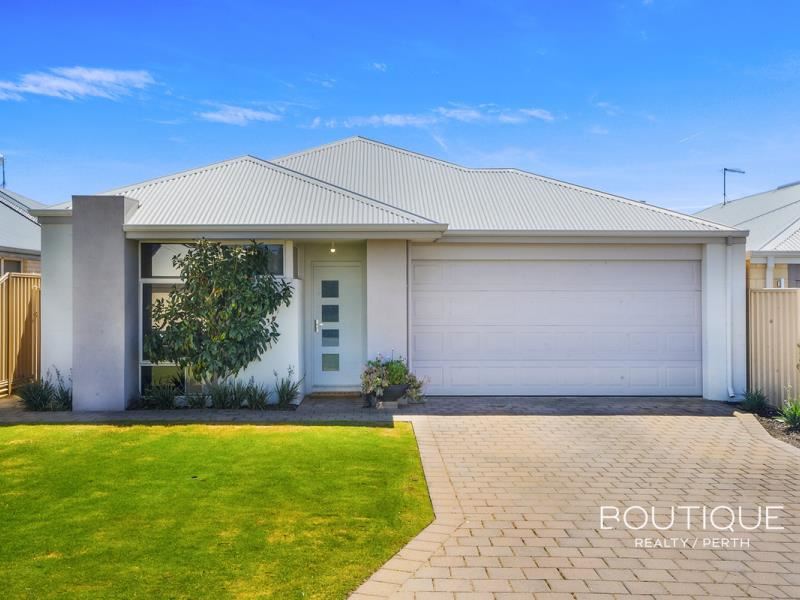
Easy on the eye and even easier to live in, this well-presented 4 bedroom 2 bathroom single-level home serves up contemporary comfort with plenty of family appeal.
Fresh, inviting and perfectly practical, its stylish spaces flow beautifully from one to the next, giving everybody room to relax, reconnect and simply get on with embracing life.
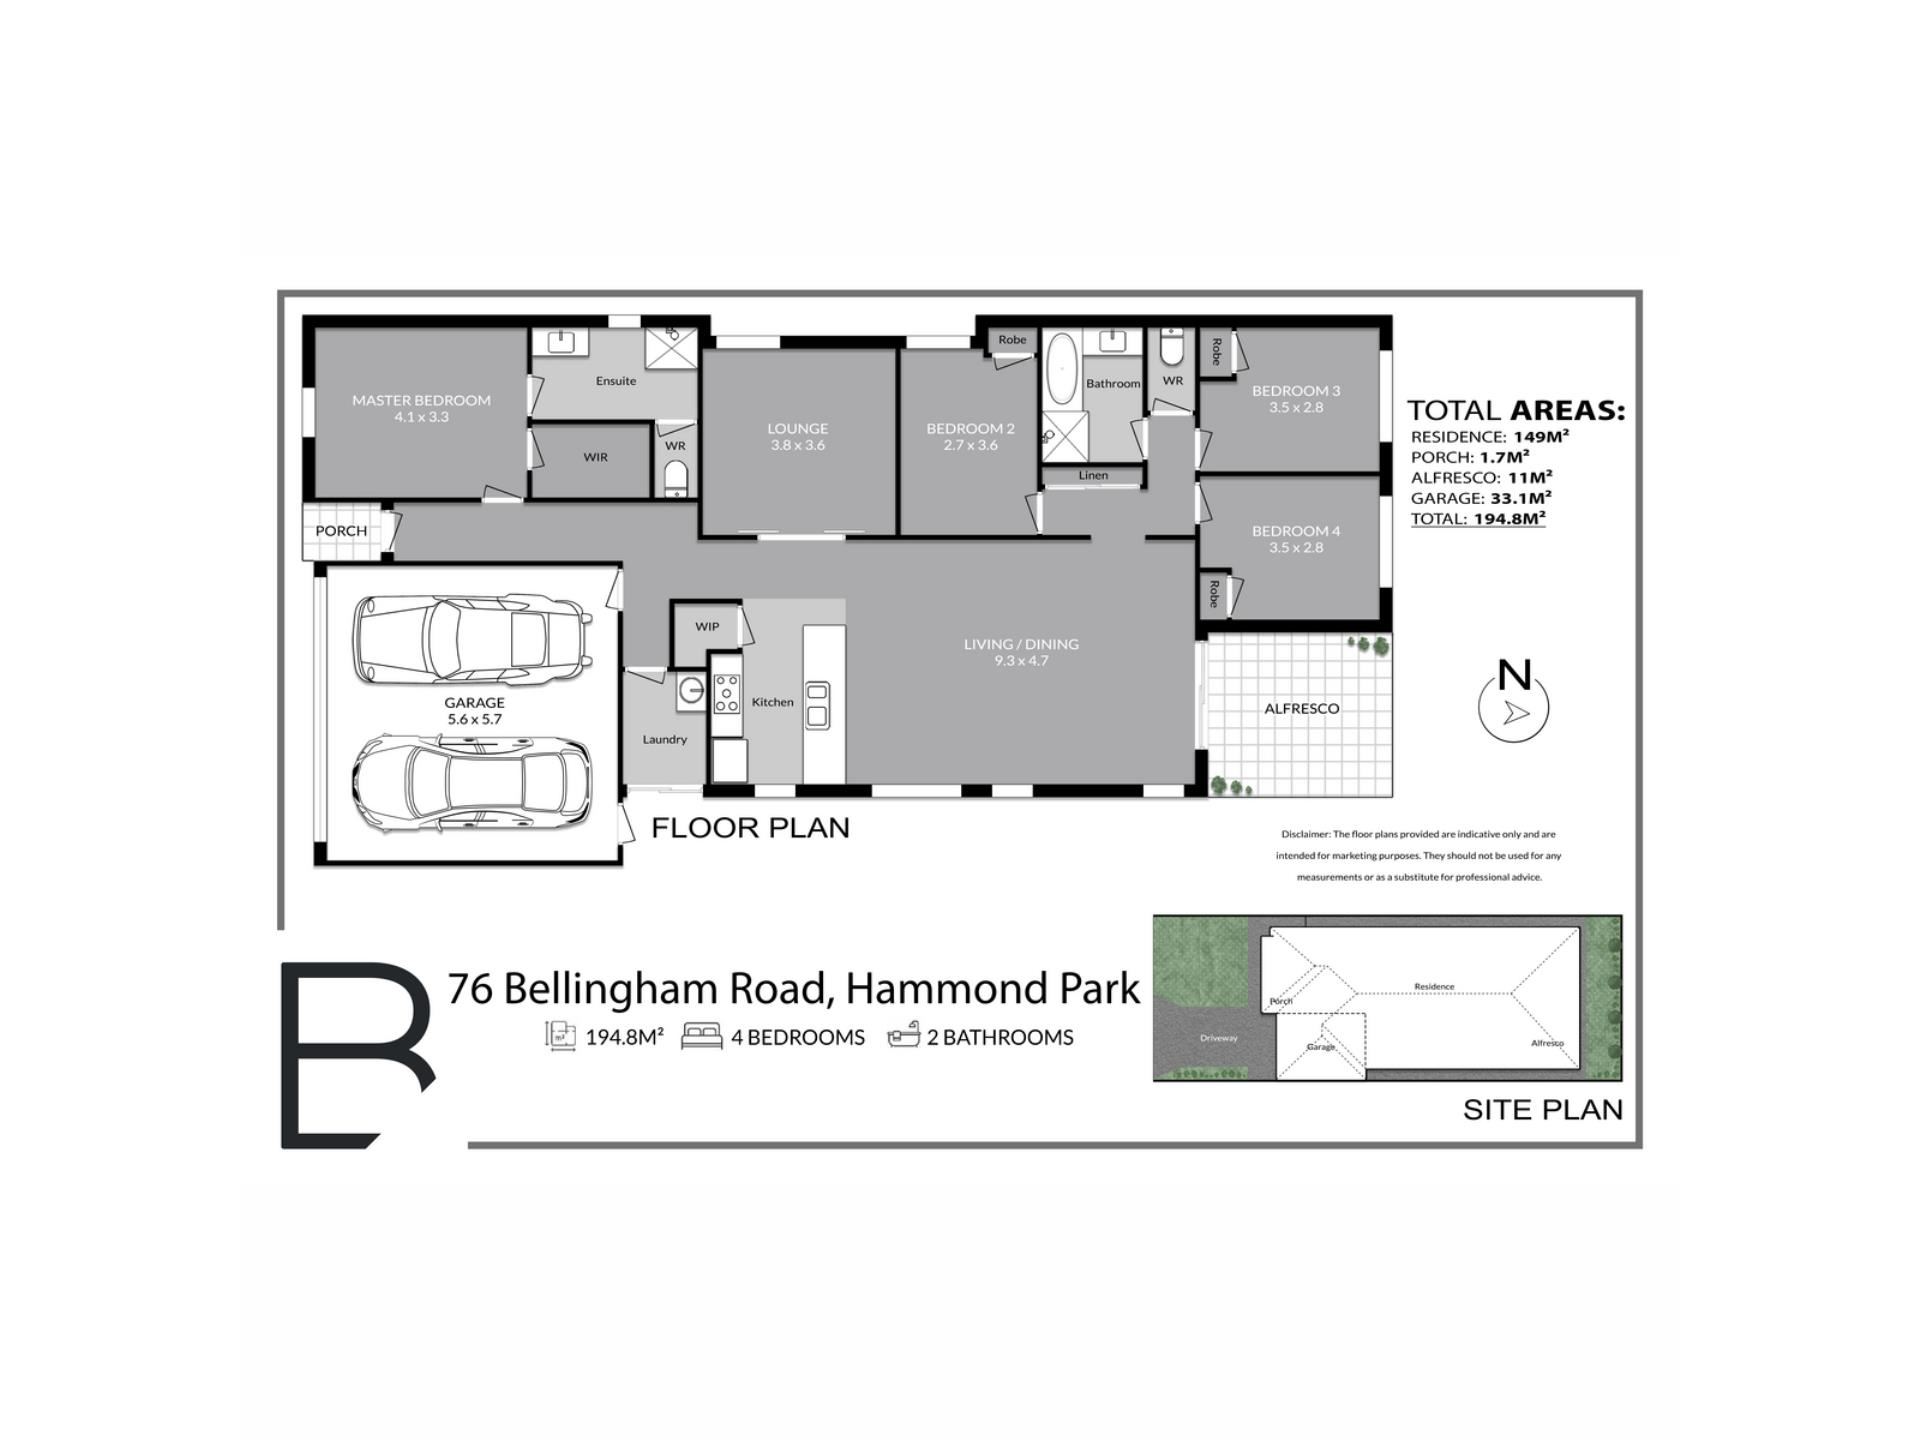
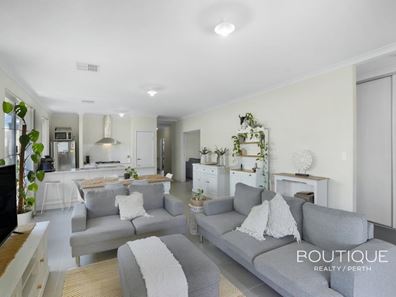
The spacious and tiled open-plan living, dining and kitchen area doubles as the family hub of the floor plan, boasting a walk-in pantry, sleek stone bench tops, a breakfast bar for quick bites, tiled splashbacks, double sinks, quality stainless-steel range-hood, gas-cooktop and under-bench-oven appliances and seamless outdoor access to a delightful under-cover alfresco-entertaining courtyard, overlooking a private north-facing backyard framed by manicured gardens.
Back inside, a large and central separate lounge room doubles personal living options, whilst a huge front master suite is the obvious pick of the bedrooms with its generous walk-in wardrobe and commodious ensuite bathroom – vanity, shower, separate toilet and all.
All three spare bedrooms have built-in robes and are serviced by a separate bathtub, shower and vanity basin within the light-filled main family bathroom. The second toilet and built-in linen storage up one end of the house are totally separate from the laundry up the other – with the latter extending out to the side of the property for drying.
Stroll to a plethora of picturesque local parklands, with Hammond Park Primary School, Hammond Park Catholic Primary School and Hammond Park Secondary College all very within arm’s reach, along with the local Nido Early School. You will also love living so close to multiple bus stops, wonderful community sporting facilities, stunning lakeside wetland reserves and the spectacular natural scenery that comes with it.
Furthermore, a very handy proximity to the freeway, Aubin Grove Train Station, cafes, the local Woolworths supermarket and even The Park Hive shopping precinct, if not Cockburn Central and Cockburn Gateway Shopping City, should not be underestimated either.
Ready to impress from every angle, this is family living with all the right feels!
Other features include, but are not limited to:
• Carpeted lounge room and bedrooms
• Dishwasher recess in the kitchen
• Under-bench bathroom-vanity storage
• Over-head and under-bench laundry storage cupboards
• Ducted air-conditioning
• Colorbond fencing
• Double lock-up garage with internal shopper’s entry and external/side access
• Low-maintenance 353sqm (approx.) block
All offers presented on 20th October 2026, unless sold prior.
Contact Mathew St Guillaume for more details on 0400 049 099
Are you ready to #experience remarkable
Property features
-
 Garages
2
Garages
2
Property snapshot by reiwa.com
This property at 76 Bellingham Road, Hammond Park is a four bedroom, two bathroom house listed for sale by Mathew St Guillaume and James Taylor at Boutique Realty Perth.
For more information about Hammond Park, including sales data, facts, growth rates, nearby transport and nearby shops, please view our Hammond Park profile page.
If you would like to get in touch with Mathew St Guillaume or James Taylor regarding 76 Bellingham Road, Hammond Park, please call Mathew on 0400 049 099 or call James on 0477 267 566, or contact the agent via email.
Cost breakdown
-
Council rates: $2,243 / year
-
Water rates: $1,398 / year
Nearby schools
Hammond Park overview
Are you interested in buying, renting or investing in Hammond Park? Here at REIWA, we recognise that choosing the right suburb is not an easy choice.
To provide an understanding of the kind of lifestyle Hammond Park offers, we've collated all the relevant market information, key facts, demographics and statistics to help you make a confident and informed decision.
Our interactive map allows you to delve deeper into this suburb and locate points of interest like transport, schools and amenities.
Hammond Park quick stats
High end
$1.2m
Median
$950k
Low end
$873k
11.8 %
Annual growth
$950k
Annual median sales price
$800pw
Annual median rental price
Contact the agent