75A Kelvin Street, Maylands WA 6051
From $1,199,000
Under offer
-
3 Bedrooms
-
2 Bathrooms
-
2 Cars
House
View
THE ULTIMATE ESCAPE!
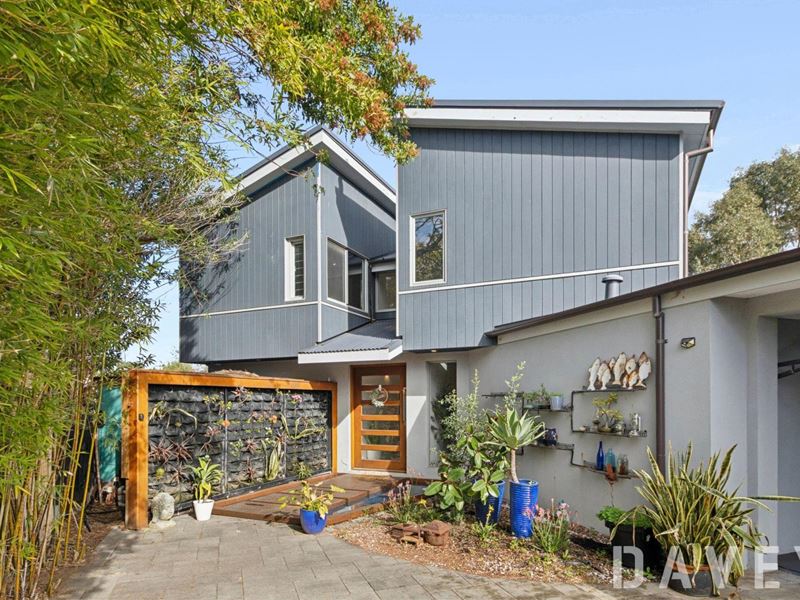
Hidden away from the world and wonderfully unique in both design and atmosphere, this sublime rear 3 bedroom 2 bathroom two-storey residence is much more than just a home - it's a true sanctuary where style, serenity and everyday living exist in perfect harmony.
Wrapped in leafy surrounds and thoughtfully crafted to encourage peace, privacy and practical comfort, it offers a refreshing escape from the hustle and bustle without compromising on modern convenience.
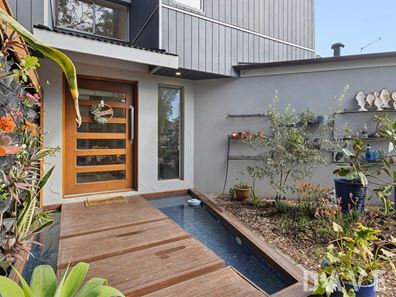
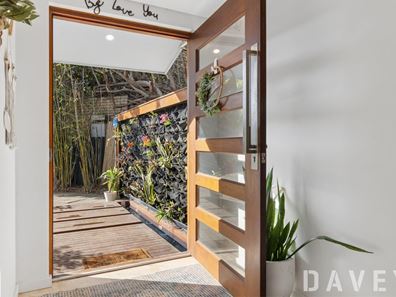
From the moment you arrive, the enchanting decked walkway beyond the driveway gate allows you to guide gracefully over a tranquil pond and towards the feature entry door. It's a captivating welcome that leads to beautifully-appointed interior with calming leafy outlooks, creating an unmistakable sense of retreat where every day feels just that little bit more relaxed.
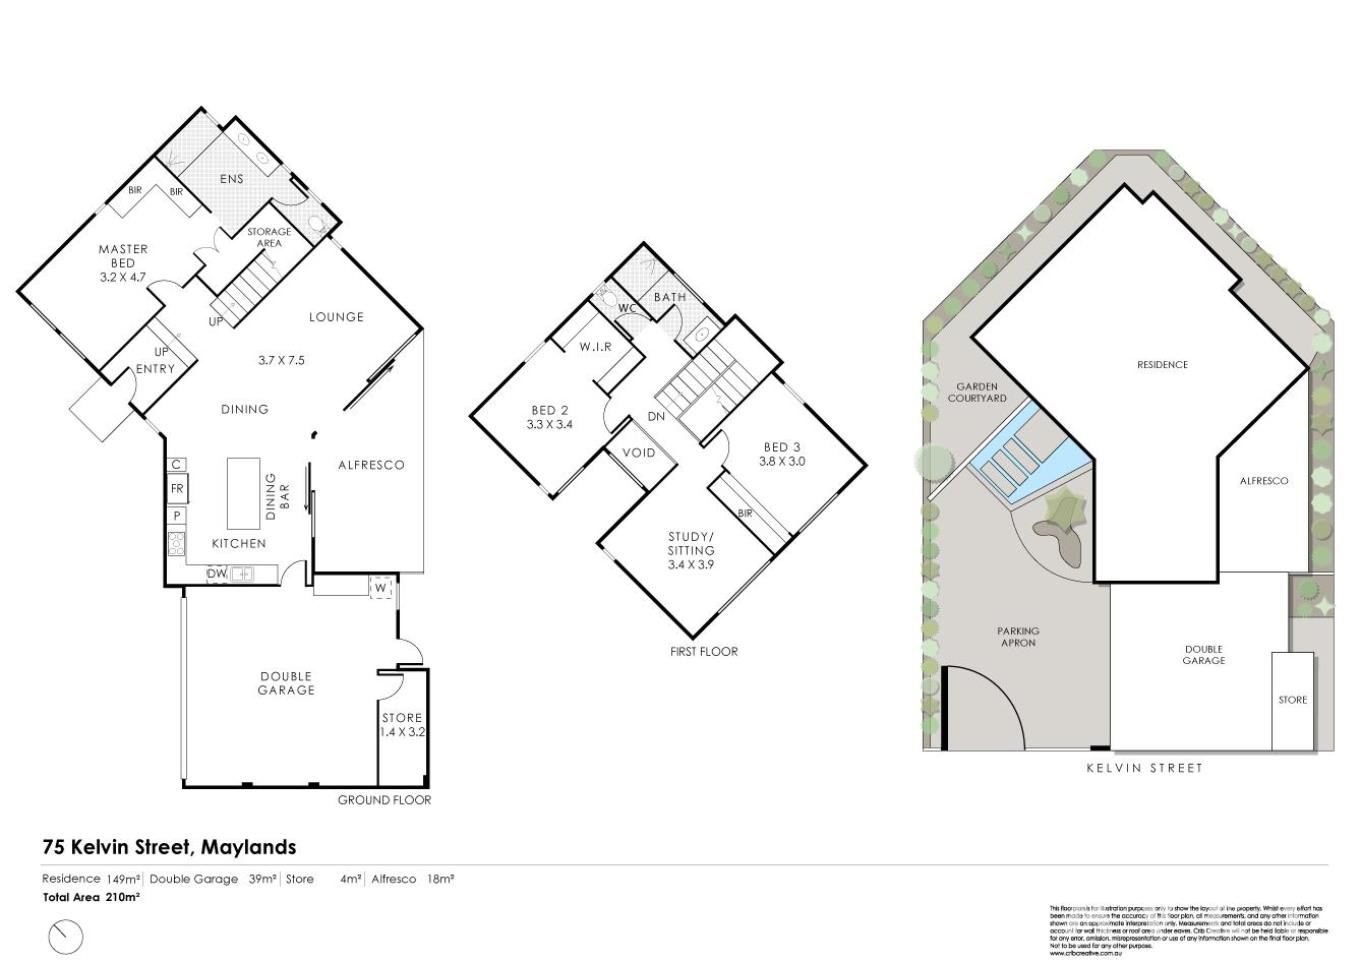
Downstairs, a spacious open-plan living, dining and kitchen area is your hub of the layout, graced by quality floor tiles, window louvers for cross-flow ventilation, a Daikin cassette reverse-cycle air-conditioner and seamless outdoor access to a tiled alfresco-entertaining space out back - pleasantly protected and benefitting from a verdant aspect from all angles. The kitchen itself oozes class in the form of sparkling stone bench tops, a breakfast bar, a storage pantry, a microwave recess, double Franke sinks, a semi-integrated Bosch dishwasher, a stainless-steel Blanco under-bench oven and 900mm-wide stainless-steel Blanco range-hood and five-burner gas-cooktop appliances.
Also on the ground level is a commodious master-bedroom suite that is carpeted under foot and boasts its own split-system air-conditioner, built-in wardrobes, a double-door under-stair storeroom and a sublime ensuite bathroom - walk-in rain shower, twin "his and hers" stone vanities, drawers, large feature mirror, separate toilet, heat lamps, window louvers and all. An intimate shaded courtyard deck off here doubles as a secluded retreat, totally removed from the outside noise.
Upstairs, a carpeted activity room features high raked ceilings and benefits from sweeping north-facing tree-lined views. The neighbouring second bedroom is also carpeted, with its matching high ceiling complemented by a Daikin split-system air-conditioner, three sliding doors of built-in robes and a treetop outlook to wake up to from all angles.
A glass bridge leads across to the carpeted third bedroom, where a high angled ceiling and split-system air-conditioning meets an over-size walk-in robe and a leafy window vista to take in. Also on this floor are a separate second toilet and a stylish main bathroom with a walk-in rain shower, a powder vanity and tree-lined views.
Stroll to picturesque Swan River wetlands from here, as well as bus stops, sprawling local parklands and Maylands Peninsula Primary School - with the Maylands Peninsula Public Golf Course, Maylands Train Station, shopping centres, community sport and recreation at The RISE, bars, cafes, restaurants, medical facilities, the city and more all only a matter of minutes away in their own right, for living convenience.
With its seamless blend of contemporary elegance, low-maintenance appeal and unique architectural character, this is a home that refuses to follow the ordinary. Instead, it delivers an unforgettable low-maintenance "lock-up" lifestyle defined by quiet sophistication, natural beauty and spaces you'll never want to leave!
AT A GLANCE
3 bedrooms
2 bathrooms
2 toilets
High ceilings
Feature wooden staircase
Quality downstairs and alfresco floor tiles
Internal profile doors
Large open-plan living/dining/kitchen area - with stone bench tops, dishwasher and more
Upstairs activity room
Robes in all bedrooms
Private master-suite courtyard deck/retreat
Split-system/reverse-cycle air-conditioning
Shadow-line ceiling cornices
Feature skirting boards
Clipsal Satin Series light/electrical switches/points
Instantaneous gas hot-water system
Low-maintenance gardens
Double carport/laundry with storage, a wash trough, an under-cover clothesline, access out to the rear and internal shopper's/security-door entry via the kitchen
Easy-care 270sqm (approx.) Survey Strata rear block with leafy views all round
Built in 2013 (approx.)
LOCATION
50m to Gibbney Reserve
170m to Maylands Peninsula Primary School
250m to the Swan River
1.2km to Maylands Park Shopping Centre
1.4km to Maylands Peninsula Public Golf Course
1.4km to The RISE
1.8km to Maylands Train Station
2.7km to St John of God Mount Lawley Hospital
4.7km to Optus Stadium
5.5km to Perth CBD
11.8km to Perth Airport (T1)
Disclaimer - Whilst every care has been taken in the preparation of this advertisement, all information supplied by the seller and the seller's agent is provided in good faith. Prospective purchasers are encouraged to make their own enquiries to satisfy themselves on all pertinent matters
Property features
-
 Garages
2
Garages
2
Property snapshot by reiwa.com
This property at 75A Kelvin Street, Maylands is a three bedroom, two bathroom house listed for sale by Dirk Jooste at Davey Real Estate.
For more information about Maylands, including sales data, facts, growth rates, nearby transport and nearby shops, please view our Maylands profile page.
If you would like to get in touch with Dirk Jooste regarding 75A Kelvin Street, Maylands, please call 0417 992 245 or contact the agent via email.
Cost breakdown
-
Council rates: $2,682 / year
-
Water rates: $1,529 / year
Nearby schools
Maylands overview
Maylands is a riverside inner-city suburb approximately 4.5 kilometres northeast of Perth, serviced by the Midland railway line on the northern bank of the Swan River. In 1896 the name "Maylands" was first used to identify the area, appearing on a poster advertising a land auction. However the exact reason how the area got its name is something of a mystery.
The suburb was once a source of clay for brick and tile making at Maylands Brickworks, and the pits from these activities are now part of a golf course and residential area. It was home to Perth's main airport until the early 1960s, and the facilities were converted to a training area for the Western Australian Police Service.
Life in Maylands
Maylands is known as a cultural and creative hub as it is home to The West Australian Ballet Centre and home to the WA Youth Jazz Orchestra. In recent years, new bars, cafés and restaurants, along with gourmet food and retail outlets have all contributed to an ongoing transformation of the town centre into a lively, diverse and inclusive destination. There are numerous shopping centres in the area, 15 parks and reserves and two primary schools.
Maylands quick stats
High end
$1.5m
Median
$1.2m
Low end
$993k
20.8 %
Annual growth
$1.2m
Annual median sales price
$780pw
Annual median rental price