Added today
75A Anzac Road, Mount Hawthorn WA 6016
CONTACT AGENT
-
4 Bedrooms
-
2 Bathrooms
-
2 Cars
-
Landsize 306m2
House
- Open Thu 19 Nov, 5:30 PM to 6:00 PM
- Open Sat 21 Nov, 1:00 PM to 1:30 PM
Added today
View
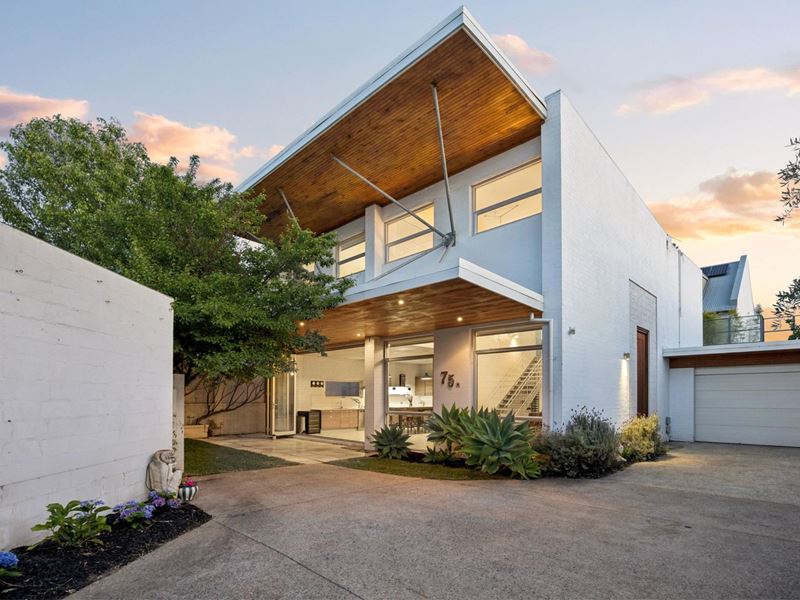
Industrial Inspired Architectural Masterpiece
A captivating expression of industrial-inspired architecture, this remarkable two-storey residence effortlessly combines raw textures, striking architectural elements and contemporary comfort to deliver a home of exceptional design and individuality. Drawing inspiration from the timeless appeal of historic industrial warehouses, this one-of-a-kind residence showcases an inspired blend of exposed whitewashed brickwork, polished concrete finishes, soaring ceilings and warm timber accents, creating a sophisticated yet inviting sanctuary in the heart of Mount Hawthorn.
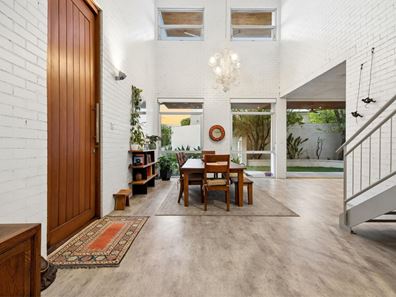
Privately nestled on a 307sqm rear lot, the home has been thoughtfully designed to celebrate space, light and functionality. Beyond the oversized entrance, a breathtaking double-height void immediately sets the tone, revealing an impressive sense of scale and architectural grandeur. Expansive whitewashed brick walls, striking feature lighting and an open industrial-style staircase create a dramatic first impression, while the considered use of natural materials introduces warmth and texture throughout.
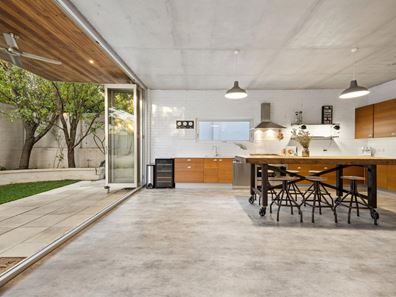
The expansive open-plan living and dining domain forms the centrepiece of the home, offering a beautiful balance between relaxed everyday living and effortless entertaining. Bathed in natural light, this impressive space is enhanced by soaring ceilings, concrete flooring and a seamless connection between the home's distinct living zones. The generous proportions create an inviting environment for intimate evenings at home or hosting family and friends, with the home's warehouse-inspired aesthetic providing a truly distinctive backdrop.
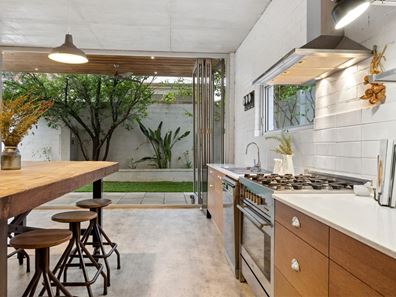
Continuing the home's industrial charm, the spacious kitchen makes a statement with its rich timber cabinetry, sleek stainless steel appliances, substantial freestanding oven and generous island bench. Designed with both practicality and entertaining in mind, this beautifully appointed space offers ample preparation areas and storage, while expansive bi-fold doors dissolve the boundary between indoors and out.
Beyond the kitchen, a secluded courtyard provides a tranquil escape, framed by established trees, lush greenery and whitewashed brick surrounds. A sheltered timber-lined alfresco and paved entertaining area create the perfect setting for long lunches, relaxed weekend gatherings or quiet mornings enjoying the peaceful surroundings. This seamless integration of indoor and outdoor spaces adds another dimension to the home's thoughtfully considered design.
Accommodation is equally impressive, with three generously proportioned bedrooms positioned on the upper level. The spacious master retreat offers a peaceful sanctuary, complete with a walk-in wardrobe and private ensuite, while the additional bedrooms enjoy comfortable proportions and convenient access to the central family bathroom.
Downstairs, a versatile fourth bedroom or dedicated home office provides flexibility to accommodate a growing family, visiting guests or those seeking a private workspace.
Beautifully balancing architectural impact with everyday practicality, the home has also been intelligently designed with sustainability and comfort in mind. Its solid brick construction, carefully considered solar orientation, strategically positioned glazing and natural cross-ventilation work harmoniously to enhance year-round comfort, while the thermal qualities of the concrete floors and walls further complement its energy-conscious design.
A rare offering that celebrates individuality, craftsmanship and timeless architectural design, this remarkable residence presents an opportunity to embrace a truly distinctive lifestyle. Perfectly positioned within one of Mount Hawthorn's most desirable pockets, enjoy the vibrant local café culture, boutique shopping, beautiful parklands and the convenience of the Perth CBD just moments away. Families will appreciate being within the catchment zone for Mount Hawthorn Primary School & Bob Hawke College.
Property Features:
• Architecturally designed, warehouse-inspired two-storey residence
• Privately positioned on a 307sqm rear lot
• Three generously sized upstairs bedrooms plus a versatile ground-floor bedroom or office
• Two bathrooms, including a private master ensuite & family bathroom
• Downstairs powder room and laundry
• Spectacular double-height void
• Striking exposed whitewashed brickwork and concrete floors
• Expansive open-plan living and dining with soaring ceilings
• Industrial-style open staircase and statement feature lighting
• Spacious kitchen with warm timber cabinetry, stainless steel appliances and substantial island bench
• Expansive bi-fold doors creating seamless indoor-outdoor integration
• Private, leafy courtyard with established greenery
• Sheltered alfresco entertaining area with timber-lined ceiling
• Master retreat with walk-in wardrobe and ensuite
• Garage/store area
• Solid brick construction with thoughtfully considered energy-efficient design
Approximate distance to;
• 150m- Earl's Café
• 250m- Oxford St Café & Restaurant strip
• 600m- Aranmore Catholic College
• 650m- Britannia Road Reserve
• 750m- The Mezz
• 1.2km- Mount Hawthorn Primary School
• 3.4km- Bob Hawke College
• 4.1km- Perth CBD
Council Rates- $3,100 p/a approx.
Water Rates- $1,980 p/a approx.
Property features
-
 Air conditioned
-
 Carports
2
Property snapshot by reiwa.com
This property at 75A Anzac Road, Mount Hawthorn is a four bedroom, two bathroom house listed for sale by Hamish Laidlaw at Acton | Belle Property Mount Hawthorn.
For more information about Mount Hawthorn, including sales data, facts, growth rates, nearby transport and nearby shops, please view our Mount Hawthorn profile page.
If you would like to get in touch with Hamish Laidlaw regarding 75A Anzac Road, Mount Hawthorn, please call 0417 971 528 or contact the agent via email.
Nearby schools
Mount Hawthorn overview
Close to Perth City, but removed enough to maintain its own suburbanised charm, Mount Hawthorn is a suburb lined with elegant townhouses and heritage buildings. Beautiful and laid back, Mount Hawthorn is a personable suburb that provides residents with an inner-city lifestyle with a yesteryear allure.
Life in Mount Hawthorn
With numerous cafes and restaurants within walking distance, there is plenty to do within the suburb without being overloaded. The social scene offered up by Mount Hawthorn includes Neighbourhood Piazza, The Cabin, Pirate Bar, The Jazz Cellar and The Paddington Ale House, while your shopping needs are taken care of with Tredways, Stella Rose Fashion and Code Bloom. There are local parks, a moving war memorial at the Anzac Cottage, which was built in 24 hours back in 1916 and various primary schools.
Mount Hawthorn quick stats
High end
$2.2m
Median
$1.8m
Low end
$1.6m
4.2 %
Annual growth
$1.8m
Annual median sales price
$965pw
Annual median rental price
Contact the agent