75 Lakeshore Close, Ballajura WA 6066
REDUCED! FROM $1.2M PLUS
-
5 Bedrooms
-
2 Bathrooms
-
2 Cars
-
Landsize 825m2
House
View
ROOM FOR ALL THE FAMILY AND THE TOYS!
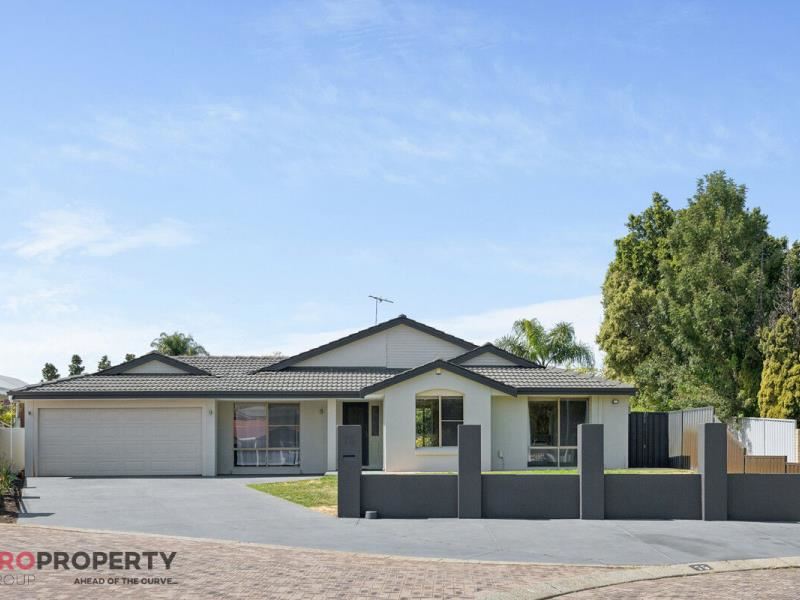
Set in a quiet, private cul-de-sac in the highly sought-after Lakes Estate, this expansive family home offers the best location and a lifestyle to match
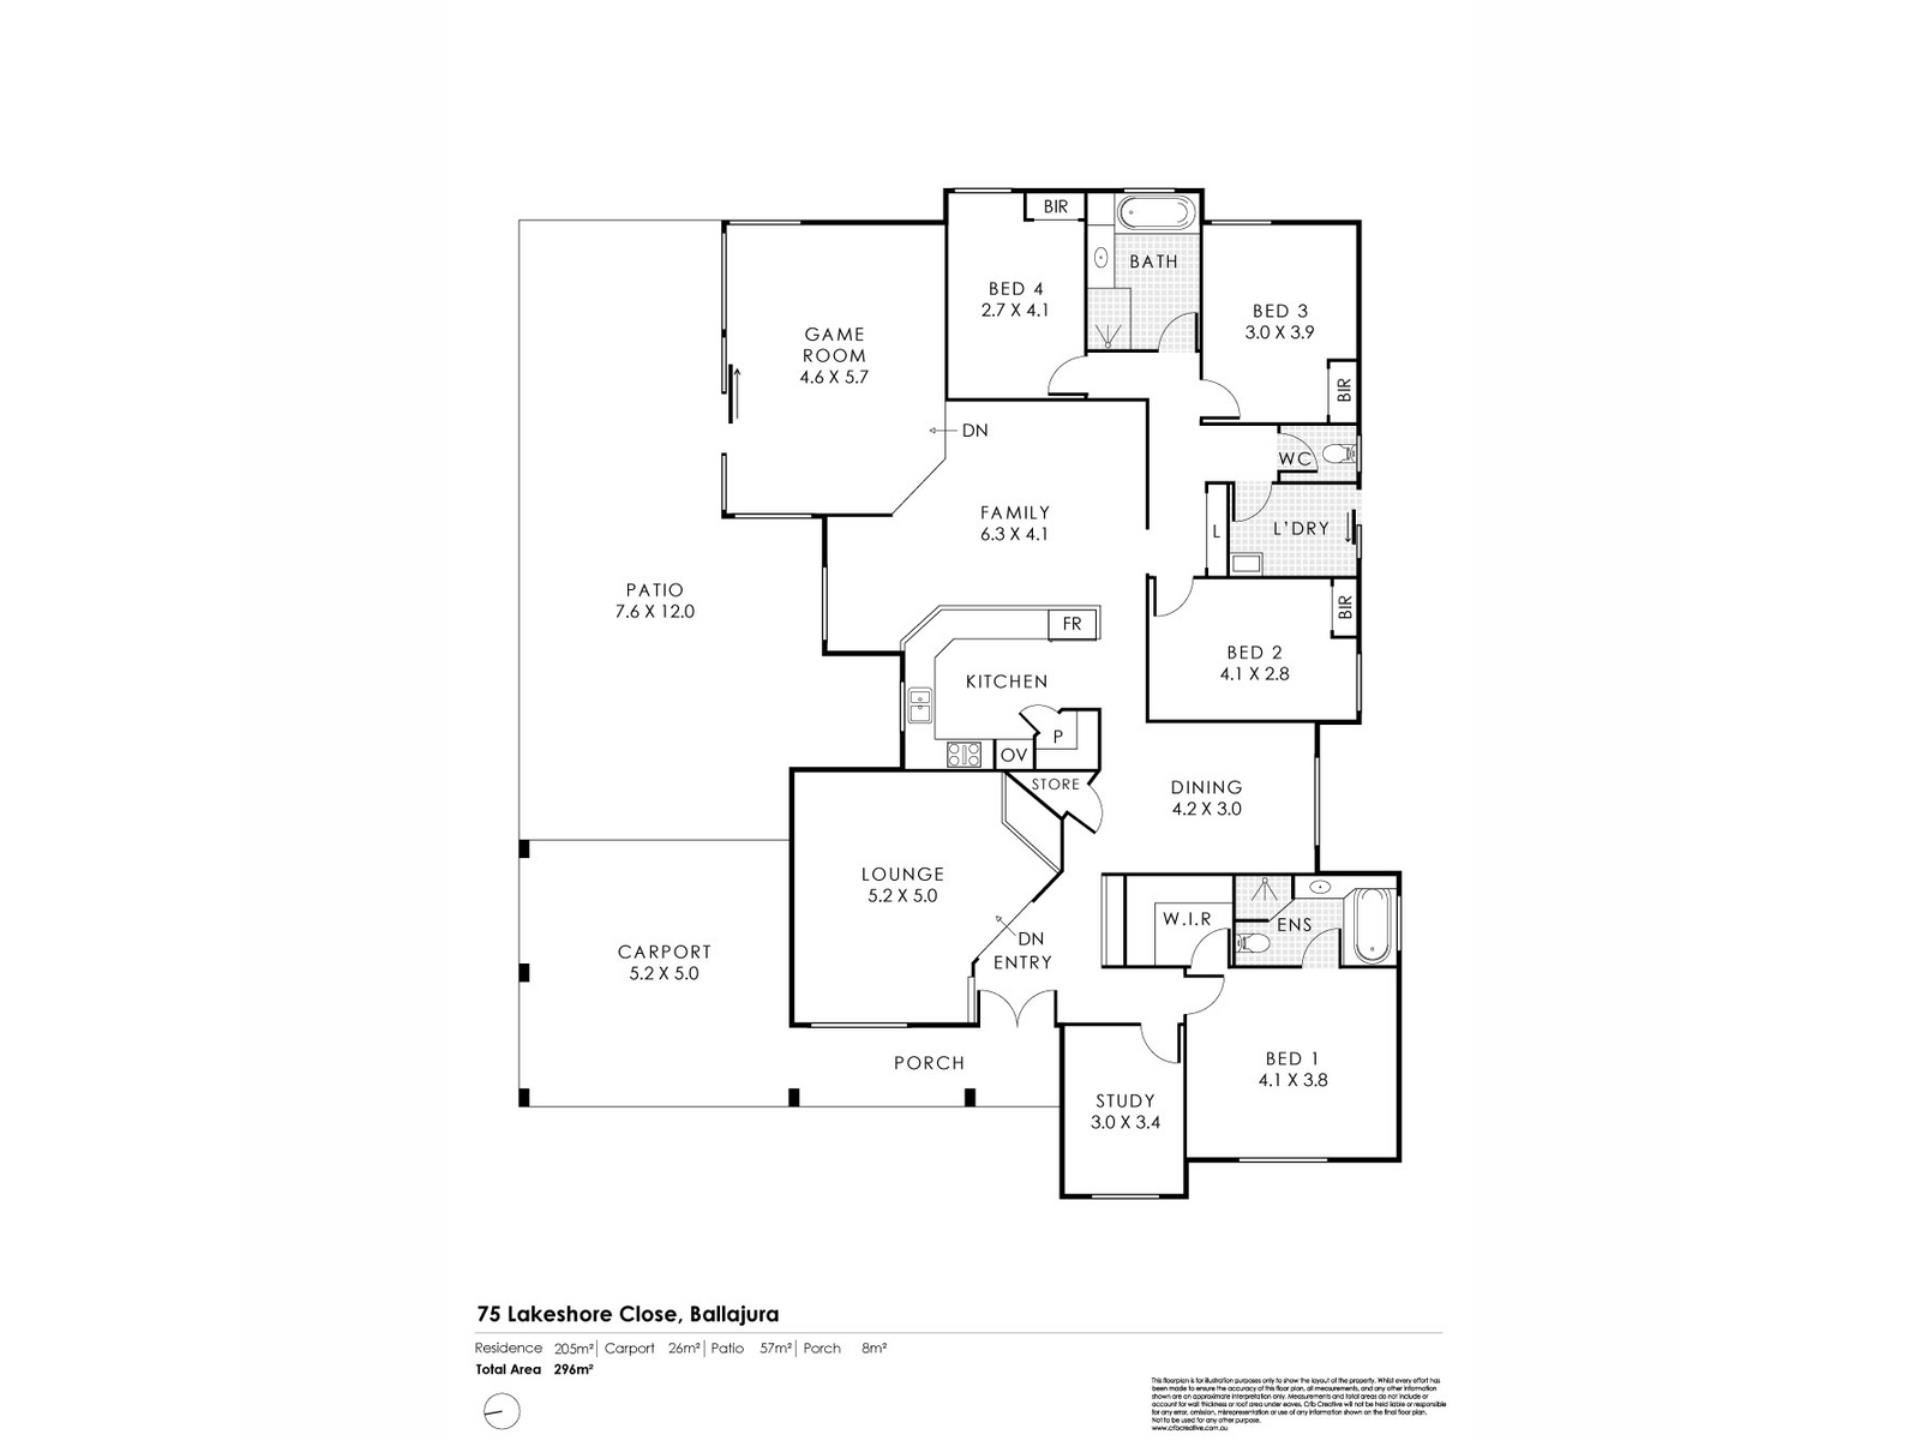
This generously proportioned five-bedroom, two-bathroom family home offers an impressive combination of space, versatility and comfortable everyday living. Designed with growing families in mind, the home provides multiple living zones including a formal lounge, dedicated office, open family and dining area, and a separate games room, ensuring there is plenty of room for everyone to enjoy their own space.
At the heart of the property is the well-appointed kitchen, offering excellent bench space, ample cabinetry and a practical outlook across the adjoining living areas. Its central position makes it ideal for both everyday family life and entertaining guests.
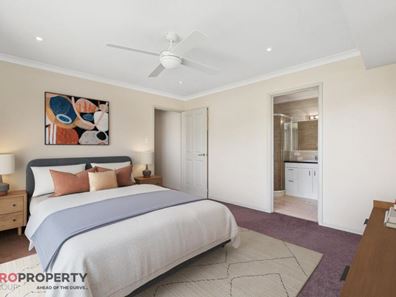
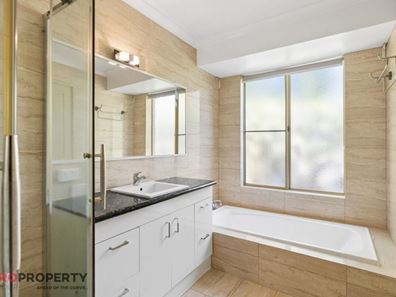
Accommodation is substantial, providing excellent flexibility for large families, guests or those requiring additional work-from-home space. The bathroom facilities are well presented, while the home's functional floorplan provides excellent separation between the various living and accommodation zones. Outside, the property continues to impress with surrounding space for all the toys and a configuration well suited to entertaining, children and relaxed outdoor living.
Adding further appeal is the home's location close to attractive lakeside parkland and open green space, providing a peaceful lifestyle setting while remaining conveniently positioned near local schools, shopping facilities, public transport and major arterial roads.
Property Features :
• Dedicated home office
• Separate formal lounge
• Separate games room
• Impressive raked ceilings
• Premium Carpets
• Full height tiling in bathrooms with 2 baths in each
• Security Screens doors and windows
• Alarm
• Roller blinds/Curtains
• Bore with Automatic reticulation
• Quality hardwood flooring
• Evaporative Airconditioning with a split system in lounge area
• 12x5 Gable patio
• Shade sail, limestone walls and established gardens
• Painted driveway and restored roof
75 Lakeshore Close presents an outstanding opportunity for families seeking genuine space, multiple living areas and a tranquil lifestyle in a "Lakes" precinct.
Please contact the selling Agent now before it is too late.
Property features
-
 Air conditioned
-
 Garages
2
Garages
2
-
 Floor area
223m2
Floor area
223m2
-
 Patio
Patio
Property snapshot by reiwa.com
This property at 75 Lakeshore Close, Ballajura is a five bedroom, two bathroom house listed for sale by Rob Paradiso at ProProperty Group.
For more information about Ballajura, including sales data, facts, growth rates, nearby transport and nearby shops, please view our Ballajura profile page.
If you would like to get in touch with Rob Paradiso regarding 75 Lakeshore Close, Ballajura, please call 0401 860 224 or contact the agent via email.
Nearby schools
Ballajura overview
Ballajura is a mixed-use suburb with residential, industrial and parkland areas. The suburb spans 15 square kilometres and is bound by Hepburn Avenue in the north and east, Reid Highway in the south and Alexander Drive in the west. Ballajura's most significant development began in the late 1970s as the area was subdivided. Its population increased rapidly during the early 1990s as new dwellings were added to the area.
Life in Ballajura
With substantial parkland, reserves and other open spaces to explore, Ballajura offers a relaxed lifestyle with plenty of amenities and recreational features. The Ballajura Central Shopping Centre services the area's immediate commercial requirements and the suburb is also home to an aquatic centre, the Perth Ice Arena, a skate park, Community Centre and a number of ovals. There are also four local primary schools and one local high school.
Ballajura quick stats
High end
$1.1m
Median
$933k
Low end
$850k
16.6 %
Annual growth
$933k
Annual median sales price
$750pw
Annual median rental price