
75 Egerton Drive, Serpentine WA 6125
From $1,350,000
-
4 Bedrooms
-
2 Bathrooms
-
2 Cars
-
Landsize 4,152m2
House
View
Where Country Charm Meets Family Living
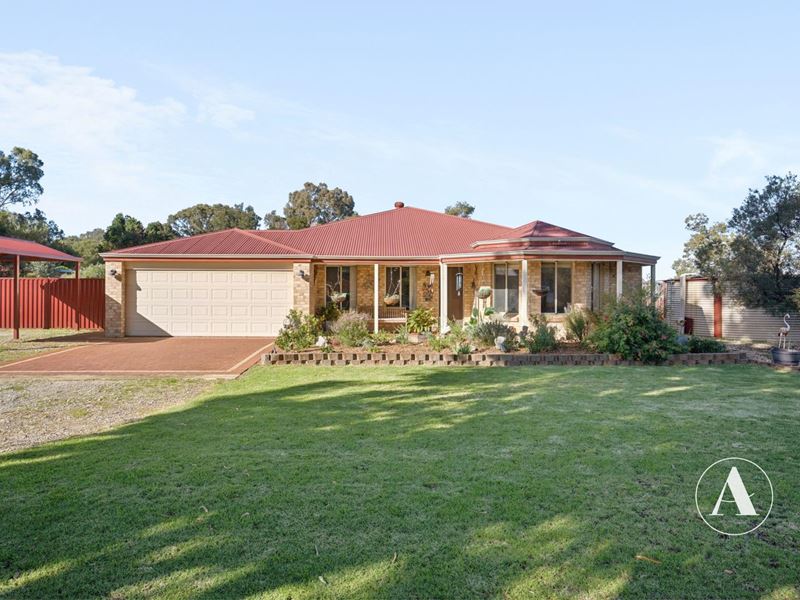
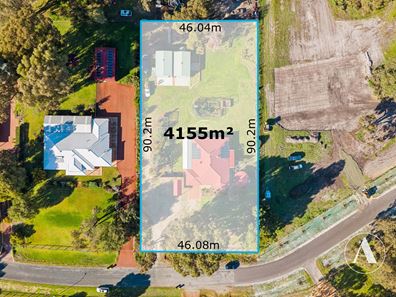
Welcome to this beautiful Serpentine property - a home that captures the relaxed pace and sense of space that makes country living so appealing. Set across approximately one acre and tucked privately behind a gated driveway, the home sits amongst mature trees, lush lawns and established gardens, with a wraparound verandah completing the peaceful setting and giving you somewhere to sit back and enjoy it all.
Stepping inside, the home has an easy warmth to it, with wood-look flooring, raised ceilings and soft neutral tones carrying through spaces designed to feel comfortable rather than overly formal. There is plenty of room for everyone to find their own corner, while the layout still keeps everyday family life feeling connected.
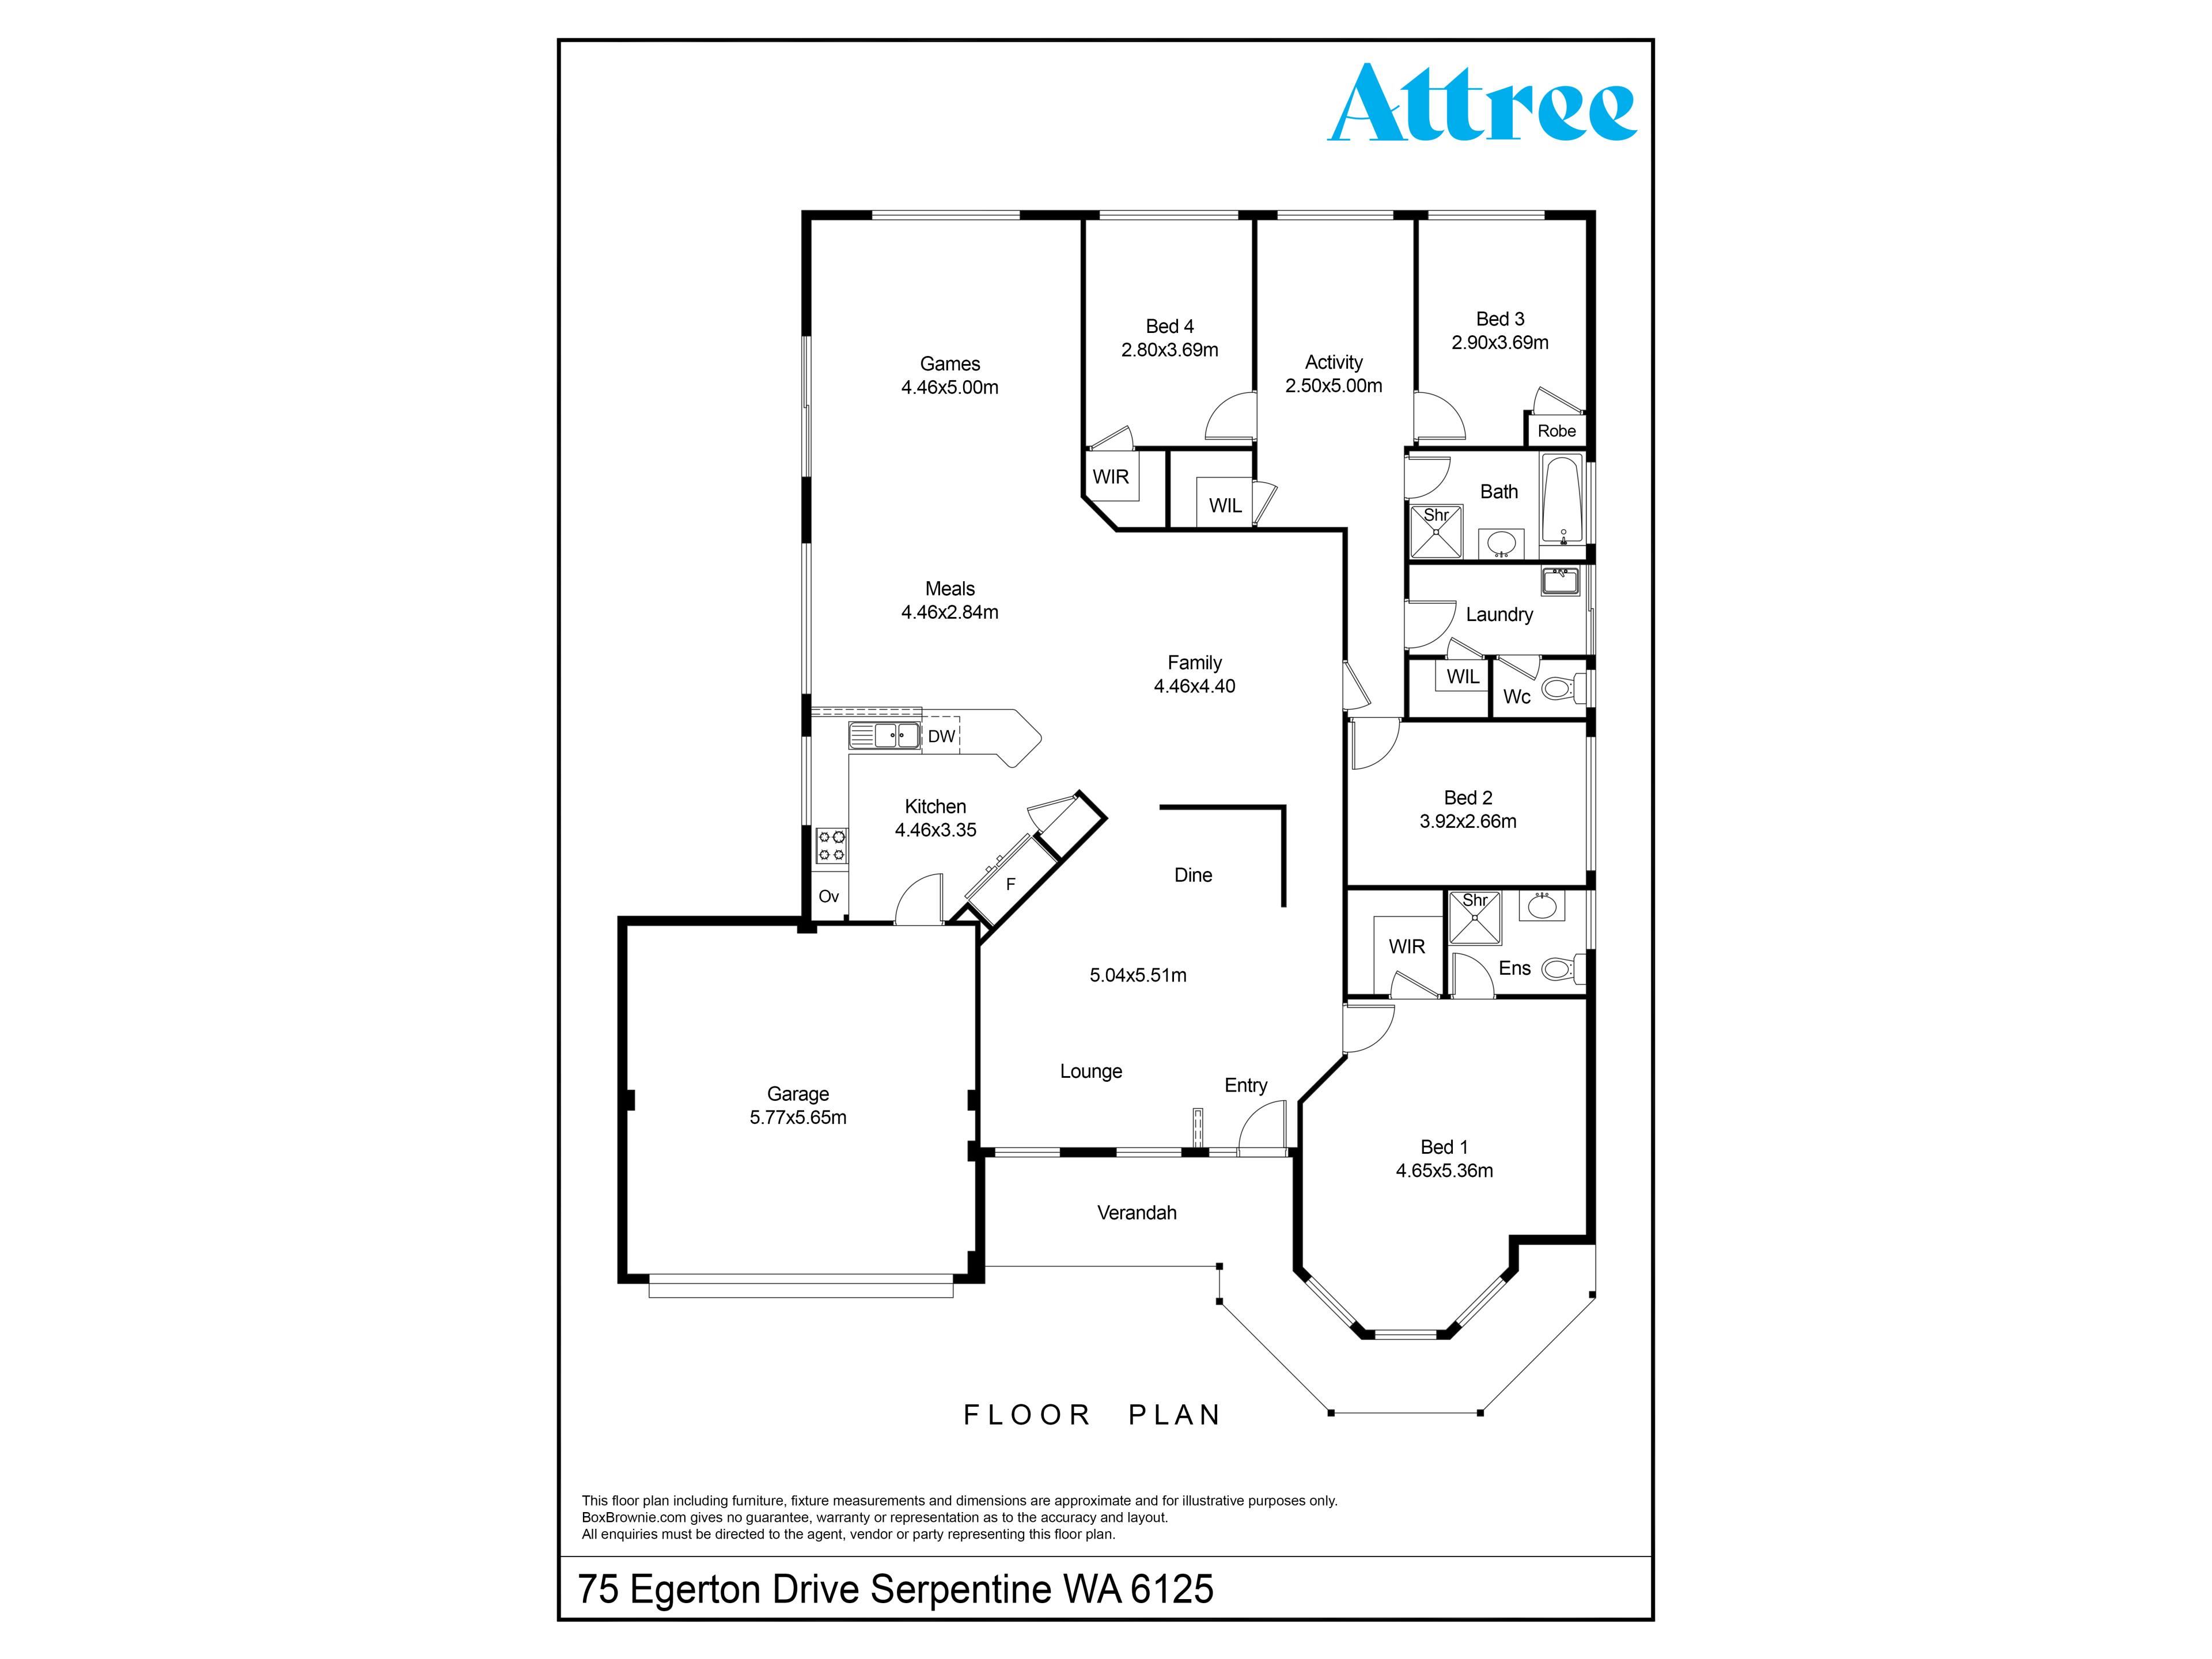
The master suite enjoys a lovely sense of privacy, with a bay window bringing in natural light and built-in seating creating a quiet place to take in the outlook. Three further bedrooms provide plenty of room for family or guests, while the separate study and activity room give the home the flexibility to change with you over time.
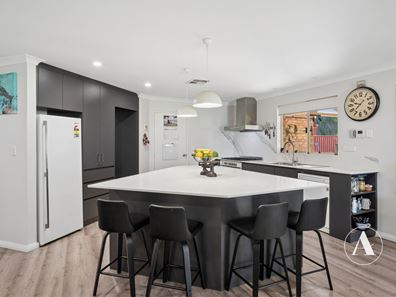
Through the centre of the home, the kitchen becomes part of the living rather than feeling like a space of its own. The large stone island is somewhere to pull up a seat for breakfast, catch up at the end of the day or gather around when friends come over, with the walk-in scullery keeping everything else neatly tucked away. From here, the space opens naturally into the family and meals area, where the wood fireplace brings a beautiful warmth through winter and large glass doors invite you outside as the weather warms.
The transition outdoors feels just as natural, opening beneath a gabled patio that looks across the lawns and gardens and offers a wonderful place to spend an afternoon or settle in for a long lunch with family and friends. Beyond it, there is space to enjoy all the little things that come with having more room around you - growing your own vegetables, keeping chickens, working on a project in one of the two powered sheds or simply enjoying the peace and privacy of the property.
With bore reticulation taking care of the majority of lawns and gardens, solar panels, water tank and ducted zoned reverse-cycle air conditioning, the practical side of rural living has been considered without taking away from the simplicity of the lifestyle.
More than anything, this is a home that gives you room to breathe. Room for family, room for hobbies, room to entertain and room to enjoy a quieter pace of life, all within the beautiful surrounds of Serpentine.
For more information or to register for the inspection, contact Nathan Want on 0403 126 118 or Aimee Marland on 0449 177 158.
LAND SIZE: 4,155sqm | 1.026723acre
HOME SIZE: 210sqm Approx
BUILT: 2000
POWER & VISION
20x Solar Panels
6.6kw Inverter
Rinnai Infinity Hot Water Controller
Gas Instantaneous Hot Water System
RURAL LIVING
Septic Tank
Gas Bottles
Mains Water
50,000L Bore Water Tank W/ Fire Provisions
RATES:
Council $2,155.04 pa
Water: $836.99 pa
Local Authority: Serpentine-Jarrahdale
Property features
-
 Air conditioned
-
 Garages
2
Garages
2
-
 Floor area
210m2
Floor area
210m2
Property snapshot by reiwa.com
This property at 75 Egerton Drive, Serpentine is a four bedroom, two bathroom house listed for sale by Nathan Want and Aimee Marland at Attree Real Estate.
For more information about Serpentine, including sales data, facts, growth rates, nearby transport and nearby shops, please view our Serpentine profile page.
If you would like to get in touch with Nathan Want or Aimee Marland regarding 75 Egerton Drive, Serpentine, please call Nathan on 0403 126 118 or call Aimee on 0449 177 158, or contact the agent via email.
Nearby schools
Serpentine overview
Are you interested in buying, renting or investing in Serpentine? Here at REIWA, we recognise that choosing the right suburb is not an easy choice.
To provide an understanding of the kind of lifestyle Serpentine offers, we've collated all the relevant market information, key facts, demographics and statistics to help you make a confident and informed decision.
Our interactive map allows you to delve deeper into this suburb and locate points of interest like transport, schools and amenities.
Serpentine quick stats
High end
$1.5m
Median
$1.4m
Low end
$1.2m
37.9 %
Annual growth
$1.4m
Annual median sales price
$445pw
Annual median rental price
Contact the agent