New
Added today
74 The Avenue, Warnbro WA 6169
From $699,000
New
-
4 Bedrooms
-
2 Bathrooms
-
2 Cars
-
Landsize 694m2
House
- Open Sat 24 Oct, 11:00 AM to 11:30 AM
Added today
View
Why: Because ample opportunity meets laid back family comfort in this well-placed and easy care abode
What: A 4 bedroom, 2 bathroom home, with multiple living options, extensive patio areas and a below ground pool that’s ready to meet its full potential, with a sheltered carport for vehicle parking
Who: Buyers seeking a centrally placed family home with complete freedom to update and upgrade throughout
Where: Positioned for convenience, with schooling, parkland and the train station close at hand, plus a choice of shopping, dining and recreational options all within easy reach
Centrally placed just moments from a choice of parkland, this well-proportioned property overflows with potential, with a wealth of popular inclusions across both the interior and out, and ample opportunity to update and upgrade throughout. The 694sqm block offers a beautiful front garden, a tranquil pond to the backyard and extensive alfresco options for dining or entertaining. While the rear of the garden is home to a large, below ground pool that could easily become your own poolside paradise given a few updates. Inside the residence, you have 4 bedrooms and 2 bathrooms, with the master suite benefitting from a secluded patio for appeal, while your living areas offer a spacious setting for the family to relax. A formal lounge includes a built-in office space to provide a multi-functional appeal, with your oversized and central kitchen providing a casual meals option within. Surrounding the kitchen, you have your living and dining areas, or even a games setting if preferred, with the flexible design ensuring ample room to enjoy. Located a short stroll from parkland and within easy reach of a range of schooling, the family appeal is immediate, with the nearby train station ensuring a convenient setting to all. While local shopping and dining facilities are equally on hand, with recreational and sporting options all nearby.
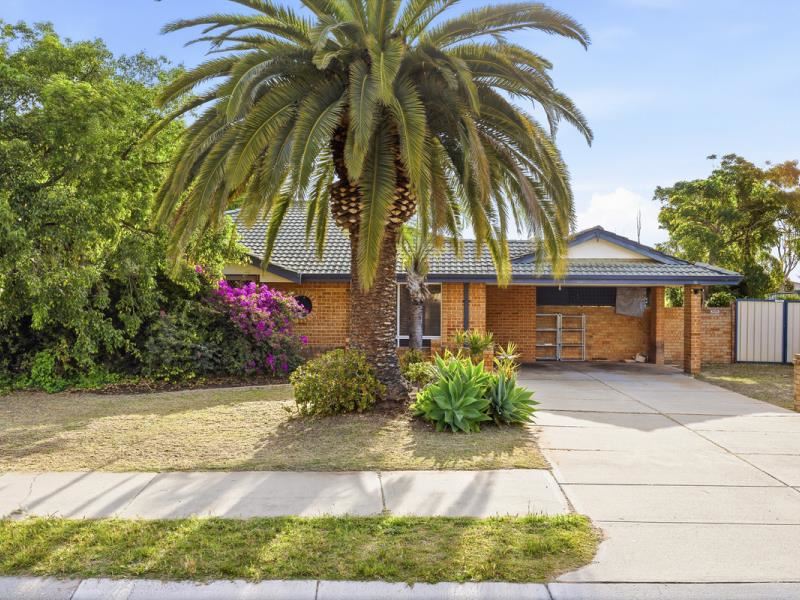
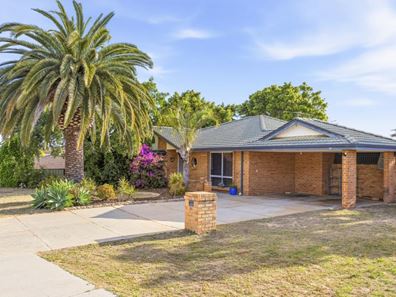
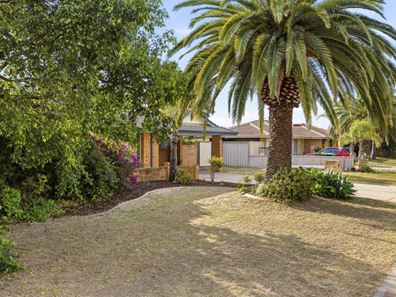
Matures trees, greenery and bursts of colour offer an instant charm upon arrival, with the lush front garden providing privacy from the street, while your lengthy driveway leads within the sheltered carport for parking. Gated access to the side provides entry to the backyard, with room for seating before the home and security screening to the secluded front door. Once inside your master suite is placed to the left, with sliding door access directly to an enclosed patio for a tranquil retreat away from the rest of the home. And the ensuite bathroom is spacious by design with a tiled shower recess, vanity and WC. Your three minor bedrooms are all contained within a private section further along, with a door to enclose the area for peace and quiet to all, while your central bathroom ensures convenience with a bath, tiled shower recess and vanity, plus a separate WC next door. All three bedrooms are furnished with either timber effect flooring or carpet, plus open robe recesses, with the laundry completing the area, including in-built open storage and direct access to the exterior.
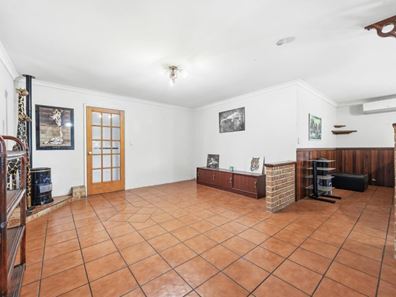
Your sweeping family room offers a variety of living and dining opportunity, with zoned areas around the kitchen to utilise in a multitude of ways, including a games area if desired. An effective reverse cycle air conditioning unit and a warming fire assist in year round well-being, with tiled flooring throughout the space and sliding doors directly to the patio and gardens beyond. While feature wooden accents, wall panelling and exposed brickwork ensure plenty of character throughout. Your kitchen truly is the heart of the home, with its oversized layout providing space for a meals area within, and in-built appliances including a wall oven and gas cooktop, with under bench cabinetry, ample counterspace and a full height pantry for storage. And to the front of the home, you find your large, formal lounge with a built-in corner desk, a decorative picture window and carpet to the floor.
A generous and gabled roof patio sits to the side of the home, offering a seamless flow between the indoor and out, with views to the idyllic water feature for a peaceful setting to enjoy. Paved flooring wraps around the home before extending to the secondary patio along the rear, creating a vast array of entertaining space or relaxation, with a semi-enclosed design for the perfect opportunity to unwind. Moving via an entry gate to the poolside setting, you have a crazy pave surround to ensure plenty of room to gather friends, with the pool itself substantially sized and overflowing with potential to become a backyard paradise. An abundance of established greenery adds to the charm, with dedicated beds to the fenceline, while finally, you have a large shed or workshop, with both cabinetry and bench space in place.
And the reason why this property is your perfect fit? Because the options are endless, with space and location already on offer, and a wealth of potential throughout.
Disclaimer:
This information is provided for general information purposes only and is based on information provided by the Seller and may be subject to change. No warranty or representation is made as to its accuracy and interested parties should place no reliance on it and should make their own independent enquiries.
Property features
-
 Carports
2
-
 Floor area
154m2
Property snapshot by reiwa.com
This property at 74 The Avenue, Warnbro is a four bedroom, two bathroom house listed for sale by Ross Collier at JW Residential.
For more information about Warnbro, including sales data, facts, growth rates, nearby transport and nearby shops, please view our Warnbro profile page.
If you would like to get in touch with Ross Collier regarding 74 The Avenue, Warnbro, please call 0435 995 023 or contact the agent via email.
Cost breakdown
-
Council rates: $2,563 / year
-
Water rates: $1,240 / year
Nearby schools
Warnbro overview
Primarily a residential area with light retail and industrial sectors, Warnbro is an outer-southern suburb of Perth that is part of the City of Rockingham municipality. Development of the 12 square kilometre suburb began in the 1970s with its most substantial growth experienced in the 1990s.
Life in Warnbro
A charming slice of suburbia with a beautiful beach backdrop and plenty of parklands awaits in Warnbro. Removed from over urbanisation, yet a short drive to the Rockingham town centre, Warnbro provides a family-friendly lifestyle.
The suburb is well served by recreational facilities like the Warnbro Community Y Centre and the Aqua Jetty, which is an excellent multi-purpose sport and recreational facility.
Other features of note are the Centro Warnbro Fair Shopping Centre, Warnbro Railway Station and local schools, Koorana Primary School, Living Waters Lutheran College and Warnbro Community High School.
Warnbro quick stats
High end
$875k
Median
$825k
Low end
$768k
21.3 %
Annual growth
$825k
Annual median sales price
$640pw
Annual median rental price