View
'MIDWOOD COTTAGE' - a new level of nostalgic grandeur
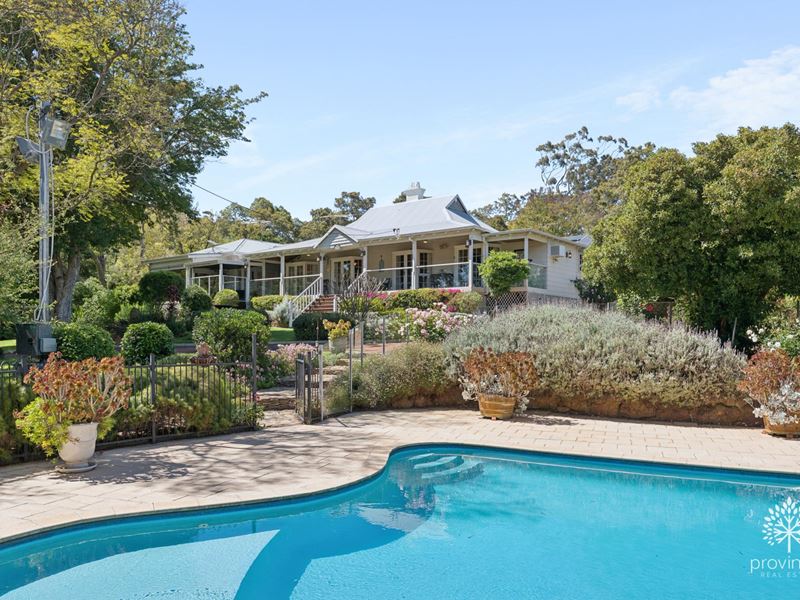
Originally constructed in 1929 and meticulously reimagined through a substantial renovation and landscape overhaul, 74 Davies Crescent stands as one of the Perth Hills' premier lifestyle estates.
There truly is nothing like it! Best described as a nostalgic legacy and an iconic grand hills residence this is what family fairytales are made of. Affectionately named 'MIDWOOD COTTAGE' is a very unassuming name for such a grand old world estate. Encompassing the entire corner of 'Lenori Road' and 'Davies Crescent' it boasts a near one acre of the most surreal and majestic gardens and unmatched outdoor entertaining.
Contact Ben Ciocca on 0411 113 117 to arrange a private inspection.
THE ARCHITECTURE & CHARACTER
Timeless heritage character fuses with modern luxury living!
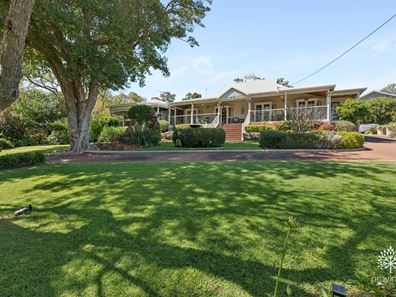
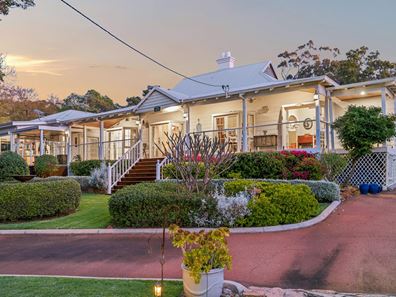
An elevated stature gives this home its stately and regal presence from every angle.
Extra wide wraparound verandahs take you back to a priceless era of high tea parties and cold shandy's on a Sunday afternoon.
High ceilings, antique architraves, wide Jarrah floors and open fire places are cleverly infused with a modern touch of VLUX skylights, gable cedar lined ceilings and exquisite marble top kitchen.
THE LIVING ZONES
This is where two worlds collide a beautiful mix of old world living dovetailing with todays open plan modern luxury living.
Gorgeous formal entry leading to a formal lounge with open fireplace and chandelier.
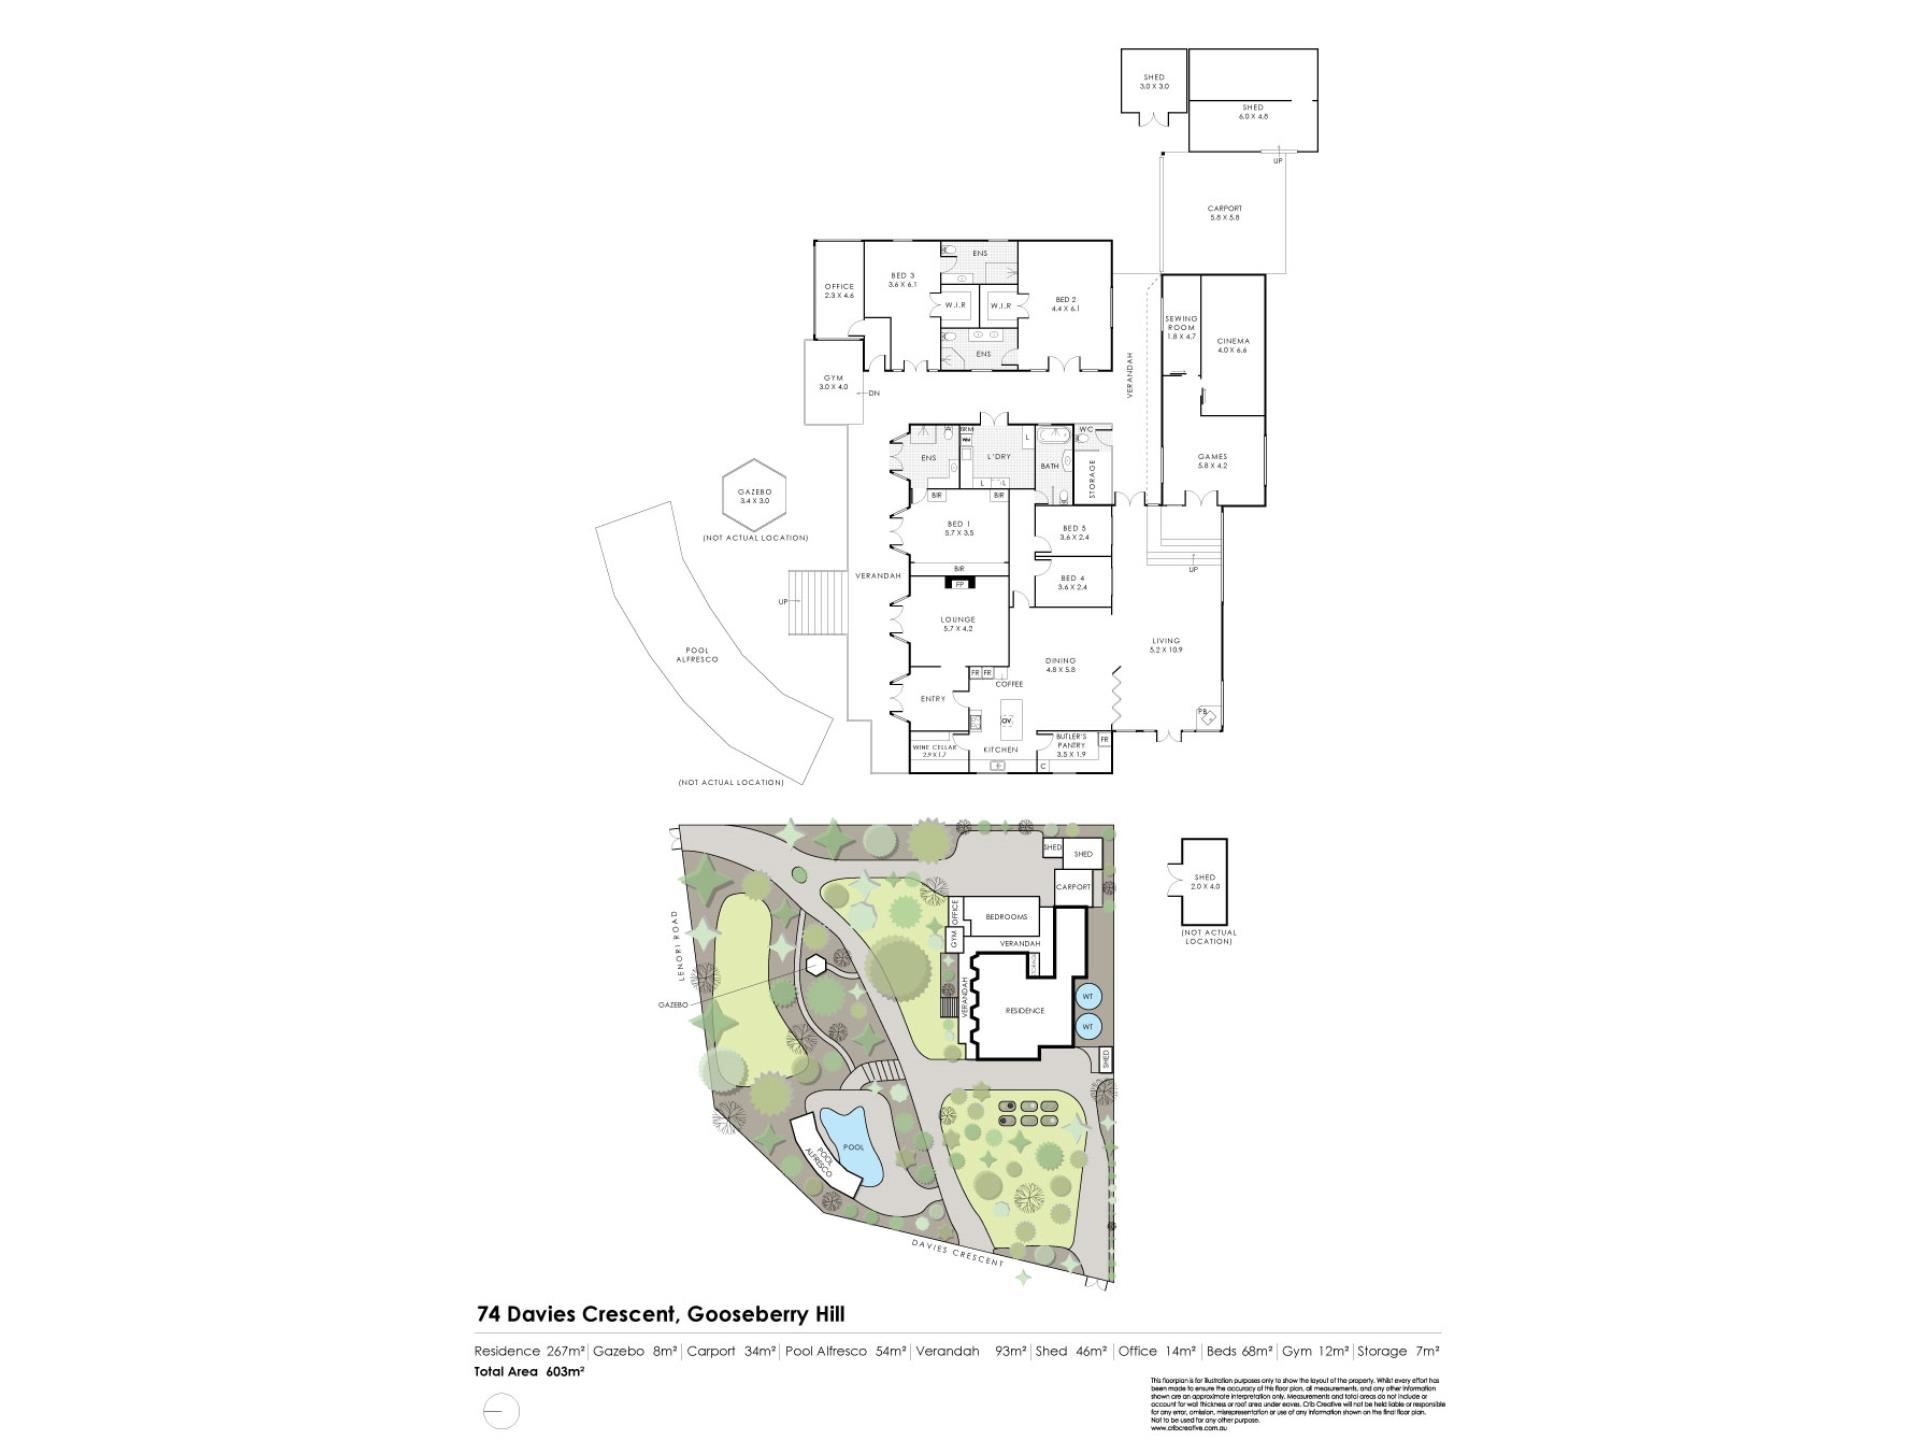
Dual-level, 8-seat purpose-built home cinema with insulated walls
Expansive games room purposely built for an 8ft pool table, pinball, and arcade setups.
Extra-large family room with vaulted cedar ceilings and European cast-iron wood heater
A large dining area adjacent to the kitchen and family room with vaulted ceilings and automated V-Lux skylight windows.
Stunning Chef's kitchen with marble benchtops, separate shelved scullery, and an air-conditioned 100-bottle wine cellar.
THE BEDROOMS & BATHROOMS
Zoned Accommodation & Workspaces (5 Bed / 4 Bath / 5 WC) Thoughtfully designed for multi-generational families, executive living, or guest accommodation:
Master Suite: An expansive adult retreat with a private, luxurious ensuite.
Dual King Guest Suites: Two massive, semi-detached king bedrooms-each featuring custom walk-in robes and lavish ensuites.
Heritage Bedroom Wing: Two internal bedrooms serviced by a charming central bathroom complete with a restored heritage clawfoot tub and shower.
Work & Craft Studios: A large home office/study boasting peaceful views across the manicured grounds, alongside a dedicated craft studio with extensive built-in storage.
THE OUTDOORS
Resort-Grade Outdoors: Step out to a massive outdoor pavilion featuring an integrated outdoor kitchen, misting system, and outdoor audio. At its center lies a resort-style 130,000L saltwater pool, surrounded by manicured lawns, water fountains, and a grand roofed timber gazebo.
Manicured Grounds & High-Efficiency Infrastructure Set amidst expansive botanic grounds featuring four sprawling lawns, eight productive vegetable patches, and native garden zones, the property offers remarkable self-sufficiency that slashes household utility bills:
Vehicular & Storage Access: Three separate driveways with internal roads lead to undercover parking, space for 7+ vehicles, and a large connected storage facility incorporating two sea containers.
THE EXTRAS
Drastically Reduced Water Costs: A fully functional deep-water bore reticulates all gardens effortlessly, while a 90,000L rainwater storage system with whole-house filtration minimizes mains water reliance.
Substantial Energy Savings: A 13kW solar panel array paired with a 10kW battery system powers the home and dramatically cuts electricity costs, seamlessly supporting the whole-house ducted air conditioning and supplementary split systems.
Ducted reverse cycle air-conditioning and 5 split system reverse cycle air-conditioners
Heat pump hot water system
European Hergam slow combustion wood heater
Two automated front gates
3963m2 - R5 zoning with potential subdivision (subject to all relevant authorities and approvals)
Please note that while we take great care in preparing and collating the information contained in our advertisements, we cannot warrant the accuracy or completeness of this information. We recommend prospective buyers make their own independent enquiries to verify the information contained in this advertisement, as it cannot be relied upon and does not form part of any contract for sale.
Property features
-
 Carports
2
-
 Toilets
5
-
 Ensuite
3
Property snapshot by reiwa.com
This property at 74 Davies Crescent, Gooseberry Hill is a five bedroom, four bathroom house listed for sale by Ben Ciocca at Provincial Real Estate.
For more information about Gooseberry Hill, including sales data, facts, growth rates, nearby transport and nearby shops, please view our Gooseberry Hill profile page.
If you would like to get in touch with Ben Ciocca regarding 74 Davies Crescent, Gooseberry Hill, please call 0411 113 117 or contact the agent via email.
Nearby schools
Gooseberry Hill overview
Are you interested in buying, renting or investing in Gooseberry Hill? Here at REIWA, we recognise that choosing the right suburb is not an easy choice.
To provide an understanding of the kind of lifestyle Gooseberry Hill offers, we've collated all the relevant market information, key facts, demographics and statistics to help you make a confident and informed decision.
Our interactive map allows you to delve deeper into this suburb and locate points of interest like transport, schools and amenities.
Gooseberry Hill quick stats
High end
$1.6m
Median
$1.3m
Low end
$1.2m
3.9 %
Annual growth
$1.3m
Annual median sales price
$900pw
Annual median rental price