View
Immaculate Parkside Living!
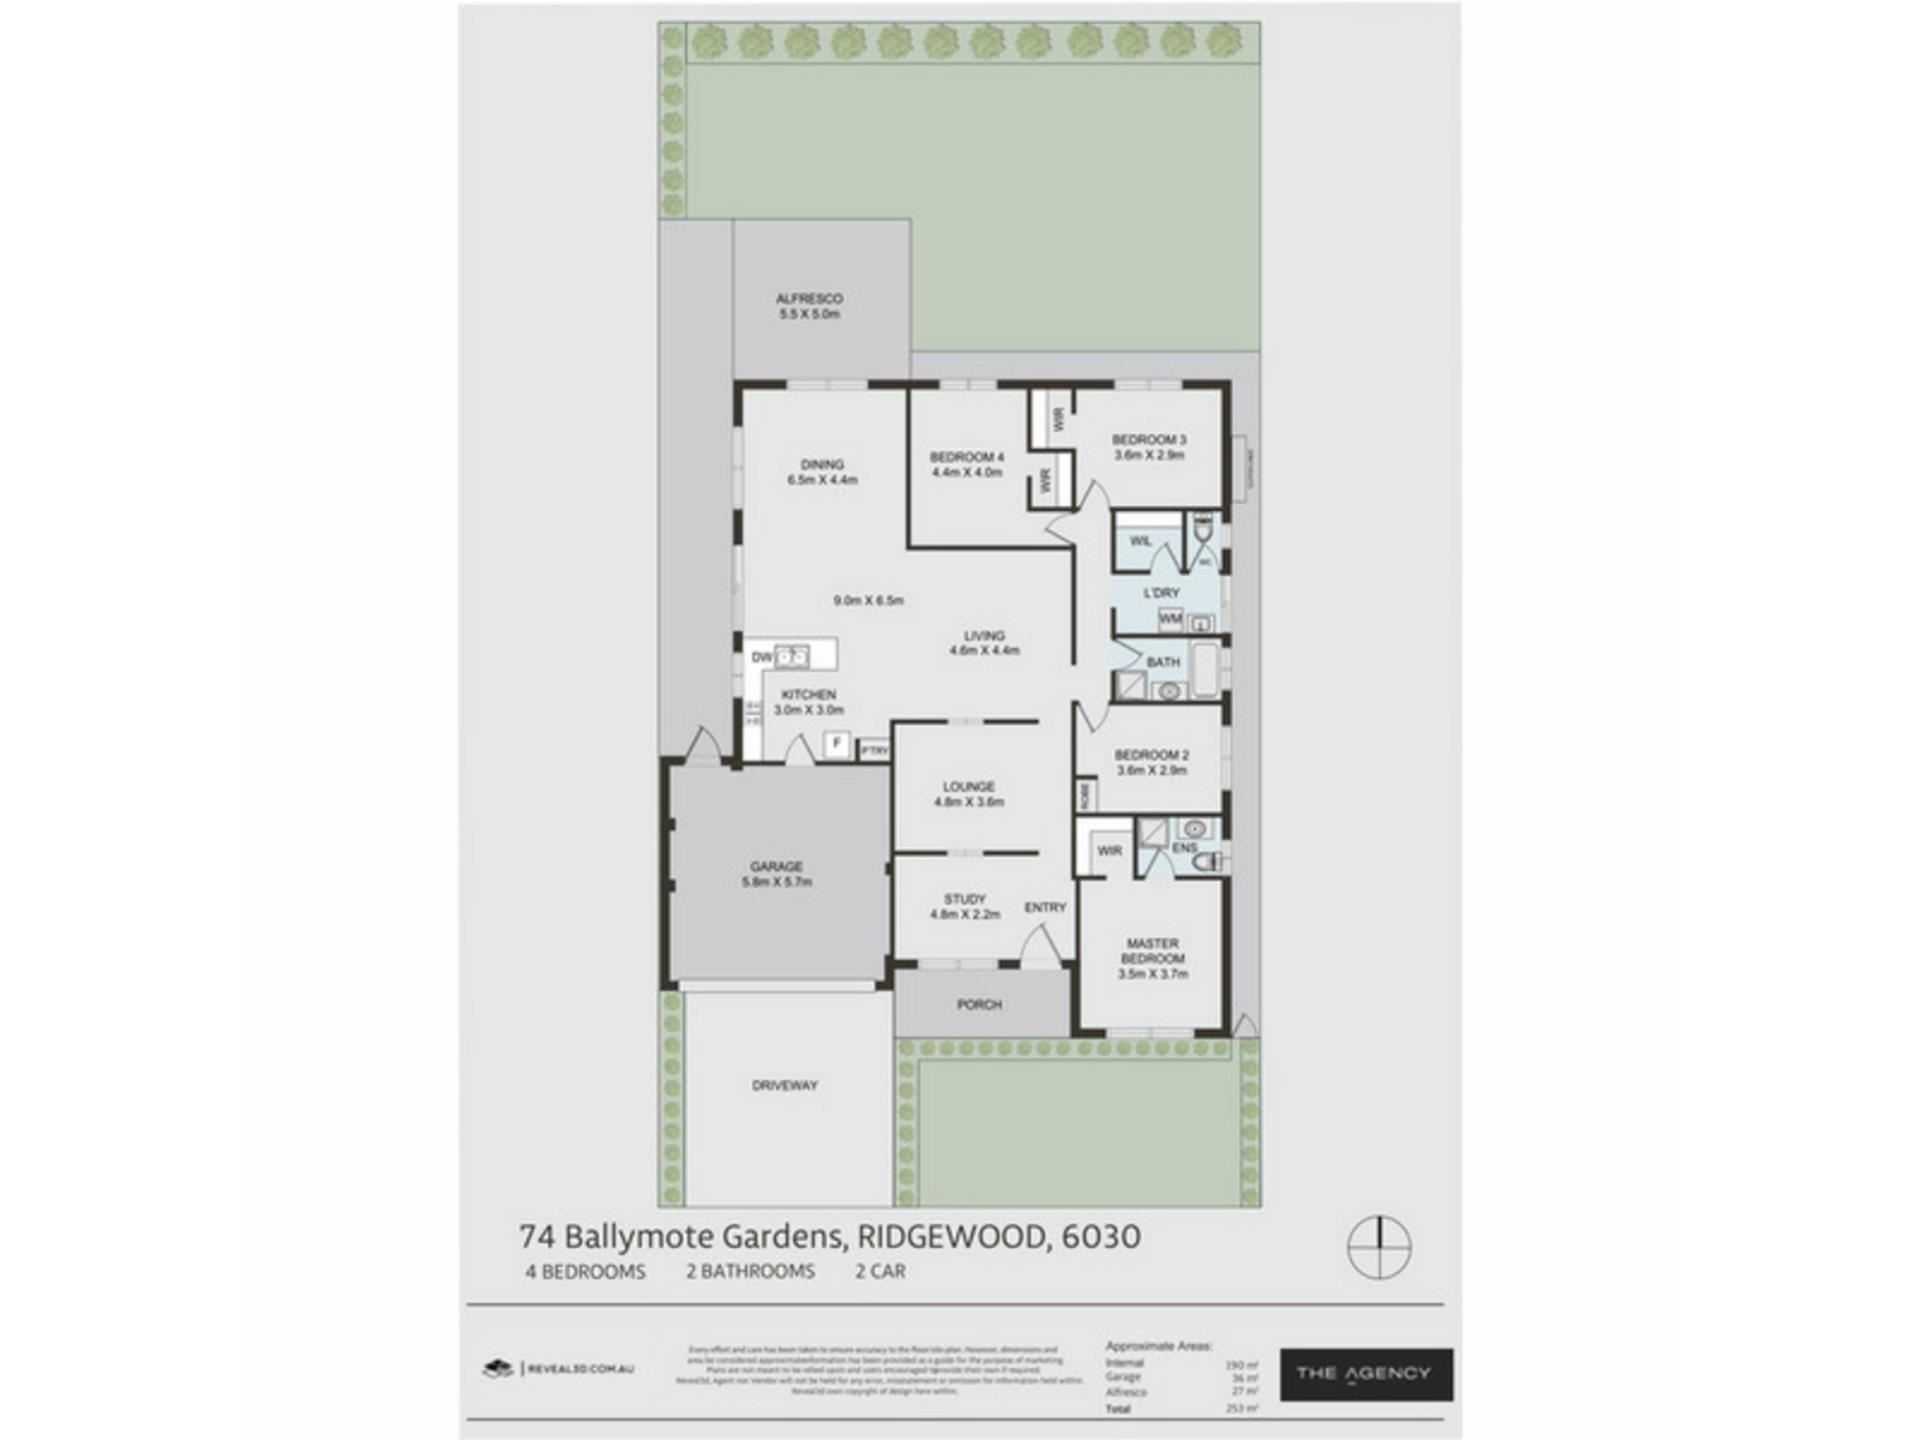
Large 4x2 + Study (single 5th bedroom if required)
Walk thru tour link to view at your own convenience
https://my.matterport.com/show/?m=riBHGoDn5Ts
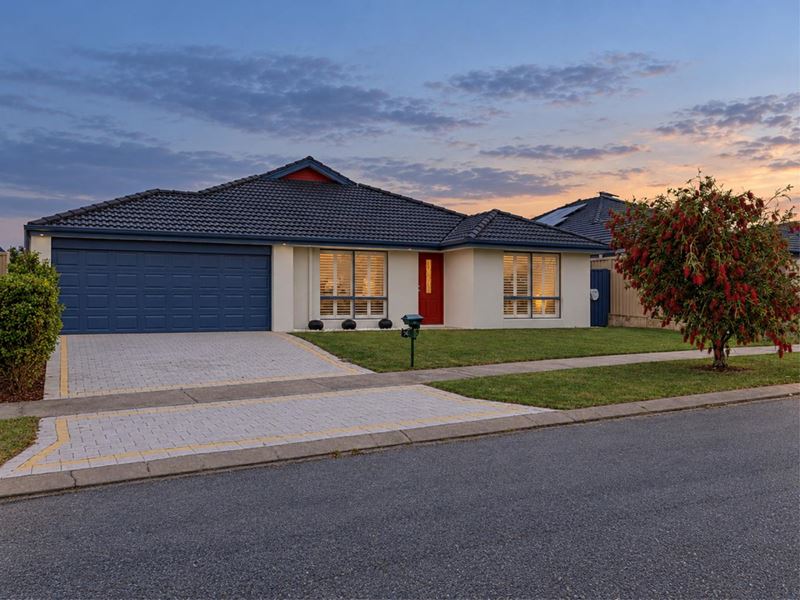
When you view this home from the street, what do you see? Attention to detail, immaculate presentation and a home that has clearly been lovingly maintained and cared for over the years, so there’s no need to mention that it has been owner-occupied since 2009.
The rendered frontage creates a clean, crisp and modern façade, beautifully complemented by plantation shutters to the front windows. The double automatic garage provides secure parking and includes the added convenience of a shoppers’ entry, making it easy to bring groceries and everyday essentials straight into the home.
Step inside and you will immediately appreciate the warmth and character of the solid timber flooring, flowing effortlessly through the main living areas and beautifully finished with skirting boards throughout.
Privacy doors separate the living zones from the bedrooms, creating a wonderful sense of separation when required. Positioned at the front of the home, the large master bedroom enjoys peaceful parkside views through plantation shutters. Comfortable, stylish and inviting, it is a wonderful retreat at the end of the day.
Directly opposite the master bedroom is a versatile study, complete with its own privacy door and matching plantation shutters. Depending on your family's needs, this space could easily be used as a nursery or even a single bedroom, (making this a 5 bedroom home if required)
For those moments when you simply want to escape the everyday hustle and bustle, the private sitting room is perfectly positioned away from the main living areas. Settle back, relax and enjoy the gentle glow of the electric fireplace — the perfect space to unwind with a good book or your favourite movie.
For larger families, the three minor bedrooms are generously proportioned, larger than you would typically expect and offering plenty of space for beds, furniture and storage. Each room is carpeted and finished with skirting boards, while sharing the beautifully renovated main bathroom.
The bathroom has been thoughtfully updated, featuring a large freestanding bathtub, walk-in shower and quality vanity with excellent additional storage. Neutral tones create a warm and inviting space, while practicality remains at the forefront.
Both the main bathroom and ensuite feature impressive floor-to-ceiling tiling, adding a sense of luxury, style and easy maintenance. With quality finishes throughout, these bathrooms are clearly a standout feature of the home.
The laundry has also received a stylish upgrade, featuring contemporary tiling, a sleek benchtop with space beneath for the washer and dryer, plus a generous linen cupboard with both shelving and additional floor space.
At the heart of the home is the impressive kitchen, offering plenty of workspace and excellent storage. Finished with stone benchtops, ample cabinetry, a generous pantry, double fridge recess, Bosch under bench oven, gas cooktop, rangehood and dishwasher, it overlooks the family and dining areas so you can stay connected while preparing meals.
The good-sized breakfast bar is perfect for casual family meals, a quick morning coffee or even a convenient spot for the kids to sit and finish their homework while you are preparing dinner.
The open-plan living area is designed for year-round comfort, with a gas heater providing warmth through the cooler months, while ducted evaporative air conditioning helps keep the home comfortable during those warm summer days.
This is a home where thoughtful improvements, generous proportions and quality presentation come together to create somewhere that feels comfortable from the moment you walk through the door.
Outside is just as impressive. Step through to the decked alfresco, creating a wonderful space for casual meals, entertaining friends or simply enjoying a quiet afternoon outdoors. The established gardens and lawn provide plenty of room for the kids and four-legged family members to play, while there is still space to sit back, relax and enjoy the feeling of having your own private outdoor space.
And then there is the location — with wonderful neighbours and a children's park directly opposite, it is easy to see why this is such a great street to call home. The kids can enjoy the playground, while the larger open space provides plenty of room for a game of cricket, soccer or football, or simply somewhere for the family and pets to enjoy.
At the front of the property, quality artificial turf provides a neat, attractive and low-maintenance garden that is also waterwise — giving you great street appeal without the ongoing upkeep.
For those who need to travel, the convenience continues. Bus stops are just a few hundred metres away, providing connections to local schools and train stations, while the freeway is only minutes away for easy travel north or south for work, rest or play.
A beautiful home, a fantastic family-friendly position and a lifestyle that is ready to be enjoyed. This is one you will want to see for yourself.
All the local amenities you need are right at your fingertips, with the coast just a short 5-minute drive away. Nearby shopping and services include a gym, childcare centre, Farmer Jack’s supermarket, bottle shop, dentist, medical centre, chemist and fast-food outlets, making everyday living incredibly convenient.
Families are also well catered for, with a choice of local government and private primary and secondary schools close by.
I look forward to showing you through this lovely home!
For any further details, please contact Leanne 0403 006 994
Built 2007 Block 561sqm (approx)
Rates - Water $1248.94 Land - $2403.63
Disclaimer:
This information is provided for general information purposes only and is based on information provided by the Seller and may be subject to change. No warranty or representation is made as to its accuracy and interested parties should place no reliance on it and should make their own independent enquiries.
Property features
-
 Garages
2
Garages
2
Property snapshot by reiwa.com
This property at 74 Ballymote Gardens, Ridgewood is a four bedroom, two bathroom house listed for sale by Leanne Waters at The Agency.
For more information about Ridgewood, including sales data, facts, growth rates, nearby transport and nearby shops, please view our Ridgewood profile page.
If you would like to get in touch with Leanne Waters regarding 74 Ballymote Gardens, Ridgewood, please call 0403 006 994 or contact the agent via email.
Nearby schools
Ridgewood overview
Are you interested in buying, renting or investing in Ridgewood? Here at REIWA, we recognise that choosing the right suburb is not an easy choice.
To provide an understanding of the kind of lifestyle Ridgewood offers, we've collated all the relevant market information, key facts, demographics and statistics to help you make a confident and informed decision.
Our interactive map allows you to delve deeper into this suburb and locate points of interest like transport, schools and amenities.
Ridgewood quick stats
High end
$932k
Median
$845k
Low end
$770k
15.0 %
Annual growth
$845k
Annual median sales price
$690pw
Annual median rental price