73C Bacchante Circle, Ocean Reef WA 6027
Offers from $1,390,000
-
4 Bedrooms
-
2 Bathrooms
-
2 Cars
-
Landsize 432m2
House
View
Sea Glimpses and Space to Spread Out
What to love
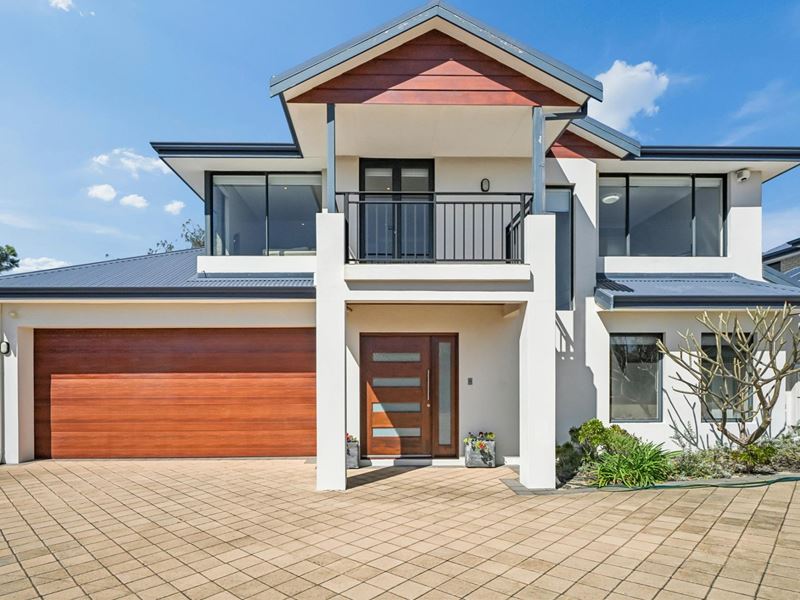
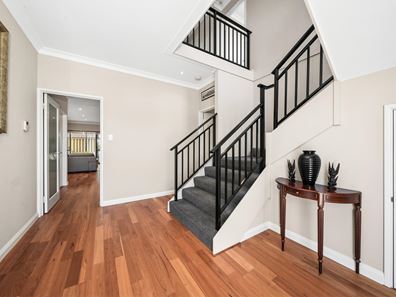
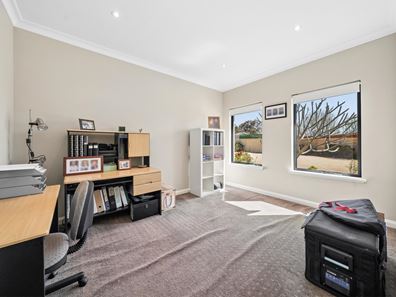
Set along a quiet private driveway with Iluka Beach a short stroll away, this two-storey home pairs coastal ease with room for a growing family. Step through the front door and the entry opens to a double-height void, light falling down the staircase, with a fifth bedroom close by for guests or working from home.
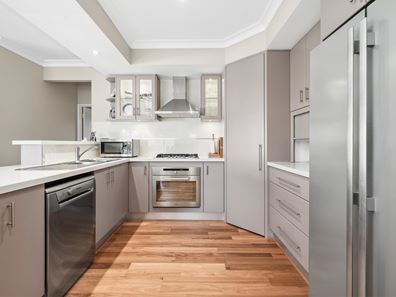
The ground floor flows into a relaxed open plan living area, where wood-look floors carry you from the kitchen through to the meals and family spaces. Wide corner windows frame the garden, and the kitchen keeps everything within reach, with a waterfall breakfast bar, gas cooking, lit display cabinets and an appliance nook to keep the benches clear.
Open the sliding doors and life moves outside to a covered alfresco and a leafy courtyard, private and calm, with frangipani overhead and room to set the table for friends. The main bedroom shares that same green outlook, finished with a walk-in robe and an ensuite with twin vanities.
Upstairs, a second living room opens to a front balcony where the ocean appears between the rooftops, a lovely spot to watch the stunning Perth sunsets. Three more bedrooms, a family bathroom with a bath and a separate powder room make this level ideal for kids, teens or visiting family.
Ducted reverse cycle air conditioning and ducted vacuum keep things comfortable year round, and with the beach, parks and local shops all close by, everyday life feels easy here.
What we know
* No strata cost*
• 4 bedroom, 2 bathrooms with 2 powder rooms
• Built by Robert Holl in 2008
• Ground floor main bedroom with walk-in robe and ensuite with twin vanities
• Potential fifth bedroom at the entry, ideal as a home office or guest room
• Built-in robes to bedrooms two, three and four
• Open plan kitchen, meals and family area
• Kitchen with waterfall breakfast bar, gas cooktop, display cabinetry, appliance nook and pantry
• Upstairs sitting room opening to a balcony with ocean glimpses
• Family bathroom with bath and separate shower
• Ducted reverse cycle air conditioning
• Ducted vacuum system
• Covered alfresco and private courtyard garden
• Separate laundry with external access
• Double garage and storeroom
What's close
• Discovery Park: 350m
• Iluka Foreshore Park: 400m
• Iluka Beach: 600m
• The Iluka: 1.6km
• Currambine Central: 1.8km
• Prendiville Catholic College: 2.9km
• Ocean Reef Senior High School: 3.1km
• Joondalup Country Club: 4.5km
• Lakeside Joondalup: 4.9km
• Joondalup Train Station: 5km
Property features
-
 Garages
2
Garages
2
-
 Floor area
239m2
Floor area
239m2
Property snapshot by reiwa.com
This property at 73C Bacchante Circle, Ocean Reef is a four bedroom, two bathroom house listed for sale by Nathan Whennen at Realmark Urban.
For more information about Ocean Reef, including sales data, facts, growth rates, nearby transport and nearby shops, please view our Ocean Reef profile page.
If you would like to get in touch with Nathan Whennen regarding 73C Bacchante Circle, Ocean Reef, please call 0412 672 757 or contact the agent via email.
Nearby schools
Ocean Reef overview
As its namesake would suggest, Ocean Reef is a coastal suburb. Bound to the west by the Indian Ocean, the outer-northern suburbs five square kilometre land area is dominated by homes and parkland. Ocean Reef's history of establishment is relatively recent with its primary development occurring in the 1980s. Growth continued until the 1990s and has remained relatively stable ever since.
Life in Ocean Reef
Walkways, parks and the beach enable Ocean Reef's enviable and relaxed lifestyle with plenty of public open spaces further contributing to this. The Beaumaris City Shopping Centre and Ocean Reef Shopping Centre meet the retail and amenity requirements of locals, and there is also a local boat harbour. There are three local primary schools and two local high schools within Ocean Reef.
Ocean Reef quick stats
High end
$1.9m
Median
$1.6m
Low end
$1.4m
18.6 %
Annual growth
$1.6m
Annual median sales price
$1,125pw
Annual median rental price