View
A Home to Live, Entertain and Unwind
ALL OFFERS PRESENTED 18TH AUGUST 2026 UNLESS SOLD PRIOR
This is a home that has been thoughtfully designed for the way families live today. Beautifully updated throughout and offering an effortless sense of space, every room has been carefully considered to create a home that's both stylish and highly functional, all while delivering the low-maintenance lifestyle so many buyers are searching for.
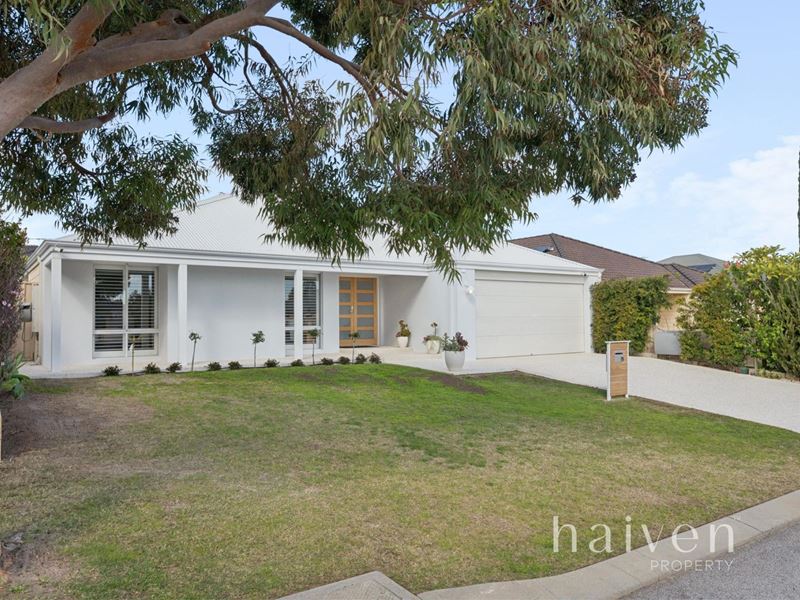
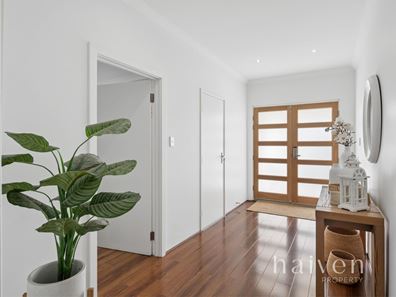
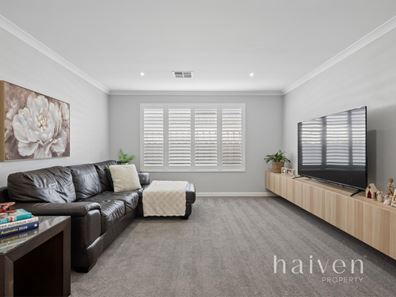
Making an immediate impression, the striking façade with exposed aggregate and a grand double door entry sets the tone for what's to come. Inside, beautiful hybrid timber flooring flows throughout the main living areas, complemented by plantation shutters on every window, high ceilings and an abundance of natural light that enhances the home's warm and inviting feel.
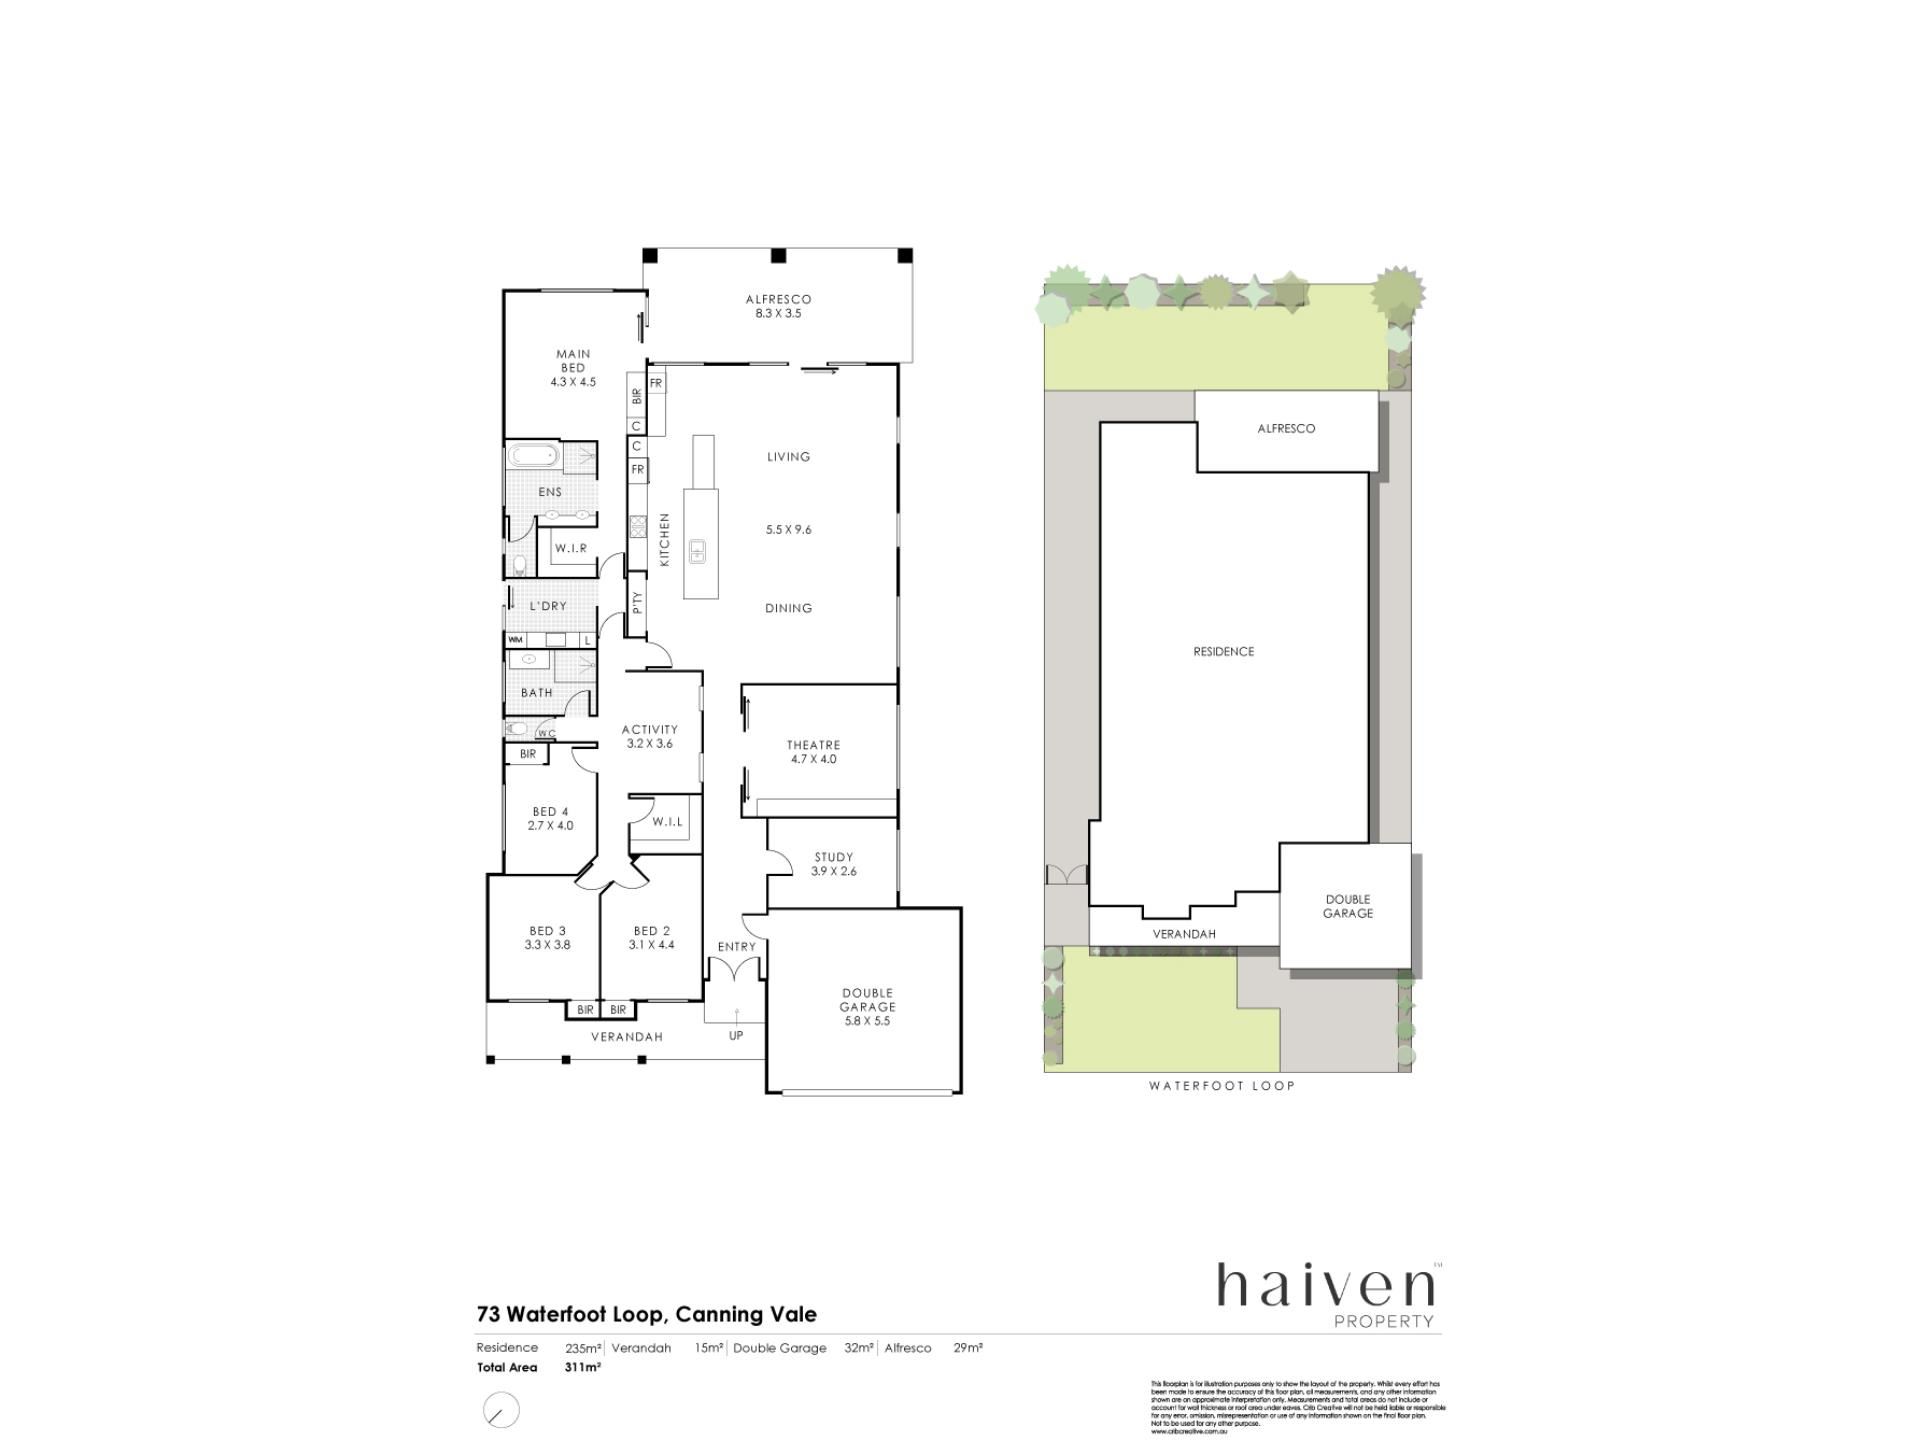
Positioned at the front of the home, a dedicated study/guest bedroom provides the ideal work-from-home space before leading through to a separate theatre room, creating the perfect retreat for movie nights or quiet relaxation. The home then opens to a spacious kitchen, dining and living area where family life naturally comes together. At its centre, a stunning waterfall stone island bench anchors the space, while the well-appointed kitchen offers a 900mm induction cooktop, generous storage and ample preparation space, making it equally suited to everyday meals and entertaining family and friends.
Designed with growing families in mind, the home features a private bedroom wing that offers excellent separation from the main living areas. Alongside the generously sized secondary bedrooms is a versatile activity zone, perfect as a children's retreat, homework station or additional living space. Privately positioned at the rear, the spacious main bedroom serves as a true parents' sanctuary, complete with direct access to the backyard and a beautifully renovated ensuite finished with quality modern fixtures.
Continuing the home's thoughtful design, the renovated laundry offers excellent functionality and is complemented by an oversized linen cupboard and an abundance of built-in storage throughout. Reverse-cycle air conditioning ensures year-round comfort, while a complete home water filtration system provides added peace of mind. With its seamless flow, quality updates and low-maintenance design, this is a home ready to be enjoyed from day one.
Why you'll love it:
- Beautifully updated throughout
- Contemporary 4-bedroom (or 4-bedroom plus study) family home
- Dedicated study and separate theatre room
- Striking façade with exposed aggregate driveway and entry
- Grand double door entry
- Hybrid timber flooring throughout living areas
- Plantation shutters throughout
- Spacious open-plan kitchen, dining and living
- Waterfall stone island bench
- 900mm induction cooktop
- Excellent built-in storage throughout
- Private bedroom wing
- Renovated main ensuite with direct backyard access
- Freshly renovated laundry
- Full reverse-cycle air conditioning
- Complete home water filtration system
- Solar
- Oversized linen cupboard
- Low-maintenance lock-and-leave lifestyle
Offering a thoughtful floorplan, quality renovations and a seamless connection between every living space, this home delivers the perfect balance of style, comfort and functionality. Whether you're entertaining friends, spending time with family or simply enjoying the ease of modern living, this is a home designed to adapt to every stage of life and one you'll be proud to call your own.
Details:
- Council rates: $2,770 per annum*
- Water rates: $1,530 per annum*
- Year Built: 2010
- Total Area: 587m2
- Expected Rental Return: $950 to $1000 per week*
Get In Touch:
Robert Guy
0404 367 762
Property features
-
 Carports
2
Carports
2
Property snapshot by reiwa.com
This property at 73 Waterfoot Loop, Canning Vale is a four bedroom, two bathroom house sold by Robert Guy at Haiven Property South on 14 Aug 2026.
Looking to buy a similar property in the area? View other four bedroom properties for sale in Canning Vale or see other recently sold properties in Canning Vale.
Nearby schools
Canning Vale overview
Are you interested in buying, renting or investing in Canning Vale? Here at REIWA, we recognise that choosing the right suburb is not an easy choice.
To provide an understanding of the kind of lifestyle Canning Vale offers, we've collated all the relevant market information, key facts, demographics and statistics to help you make a confident and informed decision.
Our interactive map allows you to delve deeper into this suburb and locate points of interest like transport, schools and amenities.
Canning Vale quick stats
High end
$1.3m
Median
$1.2m
Low end
$1.0m
22.9 %
Annual growth
$1.2m
Annual median sales price
$850pw
Annual median rental price