Sold
71 Cristobal Crescent, Mindarie WA 6030
Listed price: UNDER OFFER by Matt Nylander
Sold: 28 Sep 2026
Sold
-
5 Bedrooms
-
2 Bathrooms
-
2 Cars
-
Landsize 814m2
House
View
RECENTLY RENOVATED ON 814m2 BLOCK! Elevated Family Living
Bringing together space, versatile living and an impressive outdoor lifestyle, this spacious family home has been created for those who value room to live, relax and entertain. Light-filled interiors, multiple living zones and warm flooring create an inviting feel throughout, while the expansive alfresco, lush backyard and sparkling pool transform the outdoors into a private setting for year-round enjoyment. Occupying a generous block within walking distance of Abbeville Park, the home is also ideally located moments from Mindarie Marina, pristine beaches and popular cafés beautifully balancing coastal living and everyday convenience with space for the whole family.
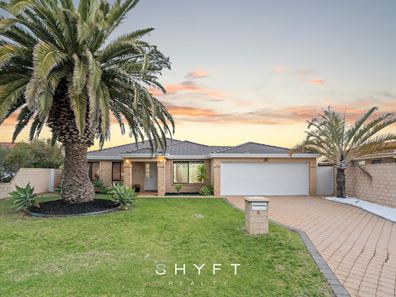
Framed by lush lawn and an established tree, the classic façade creates a welcoming first impression before the wide entry introduces a bright and beautifully presented interior. Crisp finishes and a neutral palette warmed by natural timber tones establish a relaxed coastal feel from the moment you step inside, setting the tone for the airy and thoughtfully zoned home that unfolds beyond.
Positioned at the front of the home, a spacious lounge offers a welcoming place to unwind or the freedom to create a living zone that suits your lifestyle, complemented by a designated study area ideal for working from home or quiet study.
Nearby, the master suite offers a bright and peaceful retreat, with a large window drawing in natural light while framing a leafy outlook across the front garden. Complemented by a ceiling fan, generous walk-in robe and a contemporary ensuite. Here, full-height tiling, a floating vanity with above-counter basin is enhanced by vertical slat feature panels, bringing warmth and texture to the fresh, modern space. An additional bedroom sits close by, offering an ideal nursery, guest room or further study, complete with a ceiling fan for added comfort.
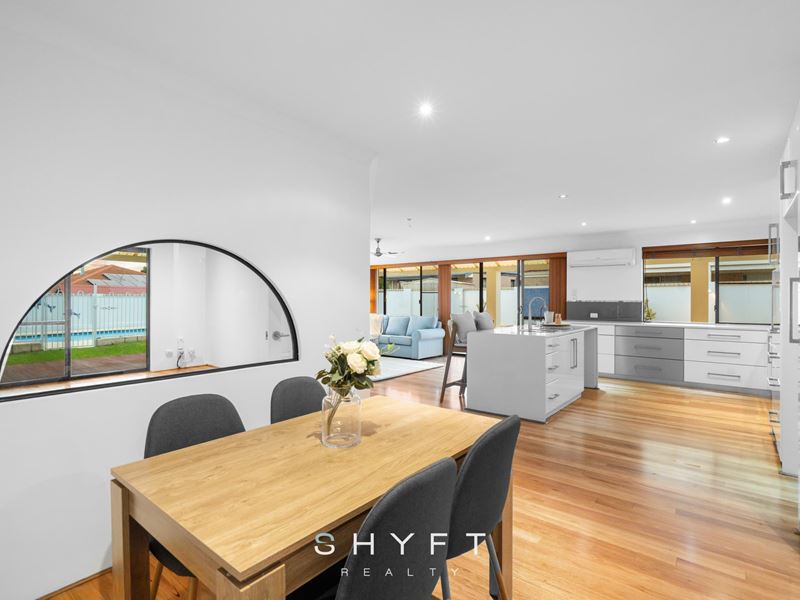
Taking centre stage, the kitchen combines contemporary style with everyday functionality, featuring extensive cabinetry, high-end appliances and a substantial island with breakfast bar seating and waterfall ends. Large windows invite further sunlight into the space, while the outlook across the alfresco keeps the kitchen connected to the outdoor areas and at the centre of daily life.
French double doors reveal yet another generous living zone, lending itself beautifully to a theatre, games room or additional lounge. A distinctive arched internal window looks back through to the dining area, maintaining a visual connection between the spaces while still allowing this room to feel wonderfully separate.
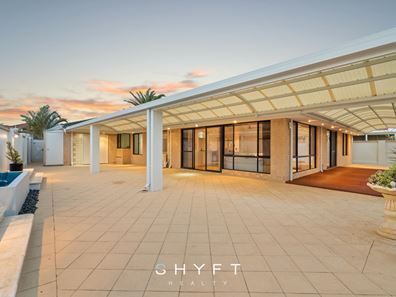
Stepping outside, the home's relaxed coastal character truly comes to life, revealing an expansive outdoor setting designed to be enjoyed throughout the seasons. A substantial wraparound alfresco complete with an arched roof creates an impressive sense of scale, with expansive paved areas providing plenty of room for outdoor dining, lounging and larger gatherings. An adjoining decked area provides the perfect vantage point to settle in and unwind while overlooking the backyard.
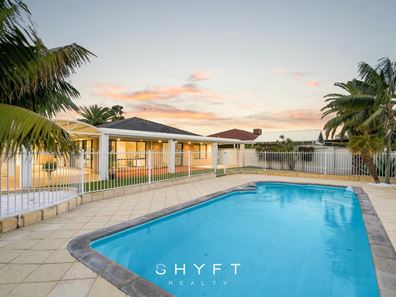
Beyond, a stretch of manicured lawn draws you towards the sparkling pool, framed by established palms and greenery to create a private, resort-inspired backdrop. From long lunches beneath the alfresco to sun-filled afternoons beside the pool, every element of the backyard invites you to slow down, entertain and embrace the coastal lifestyle.
Completing the outdoor area is a dedicated storeroom and convenient access through to the garage, adding further practicality to this impressive outdoor setting.
Privately positioned along a separate hallway, three spacious bedrooms form a well-zoned family accommodation wing, each complete with built-in robes and ceiling fans. The centrally located family bathroom continues the home's fresh style with full-height tiling, a floating vanity with above-counter basin and built-in bath. Nearby, the laundry incorporates a separate toilet for added everyday convenience, rounding out the home's thoughtful floorplan.
With its light-filled interiors, thoughtful family design and enviable connection to the outdoors, this is a home that captures everything there is to love about relaxed family living in Mindarie.
Highlighted features:
• Split system air conditioning in kitchen
• Side gate access
• Ceiling fans throughout
• Storeroom
Location features:
• 300m to Abbeville Park
• 900m to Basil's Fine Foods
• 1.5km to Ocean Keys Shopping Centre
• 1.4km to Mindarie Marina
• 1.7km to Claytons Beach
• 6 mins to Clarkson Station
• Close to Mindarie Primary School, Quinns Baptist College, Peter Moyes Anglican Community School and Mindarie Senior College and more
Disclaimer: The particulars of this listing have been prepared for general information and marketing purposes only and are based on information supplied by the Seller and third parties, which may be subject to change. Whilst every care has been taken in the preparation of the information provided, no warranty or representation is made as to its accuracy or completeness. Interested parties should not rely solely on this information and are encouraged to carry out their own independent enquiries and due diligence to satisfy themselves in all respects. The particulars contained herein are not intended to form part of any contract.
Property features
-
 Air conditioned
-
 Garages
2
Garages
2
-
 Study
Study
Property snapshot by reiwa.com
This property at 71 Cristobal Crescent, Mindarie is a five bedroom, two bathroom house sold by Matt Nylander at Shyft Realty on 28 Sep 2026.
Looking to buy a similar property in the area? View other five bedroom properties for sale in Mindarie or see other recently sold properties in Mindarie.
Nearby schools
Mindarie overview
Mindarie is an outer coastal suburb of Perth and forms part of the City of Wannerroo. The suburb was named after Lake Mindarie in nearby Carabooda and is a Noongar word meaning either "stand by" or "green water", first recorded by Alexander Forrest in 1874. After being briefly used for its limestone deposits in the early 20th century, the suburb was formally established in 1988 with the construction of the Mindarie Marina and hotel, one of the largest man-made marina resorts in the state.
Life in Mindarie
While Mindarie is mostly a residential suburb, it does have a fairly large amount of infrastructure and amenities with two minor shopping precincts. The suburb's coastline is taken up by the Mindarie Marina which is a popular tourist destination. Along the boardwalk, the marina contains a three-storey hotel, two restaurants, a microbrewery, a pub and cafe. There is also a primary school, Mindarie Primary School and a secondary school, Mindarie Secondary School, in the area.
Mindarie quick stats
High end
$1.9m
Median
$1.4m
Low end
$1.2m
10.0 %
Annual growth
$1.4m
Annual median sales price
$1,000pw
Annual median rental price