71 Canterbury Terrace, East Victoria Park WA 6101
From $1.5M
-
3 Bedrooms
-
2 Bathrooms
-
1 Car
-
Landsize 500m2
House
View
Open by appointment Fully Renovated Character Home on a Generous 500sqm Block
Beautifully renovated from top to bottom, this impressive three-bedroom, two-bathroom character home delivers the perfect combination of timeless charm, modern design and exceptional space both inside and out.
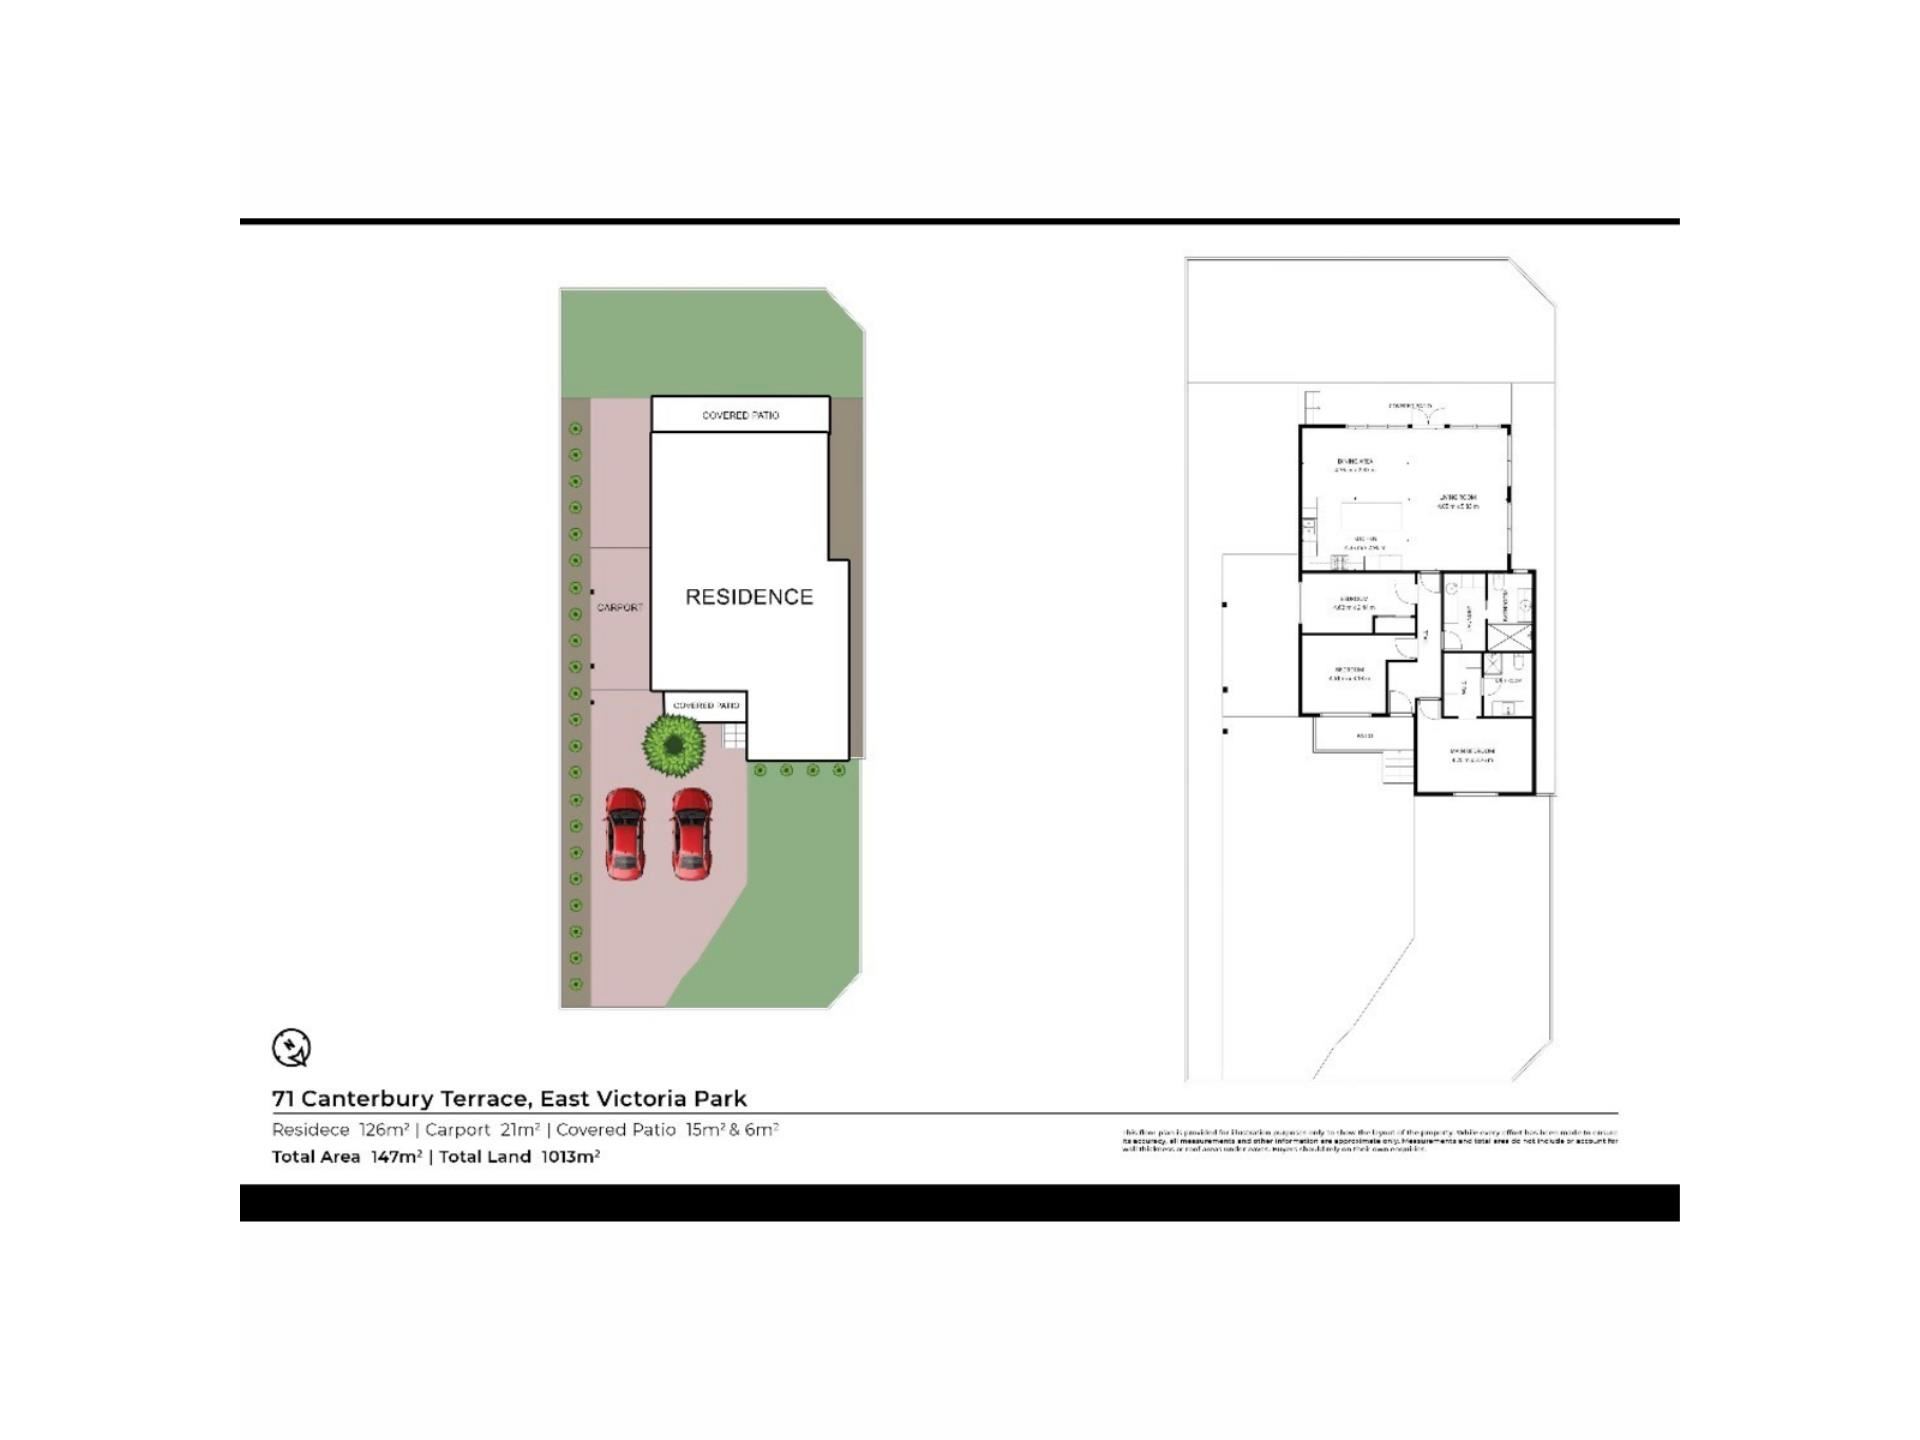
Positioned on a generous 500sqm block, the property offers extensive off-street parking with room for multiple vehicles, a boat, caravan or trailer. The expansive backyard provides plenty of reticulated lawn for children and pets, along with exciting potential for a substantial shed, studio or granny flat, subject to the relevant council and planning approvals.
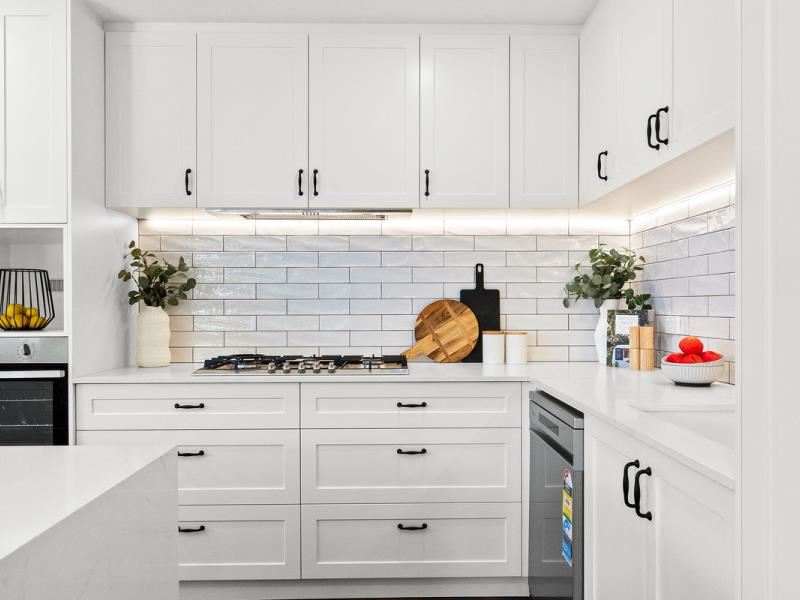
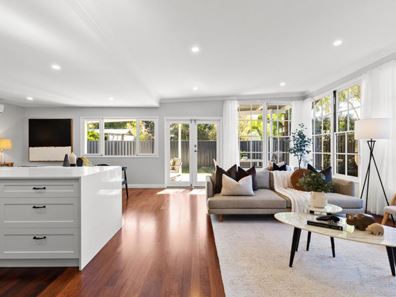
At the heart of the home is the stunning designer kitchen, complete with a waterfall stone benchtop, generous preparation space and an abundance of cupboard storage. The kitchen connects effortlessly with the light-filled living areas, creating a stylish and practical space for everyday living and entertaining.
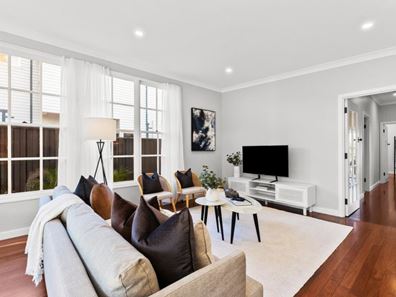
Both bathrooms have been fully renovated, along with the laundry, while the home has also been completely re-plumbed, freshly repainted and fitted with all-new lighting. Restored timber floors enhance the home’s original character, complemented by new weatherboards, upgraded insulation, solar panels and a professionally cleaned roof.
The generous master bedroom features a walk-in robe, while a built-in robe services another bedroom.
Outside, the rebuilt front veranda, charming new picket fence and fresh landscaping create outstanding street appeal, while the generous block size offers flexibility that is increasingly difficult to find in East Victoria Park.
Features include:
Fully renovated three-bedroom, two-bathroom character home
Generous 500sqm block
Extensive off-street parking
Space for multiple vehicles, a boat, caravan or trailer
Potential for a shed, studio or granny flat, subject to approvals
Designer kitchen with waterfall stone benchtop
Abundant kitchen cupboard and storage space
Two fully renovated bathrooms
Renovated laundry
Completely re-plumbed
Freshly painted throughout
Restored timber flooring
All-new lighting
New weatherboards and upgraded insulation
Solar panels
Walk-in robe to the master bedroom
Built-in robe to another bedroom
Rebuilt front veranda
New front picket fence
Large reticulated lawn areas for children and pets
Roof professionally cleaned
Nothing left to do but move in and enjoy
Disclaimer:
This information is provided for general information purposes only and is based on information provided by the Seller and may be subject to change. No warranty or representation is made as to its accuracy and interested parties should place no reliance on it and should make their own independent enquiries.
Property features
-
 Carports
1
Carports
1
Property snapshot by reiwa.com
This property at 71 Canterbury Terrace, East Victoria Park is a three bedroom, two bathroom house listed for sale by Tash Welburn and Ella McElroy at Peard Real Estate.
For more information about East Victoria Park, including sales data, facts, growth rates, nearby transport and nearby shops, please view our East Victoria Park profile page.
If you would like to get in touch with Tash Welburn or Ella McElroy regarding 71 Canterbury Terrace, East Victoria Park, please call Tash on 0409 884 176 or call Ella on 0406 285 332, or contact the agent via email.
Nearby schools
East Victoria Park overview
Established in 1885, East Victoria Park is a predominantly residential suburb with a commercial and entertainment strip along Albany Highway. Significant development of the area did not begin until the 1960s and 1970s with gradual increases experienced during the 1990s as new homes and businesses were added to the area.
Life in East Victoria Park
Though predominantly a residential area, the commercial and entertaining strip along Albany Highway provides a bustling urban environment for residents and visitors alike. With restaurants to satisfy any palate, as well as old-fashioned pubs and hip bars, this lively strip is active any time of day. Also within East Victoria Park are recreational facilities like Aqualife Centre and Leisure Life Centre, Park Centre, which is a shopping complex, and several schools.
East Victoria Park quick stats
High end
$1.5m
Median
$1.2m
Low end
$1.1m
17.1 %
Annual growth
$1.2m
Annual median sales price
$850pw
Annual median rental price
Contact the agent