
71 Aldersyde Road, Piesse Brook WA 6076
$3.3 to $3.6m
-
5 Bedrooms
-
2 Bathrooms
-
3 Cars
-
Landsize 1.88ha
House
View
Your Own Private Retreat in the Heart of the Perth Hills
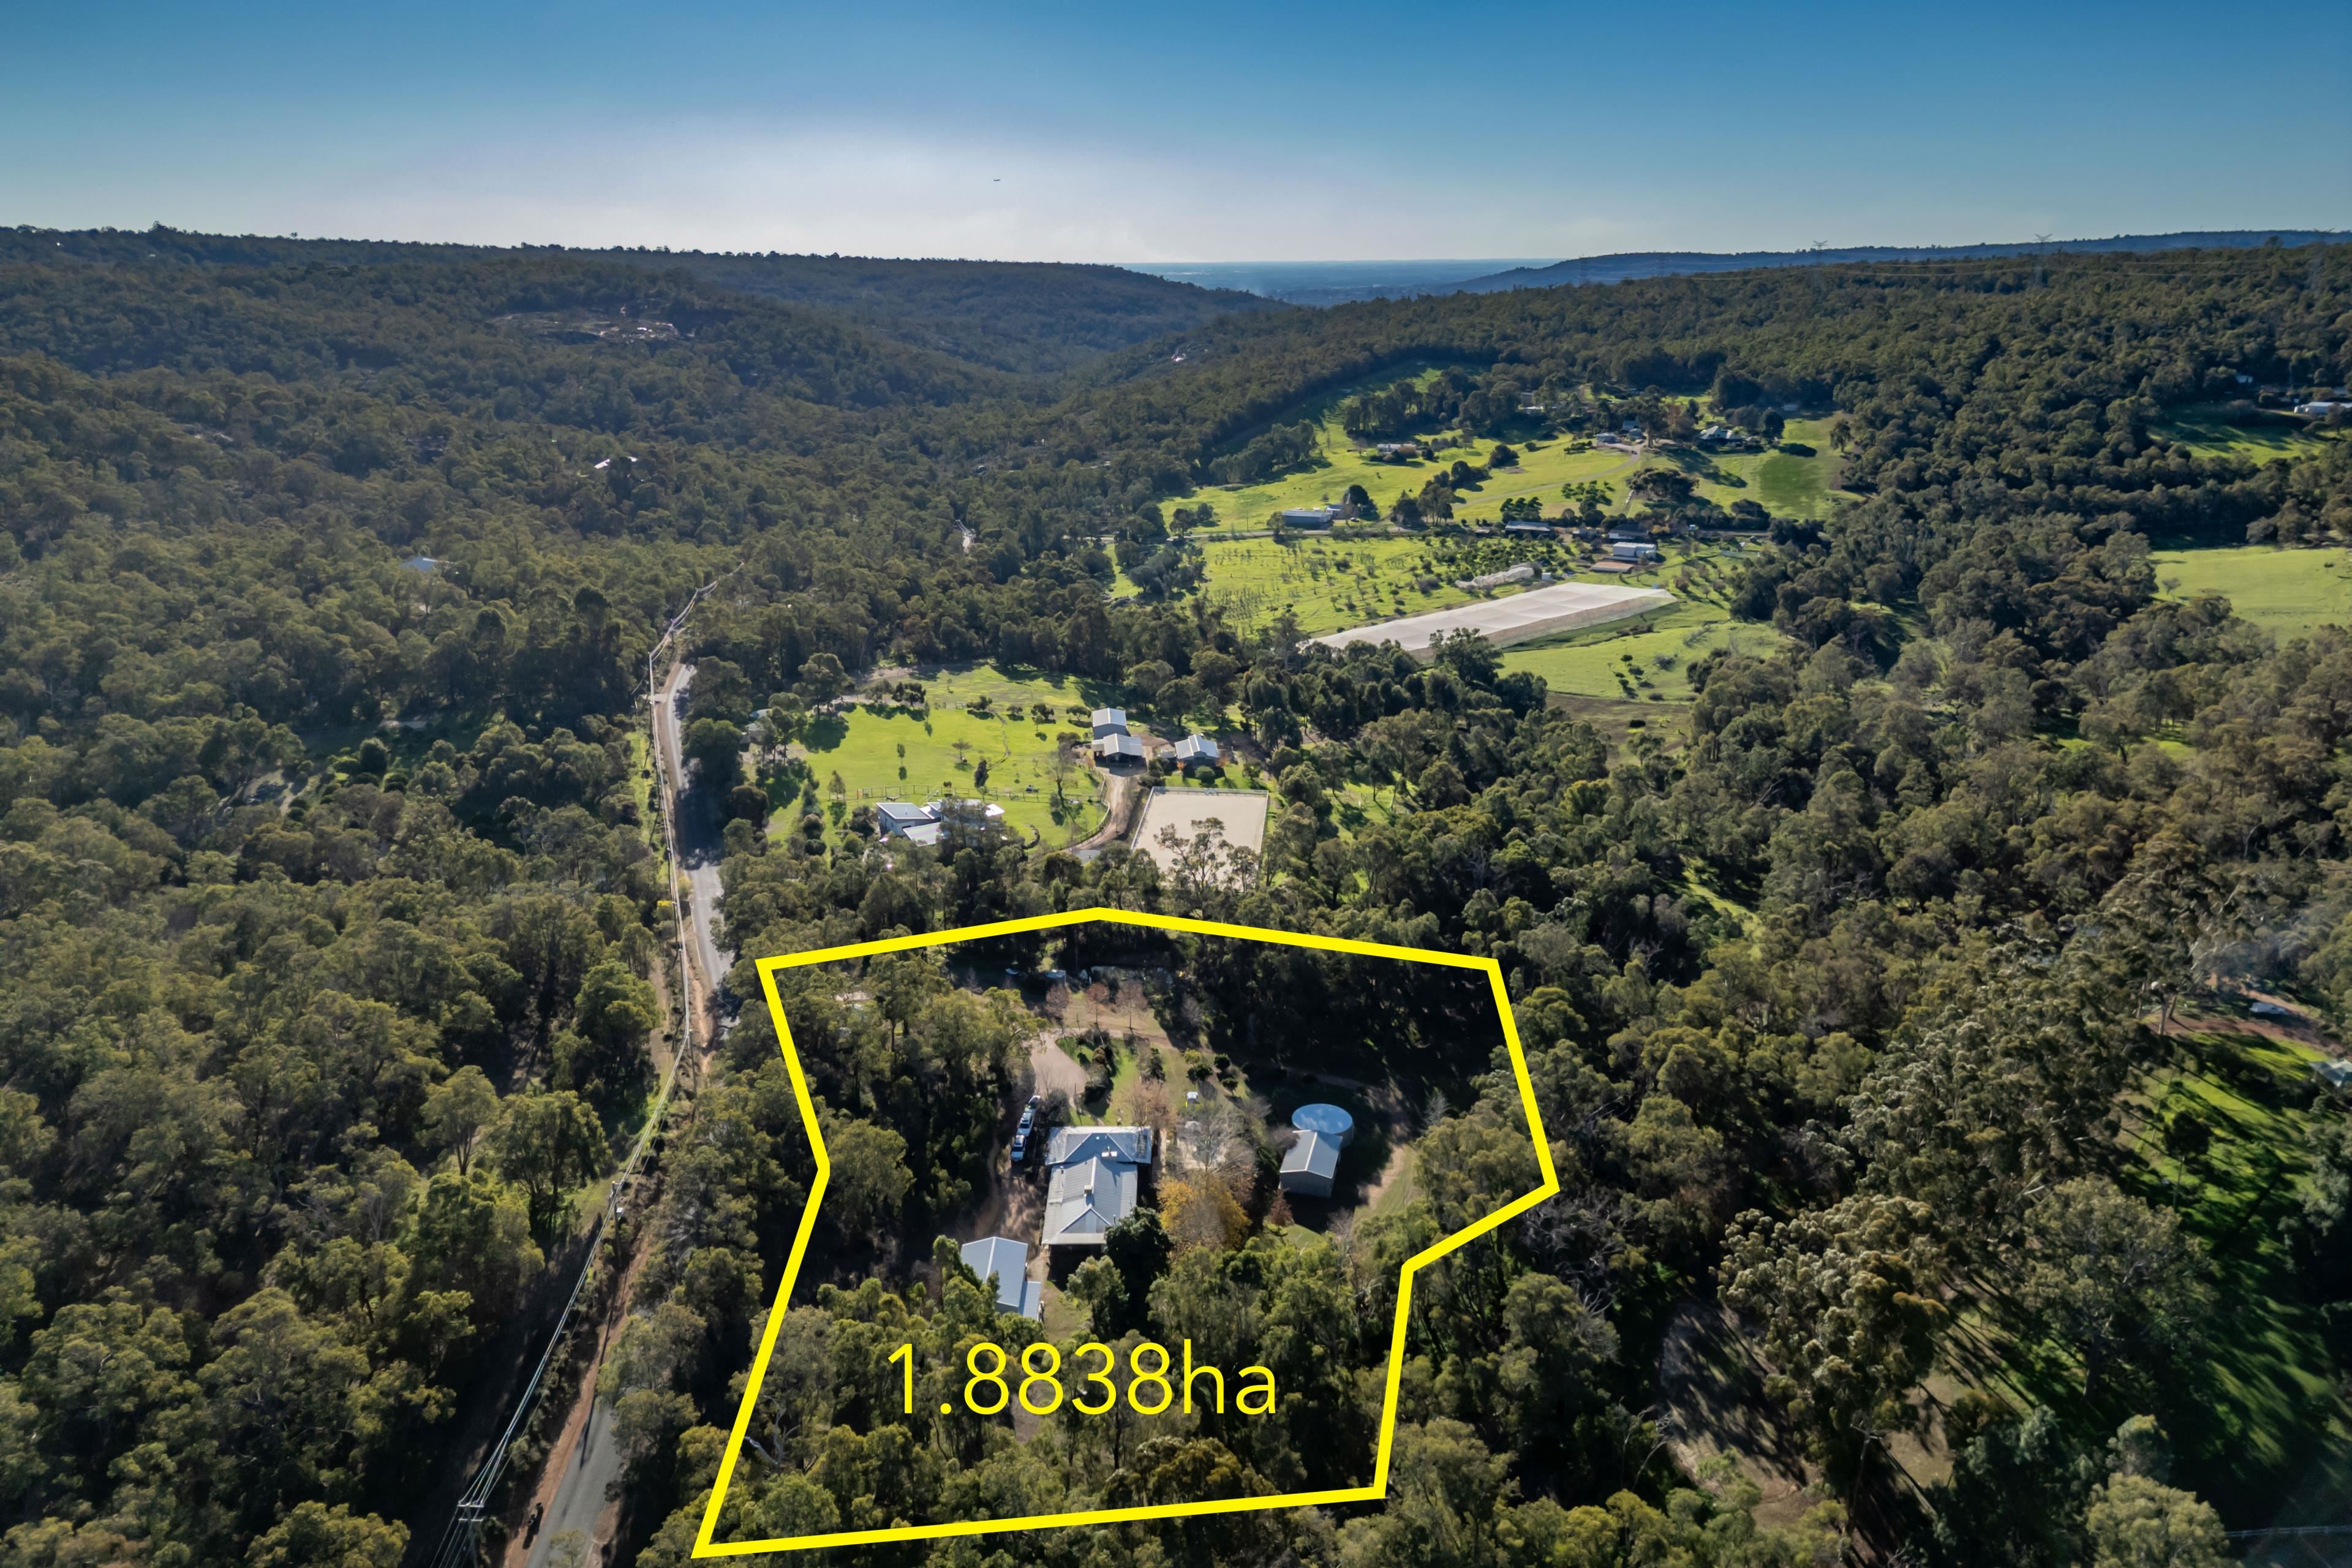
Set across just under five beautifully developed acres, this exceptional property enjoys a peaceful setting adjoining Piesse Brook, surrounded by magnificent mature trees, established gardens and breathtaking valley views. Less than a five-minute walk from the picturesque Rocky Pool Walk trail, it offers an enviable connection to the natural beauty of the Perth Hills, while Kalamunda's vibrant town centre, major transport links and Perth Airport remain within convenient reach.
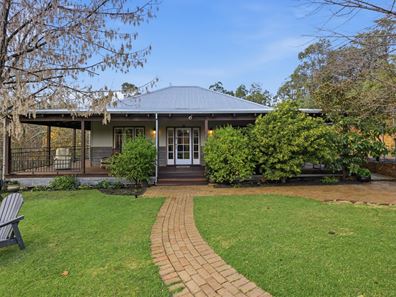
Originally a charming timber-framed residence, the home has been thoughtfully renovated and extended, preserving its original character while introducing the comfort and functionality expected of modern family living. Rich Jarrah flooring, handcrafted timber joinery and beautifully restored and replaced timber windows create an atmosphere of warmth, authenticity and understated elegance throughout.
At the heart of the home, the spacious family living area provides a welcoming place to gather, complete with a slow combustion fireplace and the comfort of ducted evaporative and reverse-cycle air conditioning.
The stunning Art Deco-inspired kitchen combines timeless style with everyday practicality, featuring granite benchtops, quality modern appliances and a generous scullery/butler's pantry offering excellent storage and preparation space.
A second living room, distinguished by its recessed ceiling and expansive windows overlooking the grounds, provides a separate retreat, while an adjoining study offers excellent flexibility for those working from home, with the potential to accommodate a fifth bedroom if required.
The accommodation wing has been thoughtfully arranged for family living, offering three generous secondary bedrooms, two with built-in robes, alongside a beautifully appointed family bathroom.
Privately positioned, the master suite enjoys garden views, a spacious walk-in robe and a superbly renovated ensuite featuring stone benchtops, quality fittings, subway tiling and a relaxing spa bath.
Throughout the residence, extensive Jarrah joinery, carefully selected finishes and sympathetic renovations and extensions reflect the quality of the craftsmanship while honouring the home's original character.
Established Gardens, Exceptional Infrastructure & Future Potential
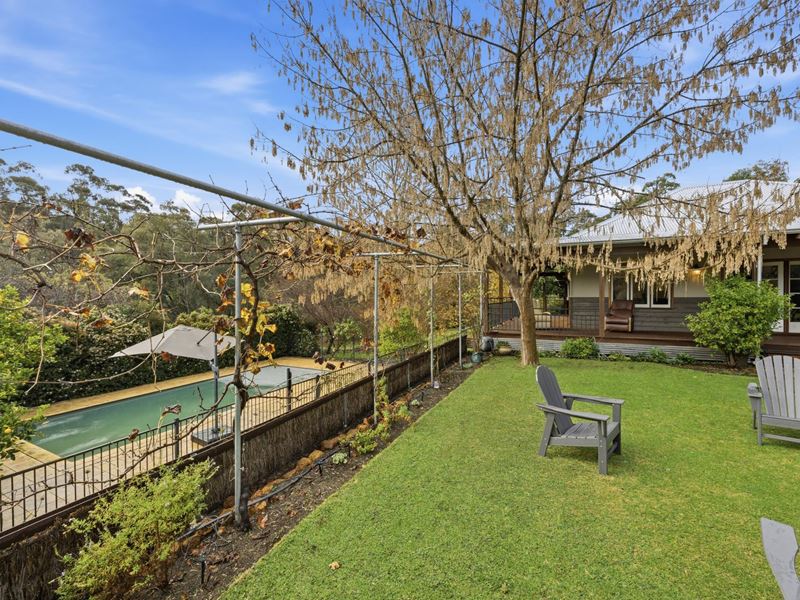
Wide verandas overlook sweeping lawns and established gardens, while a sparkling below-ground swimming pool creates an inviting setting for summer entertaining.
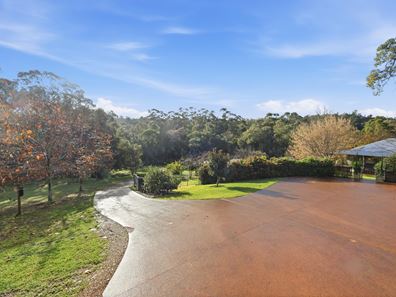
Beyond the home, impressive infrastructure caters to a variety of practical needs and pursuits. A full concrete driveway provides excellent access throughout the property, leading to a substantial powered workshop measuring approximately 8m x 13m, ideal for trades, hobbies, projects or vehicle storage. A second machinery shed, measuring approximately 7m x 12m, provides additional space for tractors, equipment, caravans or general storage.
The just-under-five-acre holding has been thoughtfully developed as a manageable rural retreat while retaining scope for future use. Established fruit trees provide seasonal produce, with the potential to explore a boutique vineyard, olive grove, orchard or other specialty agricultural pursuits, subject to relevant approvals.
Water security is another valuable feature, with a bore, dam, large rainwater storage tank and automatic reticulation system servicing the established grounds.
Combining a character-filled residence, extensive improvements and versatile acreage, 71 Aldersyde Road presents a rare opportunity to secure a substantial Hills property with room for family living, hobbies and future possibilities.
Features You'll Love:
- Just under five acres of beautifully developed lifestyle land
- Quiet position adjoining Piesse Brook
- Fully renovated timber-framed character residence
- Four generous bedrooms plus study/fifth bedroom
- Luxurious master suite with walk-in robe and spa ensuite
- Two beautifully renovated bathrooms
- Rich Jarrah flooring throughout
- Extensive handcrafted Jarrah joinery
- Spacious family room with slow combustion fireplace
- Separate living room overlooking the gardens
- Art Deco-inspired kitchen with granite benchtops
- Modern appliances
- Large scullery/butler's pantry
- Ducted evaporative air conditioning
- Comprehensive security system
- Beautiful below-ground swimming pool
- Established European trees and productive fruit trees
- Sweeping lawns and landscaped gardens
- Powered workshop approximately 8m x 13m
- Large machinery shed
- Concrete driveway providing excellent access
- Bore, dam and large rainwater storage tank
- Full automatic reticulation
- Outstanding valley views
- Potential for vineyard, orchard or boutique agricultural pursuits
Properties offering this combination of character, space and versatility are increasingly difficult to find in the Perth Hills.
Whether you're looking for a family home with room to grow, a manageable hobby farm or a private retreat surrounded by nature, 71 Aldersyde Road presents a rare opportunity to secure a property with enduring appeal and exciting possibilities for the future.
Ray White | Aldridge & Associates
Nigel Aldridge 0411 757 738 or Chelsea Owen
Property features
-
 Below ground pool
-
 Air conditioned
-
 Garages
3
Garages
3
-
 Floor area
268m2
Floor area
268m2
-
 Patio
Patio
Property snapshot by reiwa.com
This property at 71 Aldersyde Road, Piesse Brook is a five bedroom, two bathroom house listed for sale by Nigel Aldridge and Chelsea Owen at Ray White Aldridge & Associates.
For more information about Piesse Brook, including sales data, facts, growth rates, nearby transport and nearby shops, please view our Piesse Brook profile page.
If you would like to get in touch with Nigel Aldridge or Chelsea Owen regarding 71 Aldersyde Road, Piesse Brook, please call Nigel on 0411 757 738 or call Chelsea on 0459 117 854, or contact the agent via email.
Cost breakdown
-
Council rates: $2,686 / year
Nearby schools
Contact the agent