
View
UNDER OFFER
CHECKLIST!
YES - 4X2X2
YES - NEW KITCHEN, NEW APPLIANCES
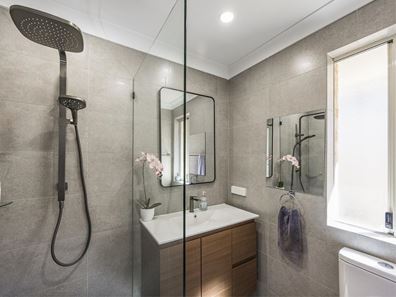
YES - NEW ENSUITE
YES - NEWLY PAINTED
Tucked away in a world of its own at “Warwick Circle”, this delightful 4 bedroom 2 bathroom home opposite leafy Circle Park defines parkside seclusion and tranquillity.
With lush greenery as your constant backdrop and the soothing calm of nature at your doorstep, it offers a lifestyle that feels both private and privileged. It also happens to be perched just around the corner from another gorgeous reserve in the form of sprawling Ellersdale Park, for convenience.
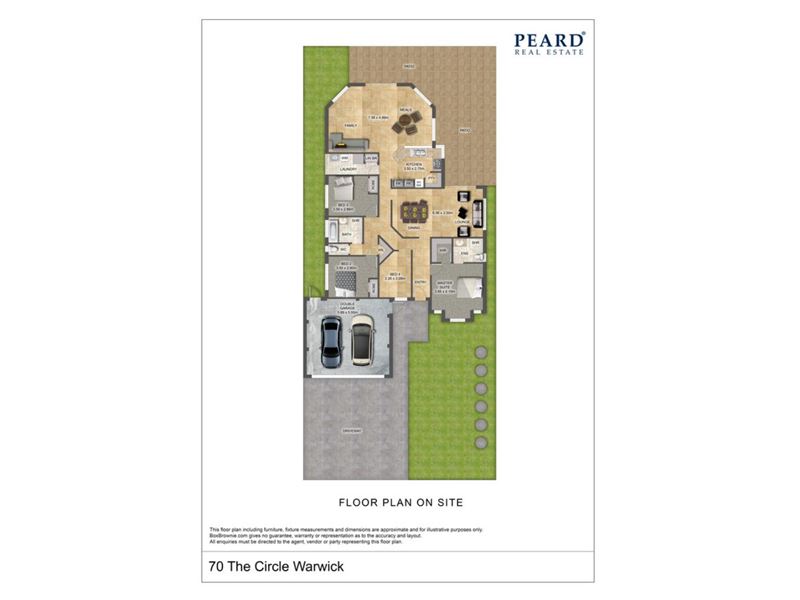
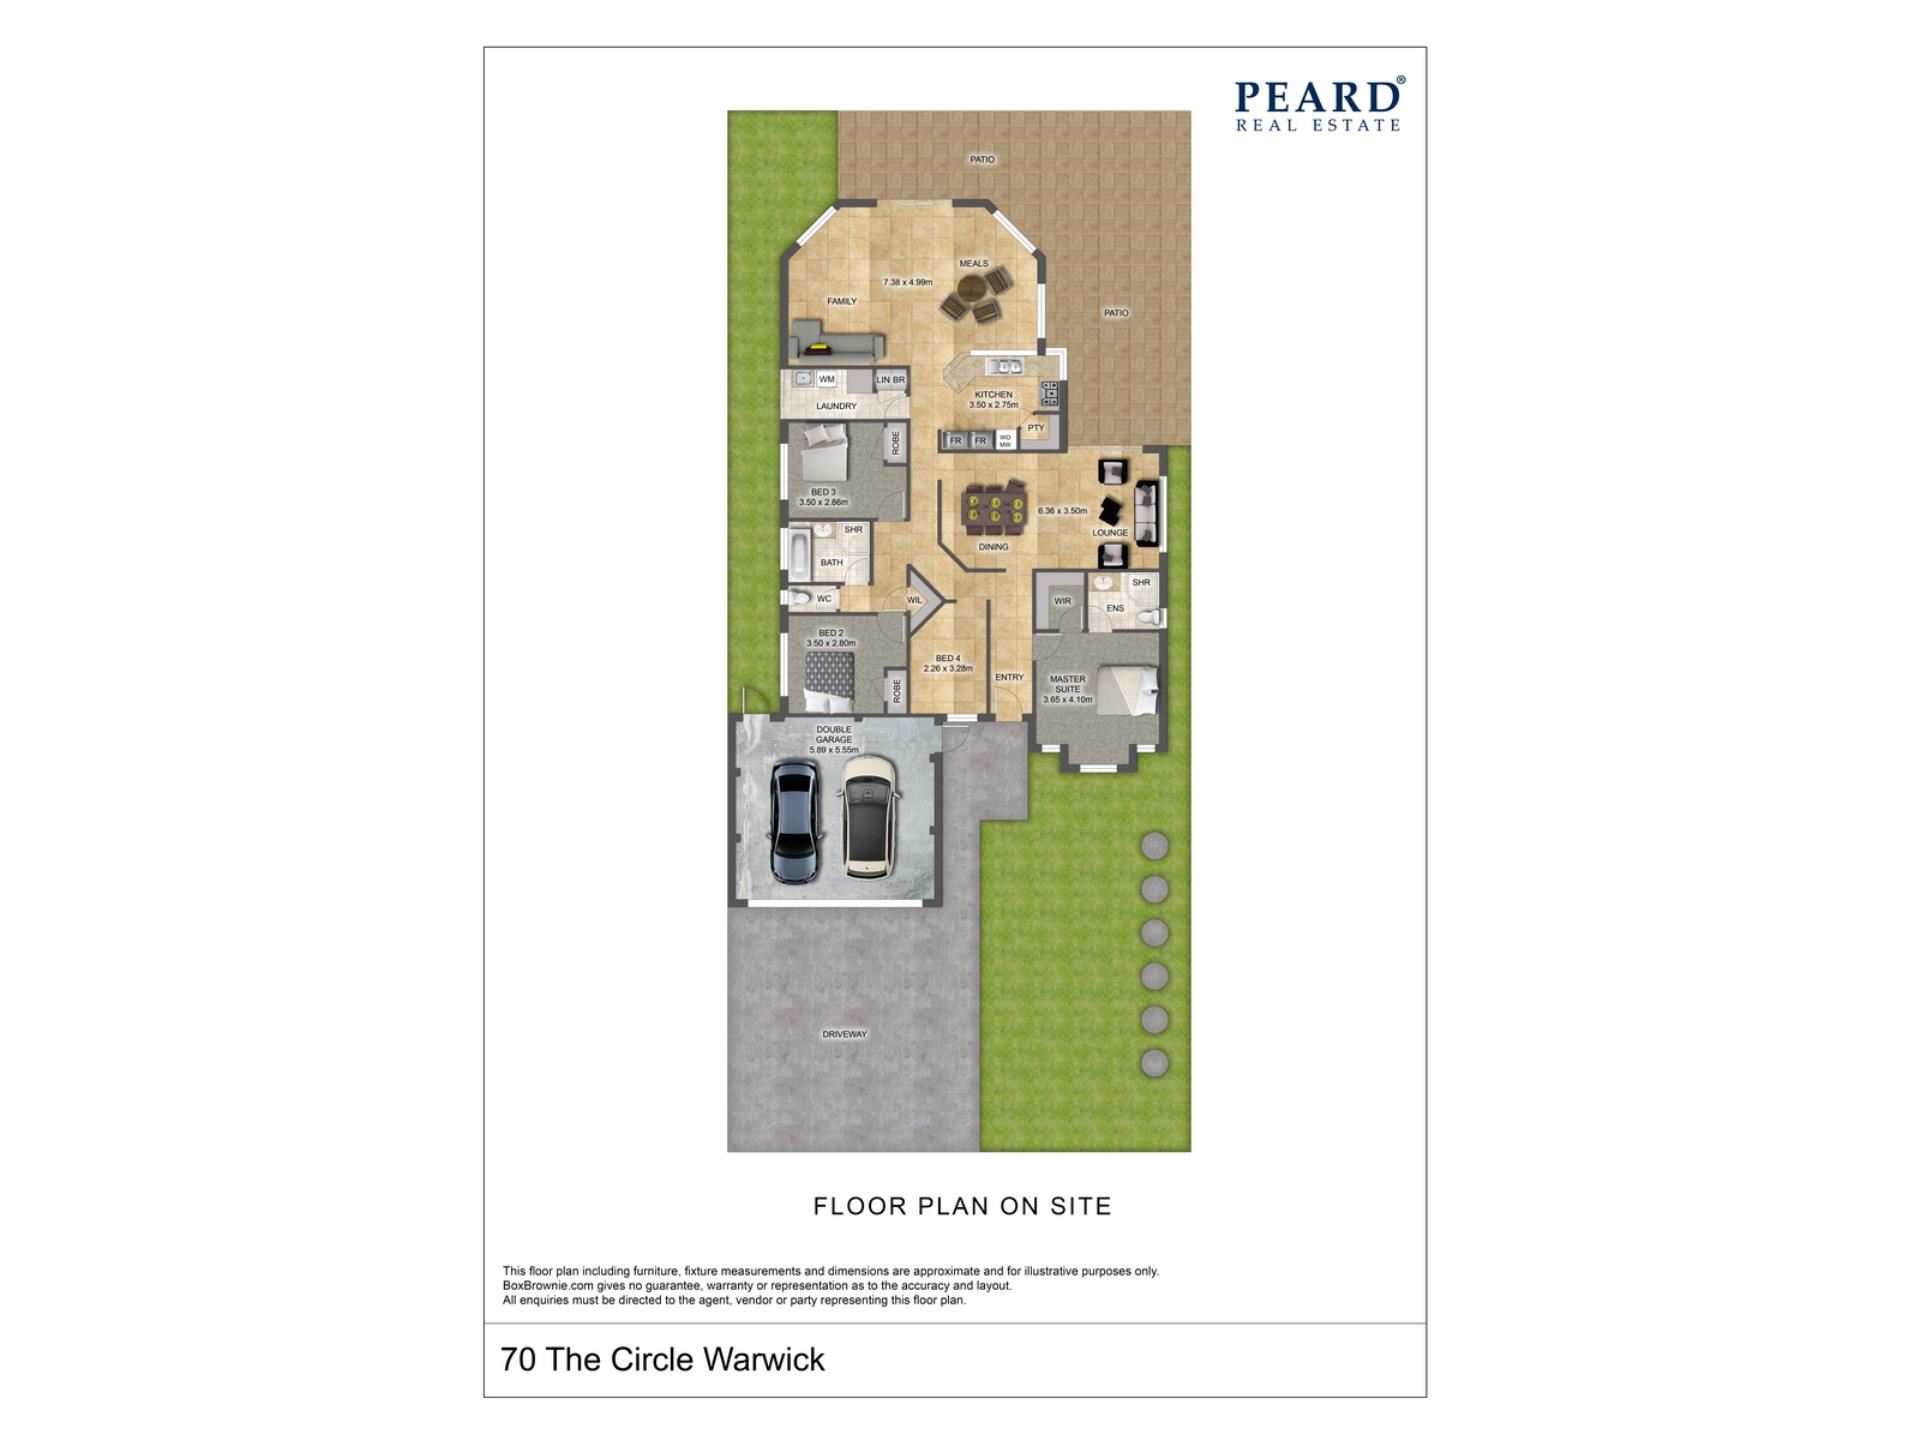
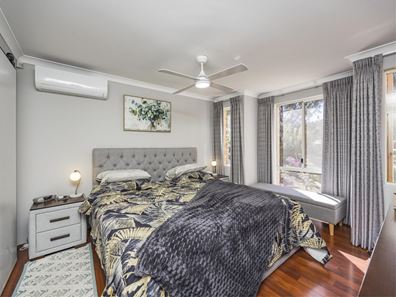
Step inside and discover a retreat designed for comfort, freshly painted throughout where peace, privacy and effortless living blend seamlessly into one irresistible package. Off the tiled entry foyer, a spacious master-bedroom suite occupies the front of the house and benefits from lovely park views to wake up to, as well as a ceiling fan, a split-system air-conditioning unit, low-maintenance timber-look flooring, a walk-in wardrobe and an intimate brand newly renovated ensuite bathroom with a shower, toilet and vanity.
Gleaming Bamboo wooden floorboards warm a combined formal lounge and dining room that flows outdoors to a huge rear patio for year-round entertaining, protected by café blinds for full enclosure.
A generous open-plan family, meals and kitchen area is tiled for easy-care living and has its own split-system air-conditioner and ceiling fan, as well as a gas bayonet for winter heating. The newly renovated kitchen itself features a corner walk-in pantry, double sinks, a stainless-steel range hood, Bosch gas cooktop and a separate Bosch electric oven plus dishwasher.
The main hub of the floor plan also extends outside to a second under-cover patio for further entertaining, adjacent to the larger alfresco. Back inside, the tiled second and third bedrooms both have built-in robes – with the bigger third bedroom also boasting a ceiling fan.
A tiled fourth bedroom also works well as either a study or nursery due to its position, whilst overlooking the park across the road. Brilliant in its simplicity is a practical main family bathroom with a shower and separate bathtub. There is a linen press and separate second toilet as well, with the laundry consisting of its own broom/linen cupboard and external/side access door.
WHAT’S INSIDE:
• 4 bedrooms
• 2 bathrooms
• Tiled entry foyer
• Open-plan formal lounge and dining room
• Open-plan family/meals/kitchen area – with a walk-in pantry, gas cooking
• Large front master suite with a WIR, park views
• 2nd/3rd bedrooms with BIR’s
• 4th bedroom – or study – with a lovely parkland vista
• Separate bath and shower in the main bathroom
• Laundry and hallway linen storage
• Separate 2nd toilet
WHAT’S OUTSIDE:
• Two large outdoor patio-entertaining areas – one with café blinds for complete protection from the elements
• Large corner garden shed in the backyard
• Remote-controlled double lock-up garage – with access to the rear of the property
SPECIAL FEATURES:
• Solid brick-and-tile construction
• Freshly painted with new kitchen and ensuite
• Whole-house water-filtration system
• 14 rooftop solar-power panels
• Ducted-evaporative air-conditioning
• Split-system air-conditioning in the master suite and family room
• Ceiling fans
• Gas bayonet in the family room
• Security-alarm system
• Security-door entrance
• Gas hot-water system
• Reticulation
• Side access
• 508sqm (approx.) parkside block
• 153sqm (approx.) of total living area
• Built in 2000 (approx.) by Plunkett Homes – original owners
Simply stroll to Warwick Senior High School, Warwick Indoor Stadium, Warwick Bushland, Warwick Grove Shopping Centre, restaurants and the local cinema and bowling complexes from here, as well as the Greenwood Hotel, more shopping at Greenwood Village and multiple public-transport options – Warwick Train Station included. Also in close proximity are the freeway, Hawker Park Primary School, Marangaroo Golf Course, major shopping centres (including Karrinyup) and major arterial roads – for easy access to the city, the coast, Perth Airport, our picturesque Swan Valley and everything in between. Parkside pleasure beckons here, in more ways than one!
Please contact RODNEY VINES on 0417 917 640 for further details and to register your interest today.
Disclaimer:
This information is provided for general information purposes only and is based on information provided by the Seller and may be subject to change. No warranty or representation is made as to its accuracy and interested parties should place no reliance on it and should make their own independent enquiries.
Property features
-
 Air conditioned
-
 Garages
2
Garages
2
Property snapshot by reiwa.com
This property at 70 The Circle, Warwick is a four bedroom, two bathroom house sold by Rodney Vines at Peard Real Estate on 12 Oct 2026.
Looking to buy a similar property in the area? View other four bedroom properties for sale in Warwick or see other recently sold properties in Warwick.
Nearby schools
Warwick overview
Warwick is an outer-northern suburb of Perth that spans three square kilometres. Its land use is predominantly for residential purposes, though there is substantial parkland in the suburbs eastern sector. Warwick's most substantial development period occurred during the 1970s.
Life in Warwick
Warwick is largely removed from over-urbanisation, though being close to the Mitchell Freeway it has quick and convenient access to nearby urban hubs and attractions.
Within its boundaries the suburb has Centro Warwick Shopping Centre, which services local commercial and amenity requirements, as well as recreational facilities like Warwick Leisure Centre and Warwick Community Centre.
There are two local schools in the suburb, Hawker Park Primary School and Warwick Senior High School.
Warwick quick stats
High end
$1.3m
Median
$1.1m
Low end
$985k
26.2 %
Annual growth
$1.1m
Annual median sales price
$850pw
Annual median rental price