70 Sydenham Road, Doubleview WA 6018
Auction
Under offer
-
4 Bedrooms
-
2 Bathrooms
-
2 Cars
-
Landsize 862m2
House
View
HILLSIDE HAVEN
THE FEATURES YOU WILL LOVE
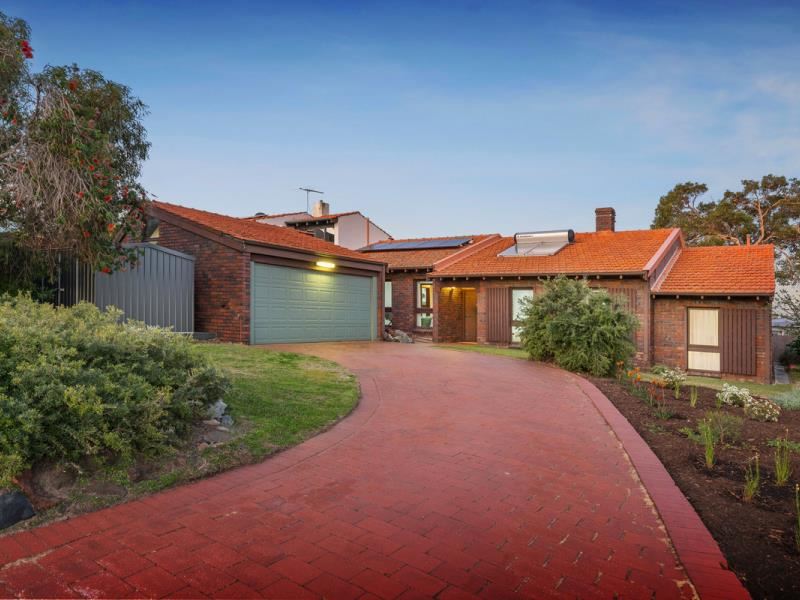
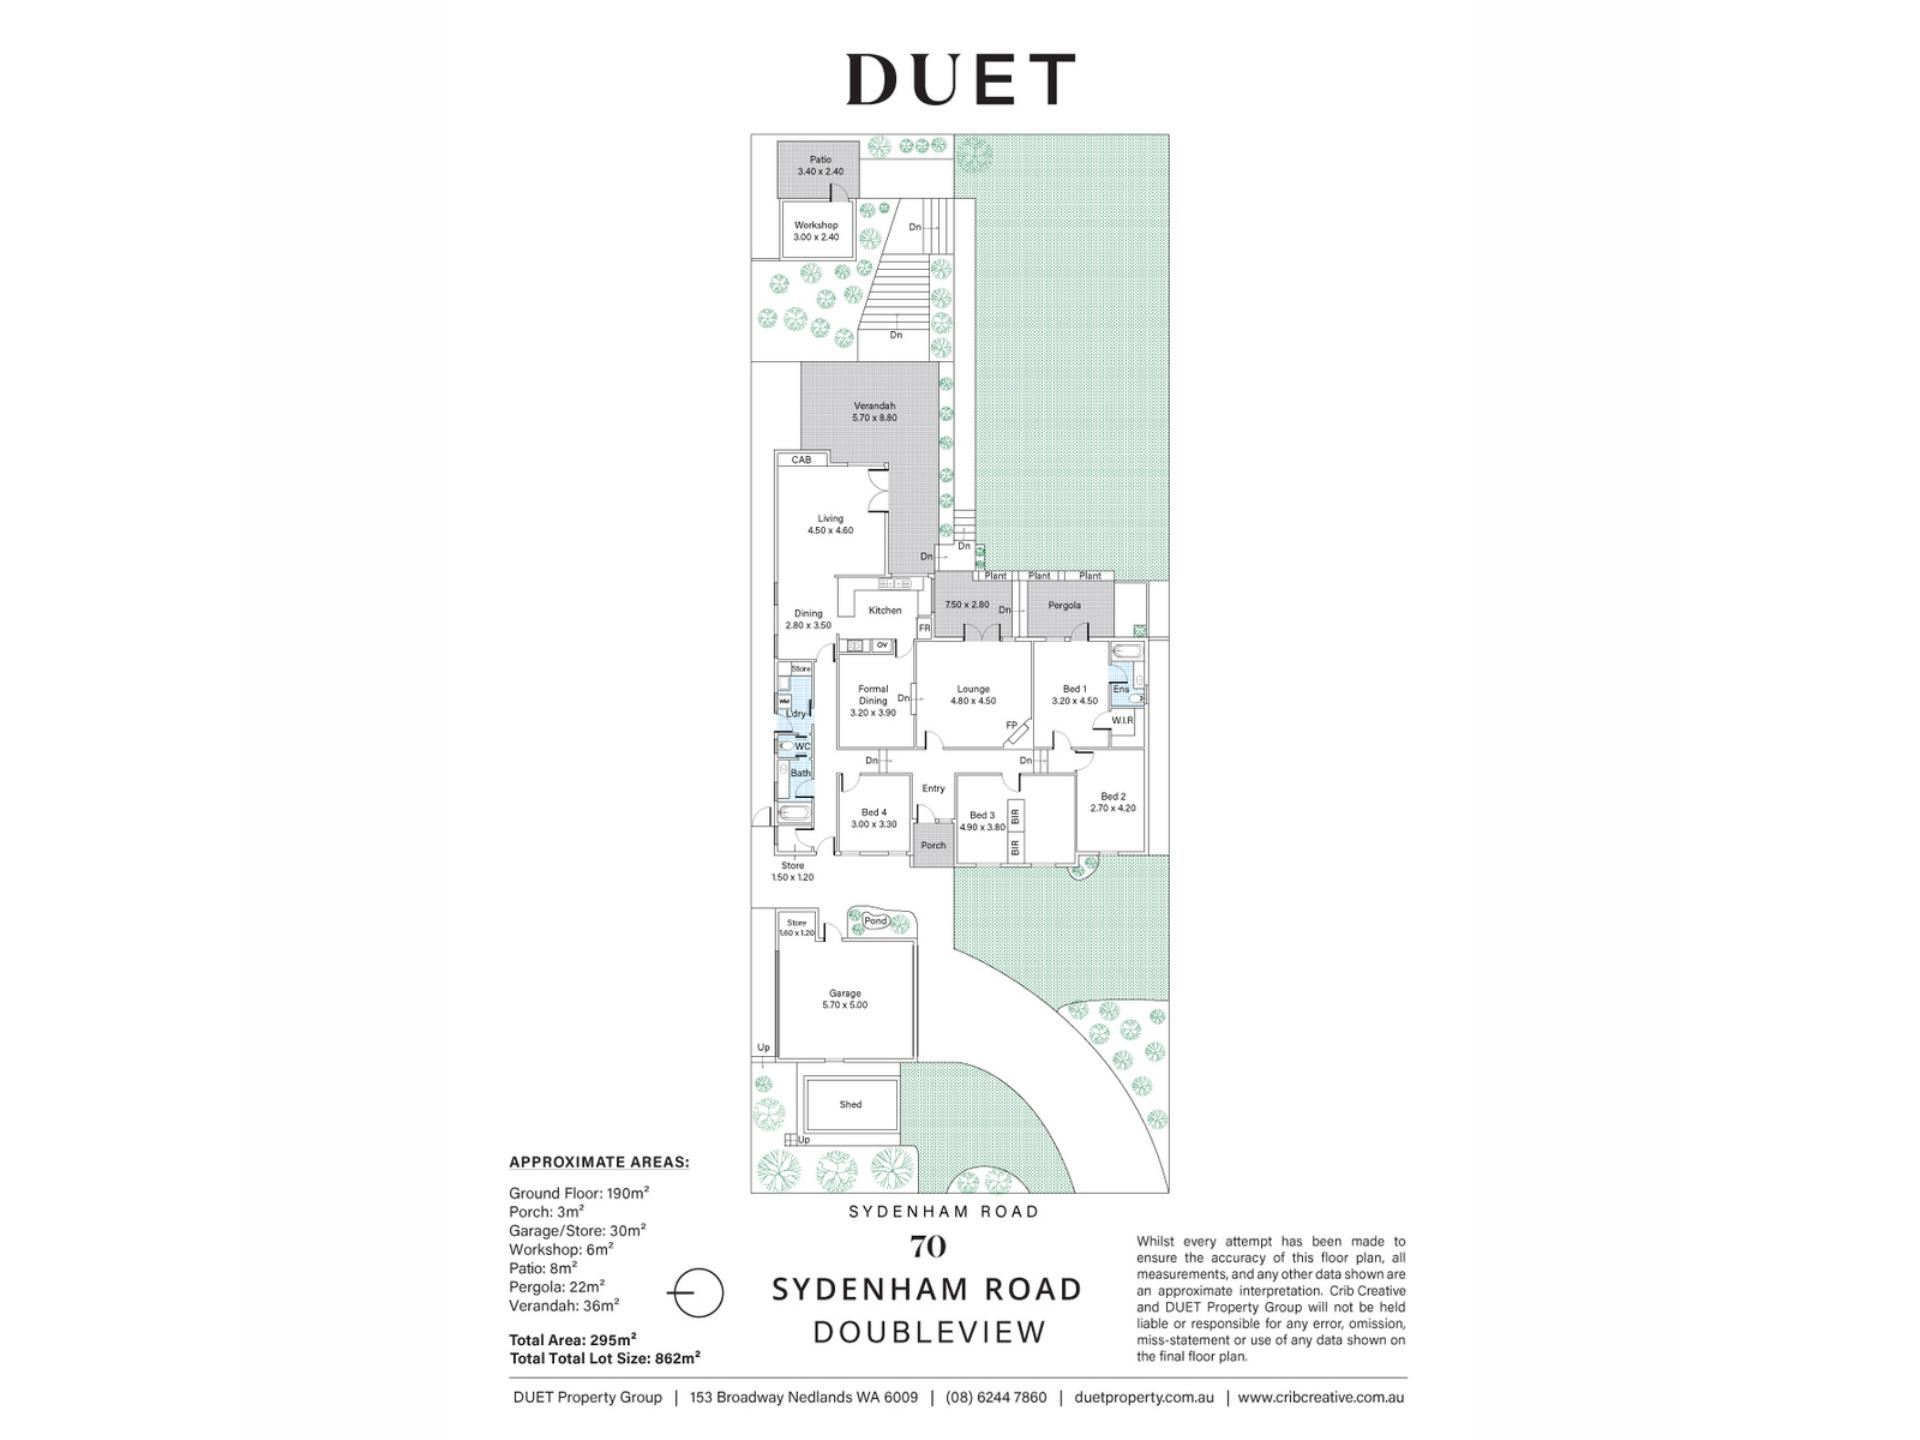
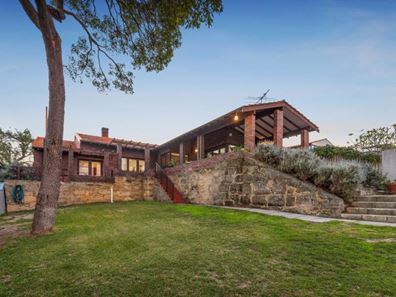
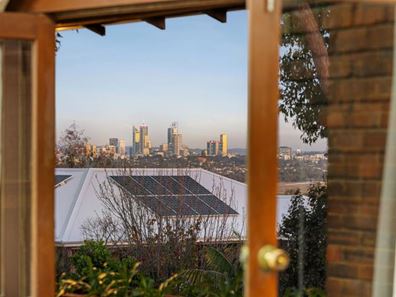
Sitting high on the hill in South Doubleview, on a huge 862 square metre block with impressive inland views to the City, this idyllically positioned property offers character, comfort and potential. Featuring bespoke timber joinery, soaring raked ceilings and wrap-around windows, this is a home with a real sense of individuality, far removed from the sterile sameness of the day. Several spacious living and dining areas connect via a central kitchen, providing separation for growing families and a wonderful starting point for creative new owners. Outside, an expansive alfresco entertaining area sits high above the surrounding landscape, providing the perfect place to entertain family and friends on those balmy summer evenings. With a versatile floorplan capable of evolving alongside your family, this is a home to enjoy now, renovate and reimagine over time, or perhaps even replace someday with a new residence worthy of its commanding position. The generous landholding may also interest buyers considering the implications of the State Government’s proposed changes to minimum subdivision requirements for R20 zoned land (subject to implementation and all relevant Council and WAPC approvals).
THE LIFESTYLE YOU WILL LIVE
The sweeping views, leafy streets and elevated position of Doubleview Hill have long made this pocket a favourite with families seeking space, community and an easy outdoor lifestyle. It is the kind of neighbourhood where mornings are made for walking, children can grow and play outdoors, and afternoons effortlessly roll into sundowners at The Corner Dairy or St Brigid Bar. Perfectly placed between Karrinyup Shopping Centre and Scarborough Beach, the location also puts Woodlands Village and its cafés, restaurants, shopping and everyday amenities within easy reach. With Doubleview Primary, Holy Rosary Primary School, Hale School, Churchlands Senior High School, Newman College and Herdsman Market all nearby, this is a wonderfully connected location from which to enjoy the very best of family life.
THE DETAILS YOU WILL NEED
Auction On-Site, 10am Saturday 19th September 2026 (Unless Sold Prior)
Deposit: $50,000 payable on Auction day
Settlement: 30, 45 or 60 days from Auction day
Council Rates: $2,400.00 per annum (approx.)
Water Rates: $1,657.00 per annum (approx.)
Land Area: 862m2 (approx.)
Build Area: 295m2 (approx.)
Property features
-
 Garages
2
Garages
2
-
 Floor area
295m2
Floor area
295m2
Property snapshot by reiwa.com
This property at 70 Sydenham Road, Doubleview is a four bedroom, two bathroom house listed for sale by Greg Williams at DUET Property Group.
For more information about Doubleview, including sales data, facts, growth rates, nearby transport and nearby shops, please view our Doubleview profile page.
If you would like to get in touch with Greg Williams regarding 70 Sydenham Road, Doubleview, please call 0435 374 874 or contact the agent via email.
Cost breakdown
-
Council rates: $2,400 / year
-
Water rates: $1,657 / year
Nearby schools
Doubleview overview
Are you interested in buying, renting or investing in Doubleview? Here at REIWA, we recognise that choosing the right suburb is not an easy choice.
To provide an understanding of the kind of lifestyle Doubleview offers, we've collated all the relevant market information, key facts, demographics and statistics to help you make a confident and informed decision.
Our interactive map allows you to delve deeper into this suburb and locate points of interest like transport, schools and amenities.
Doubleview quick stats
High end
$1.9m
Median
$1.5m
Low end
$1.3m
19.6 %
Annual growth
$1.5m
Annual median sales price
$1,000pw
Annual median rental price