70 Clubhouse Lane, Gnangara WA 6077
Offers Over $1,050,000
-
2 Bedrooms
-
2 Bathrooms
-
2 Cars
House
View
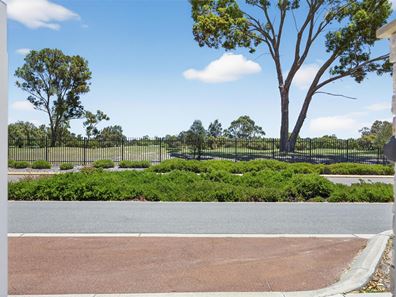
SITUATED DIRECTLY ACROSS FROM THE GOLF COURSE
They don't come any better than this absolutely stunning 3 year old 2 bedroom, 2 bathroom plus powder room home set in an over 55's lifestyle village.
There has been no expense spared during the build to make this exquisite home appealing to the most fastidious buyer.
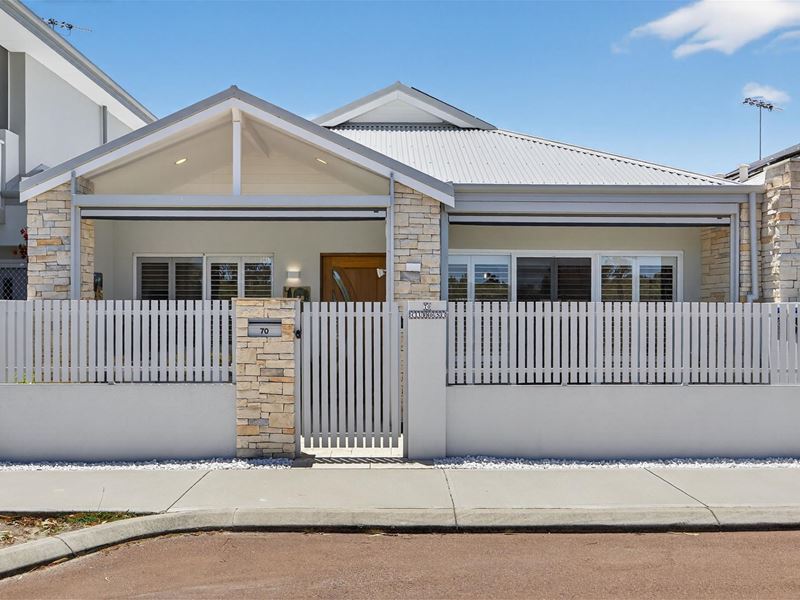
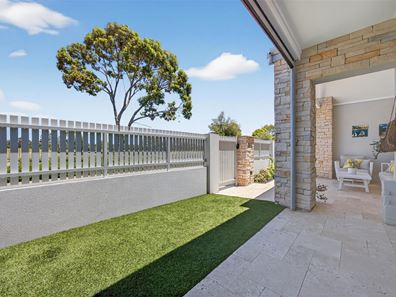
Private front fencing and secure gate lead into the stunning alfresco area which boasts Travertine Marble paving, gorgeous pillared stonework and electric blinds for those sun-filled days.
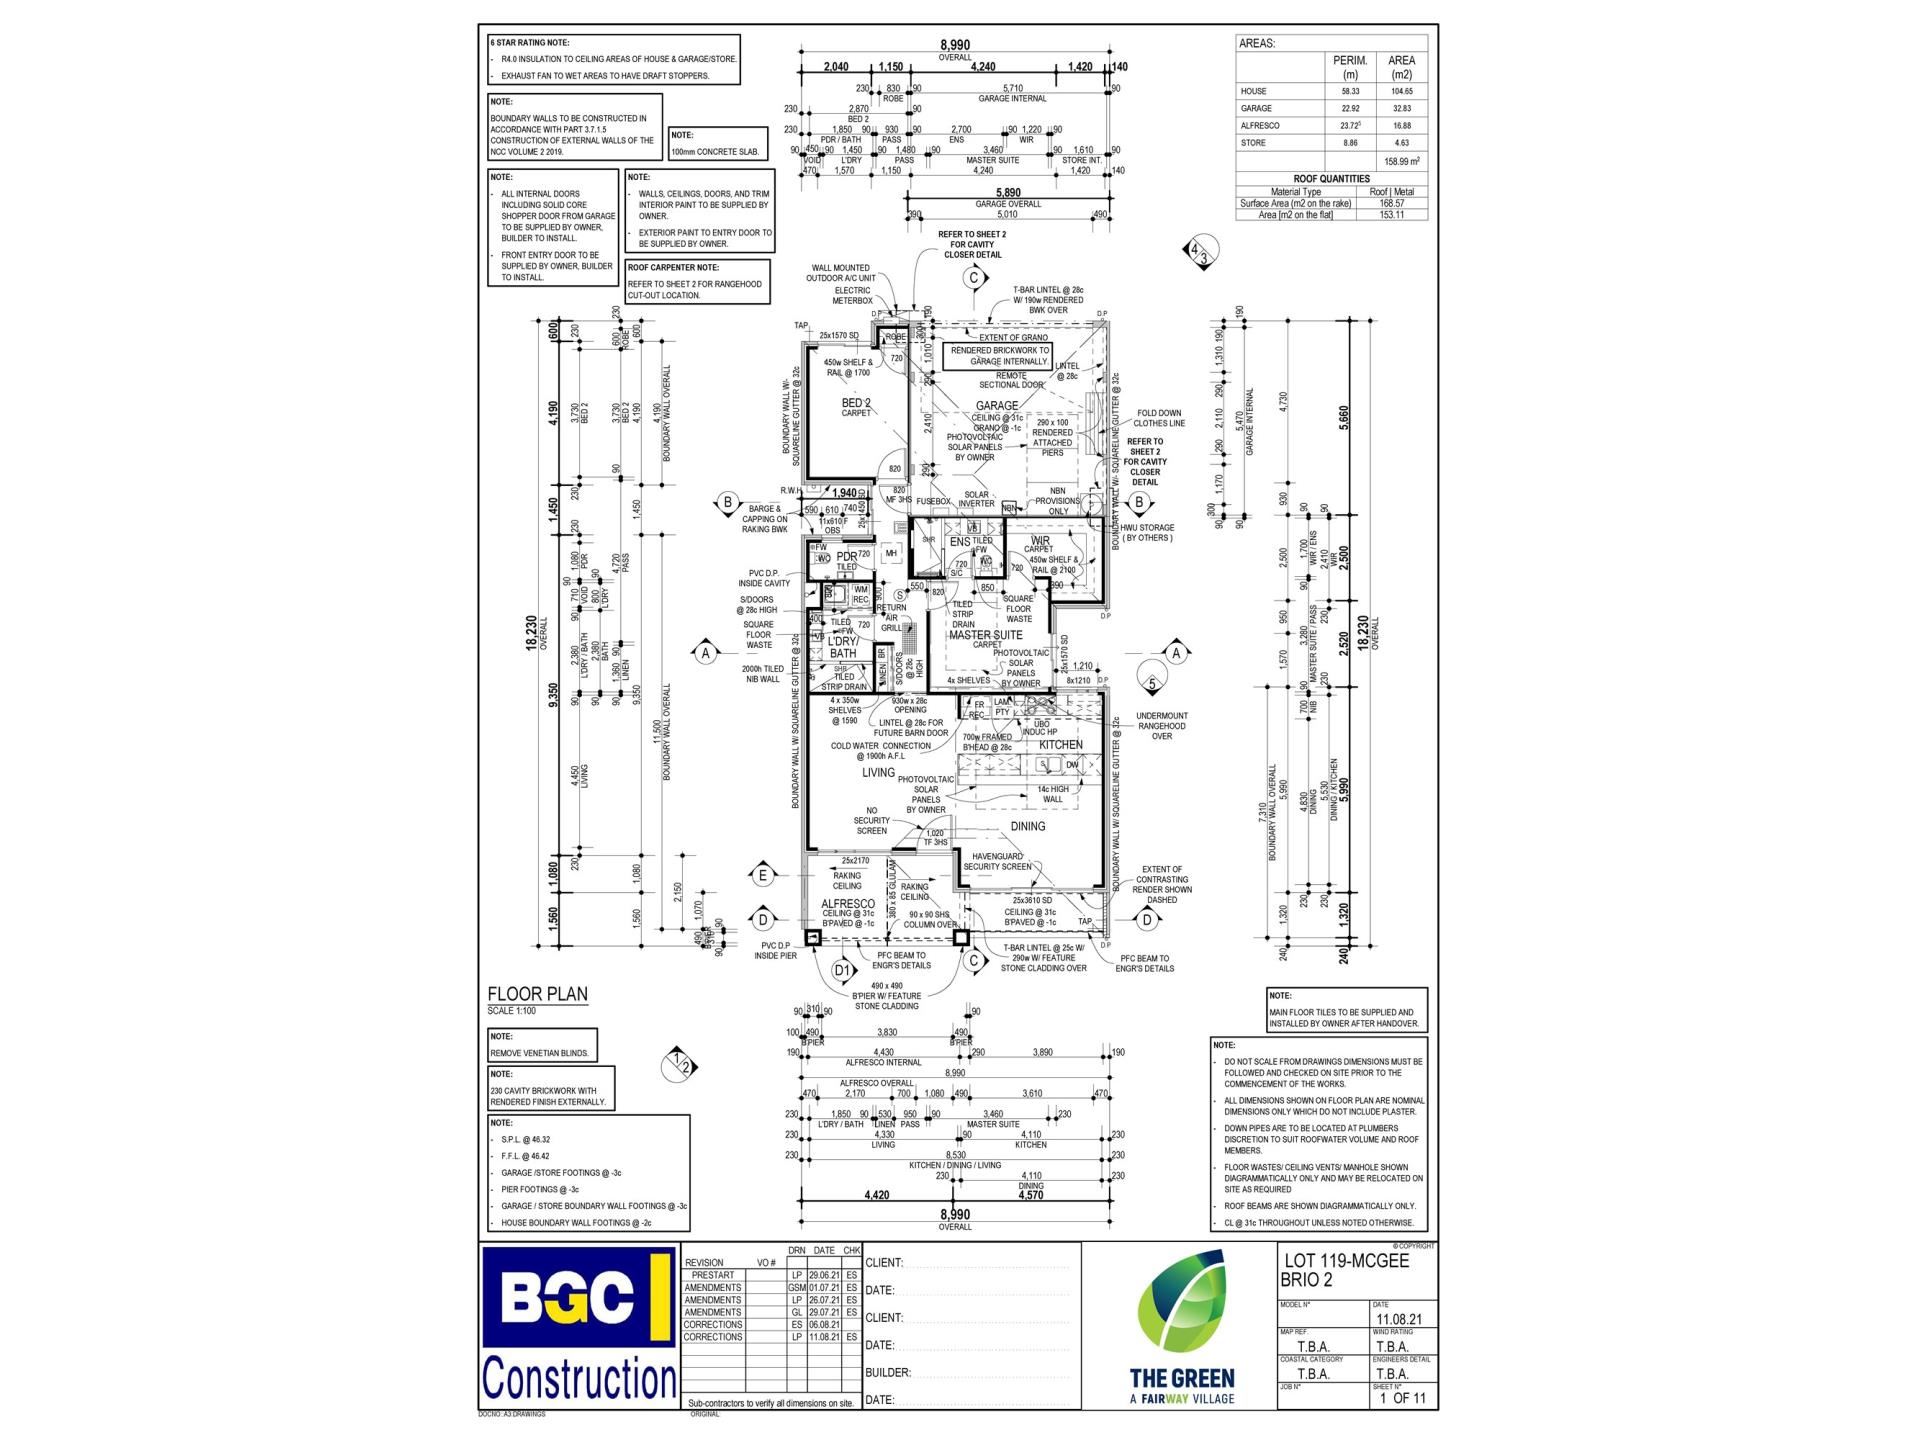
Step inside the home and immediately you get a sense of serenity and luxury with the kitchen/dining and family room boasting French Oak timber flooring, shelving units on walls in dining and family area, built-in tv unit, plantation shutters, 40ml stone bench tops with a waterfall drop, quality wall tiles, induction cook top, 900mm oven, dishwasher and microwave recess. The kitchen bench is 4.5 mtrs long so is a great size for the avid cook with both overhead and under bench gloss cabinetry plus lots of drawers.
A classic barn door leads from the living area to a passageway with French Oak flooring and through to the master bedroom on one side with French Oak flooring, plantation shutters and a sliding door leading to a private courtyard with Travertine Marble paving.
The walk-in robe with French Oak flooring leading off the bedroom is massive and has been fully fitted out professionally with hanging rails, shelving, drawers, a floor to ceiling mirrored shoe cupboard plus overhead storage cupboards for storing suitcases.
The ensuite bathroom with stone bench top is loaded with quality boasting a walk-in shower (no shower screen or glass, so easy to clean), a tear drop basin, premium tap ware, quality tiling and Moroccan Wall Sconces.
On the other side of the passageway lies the main bathroom and laundry area which is exactly the same as the ensuite bathroom and next to the bathroom is the powder room with the same tiling as both bathrooms.
Next to the powder room off the passageway is a stunning atrium boasting an ornamental pear tree with mondo grass and stonework.
At the end of the passageway is the second bedroom with French Oak flooring, plantation shutters, a built-in robe and a sliding door leading to a private courtyard with Travertine Marble paving.
There is a shoppers entrance from the large double remote controlled garage into the house which has access from the back laneway.
FEATURES OF THE HOME:
- 26 solar panels
- Filtered water throughout the home
- Security system
- Reverse cycle ducted air conditioning
- Quality timber and lead light front door
- Quality doors throughout
- Skirting boards throughout
- Ceiling fans in bedrooms
- Automatic Reticulation
The amenities in this lifestyle village are second to none, it's like living in a 6 star resort!!!! There is a near new leisure centre and a community centre. Some of the features include:
- A 25x14 metre heated swimming pool with outdoor eating area, shade and lounges
- A sauna
- Indoor kitchen
- Lounge and dining area
- $90,000 near new gym
- Hairdresser
- Massage room
- Beauty room
- Showers and bathroom facilities
- A pizza oven
- Bbq's
- A golf simulator
- A table tennis table
- A huge library
- A craft room
- A pool room
- Huge commercial kitchen
- Huge lounge and dining area
- Indoor and outdoor bars
- Bowling area
- Secure storage for caravans
- Herb and veggie garden
- Orchard
- Car washing station
- Lakelands Golf Club with restaurant and bar access
Council rates approx: $1281.98
Strata levies approx: $1,599 per quarter
Water usage approx $40 per 2 months
Make no mistake, properties like this or so beautifully situated as this one is hardly ever come on the market. Do yourself a favour and come and view it!!
Please call Jan Pagonis on 0409 918 876 to arrange your viewing or for any other queries.
Whilst every care has been taken with the preparation of the details contained in the information supplied, believed to be correct, neither the Agent nor the client nor servants of both, guarantee their accuracy. Interested persons are advised to make their own enquiries and satisfy themselves in all respects. The particulars contained are not intended to form part of any contract.
Property features
-
 Garages
2
Garages
2
Property snapshot by reiwa.com
This property at 70 Clubhouse Lane, Gnangara is a two bedroom, two bathroom house listed for sale by Jan Pagonis at Fairway Realty Pty Ltd.
For more information about Gnangara, including sales data, facts, growth rates, nearby transport and nearby shops, please view our Gnangara profile page.
If you would like to get in touch with Jan Pagonis regarding 70 Clubhouse Lane, Gnangara, please call 0409 918 876 or contact the agent via email.
Nearby schools
Gnangara overview
Are you interested in buying, renting or investing in Gnangara? Here at REIWA, we recognise that choosing the right suburb is not an easy choice.
To provide an understanding of the kind of lifestyle Gnangara offers, we've collated all the relevant market information, key facts, demographics and statistics to help you make a confident and informed decision.
Our interactive map allows you to delve deeper into this suburb and locate points of interest like transport, schools and amenities.
Gnangara quick stats
High end
$1.2m
Median
$1.1m
Low end
$995k
17.3 %
Annual growth
$1.1m
Annual median sales price
N/A
Annual median rental price