View
HOME OPEN CANCELLED - UNDER OFFER!
If you've been searching for a home with enough space for the whole family - and a backyard to match - this could be exactly what you've been waiting for!
Set on a terrific 668sqm corner block in the highly regarded Ashdale Gardens Estate, this substantial four bedroom, two bathroom home delivers an abundance of living space, fantastic outdoor entertaining, a sparkling below-ground pool and, perhaps best of all, room for the kids to actually get outside and play!
Add excellent side access and plenty of additional parking for the boat, caravan or extra vehicles, and you have a family home offering the kind of space and versatility that's becoming increasingly hard to find.
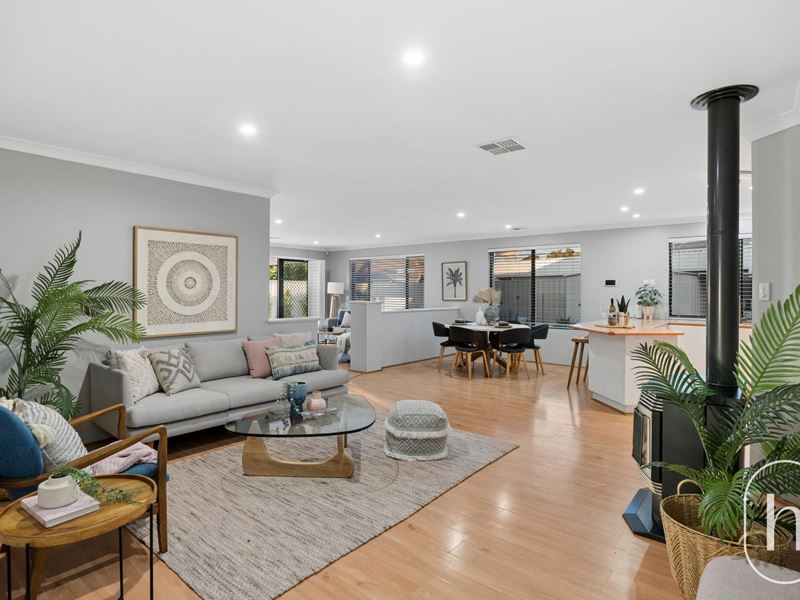
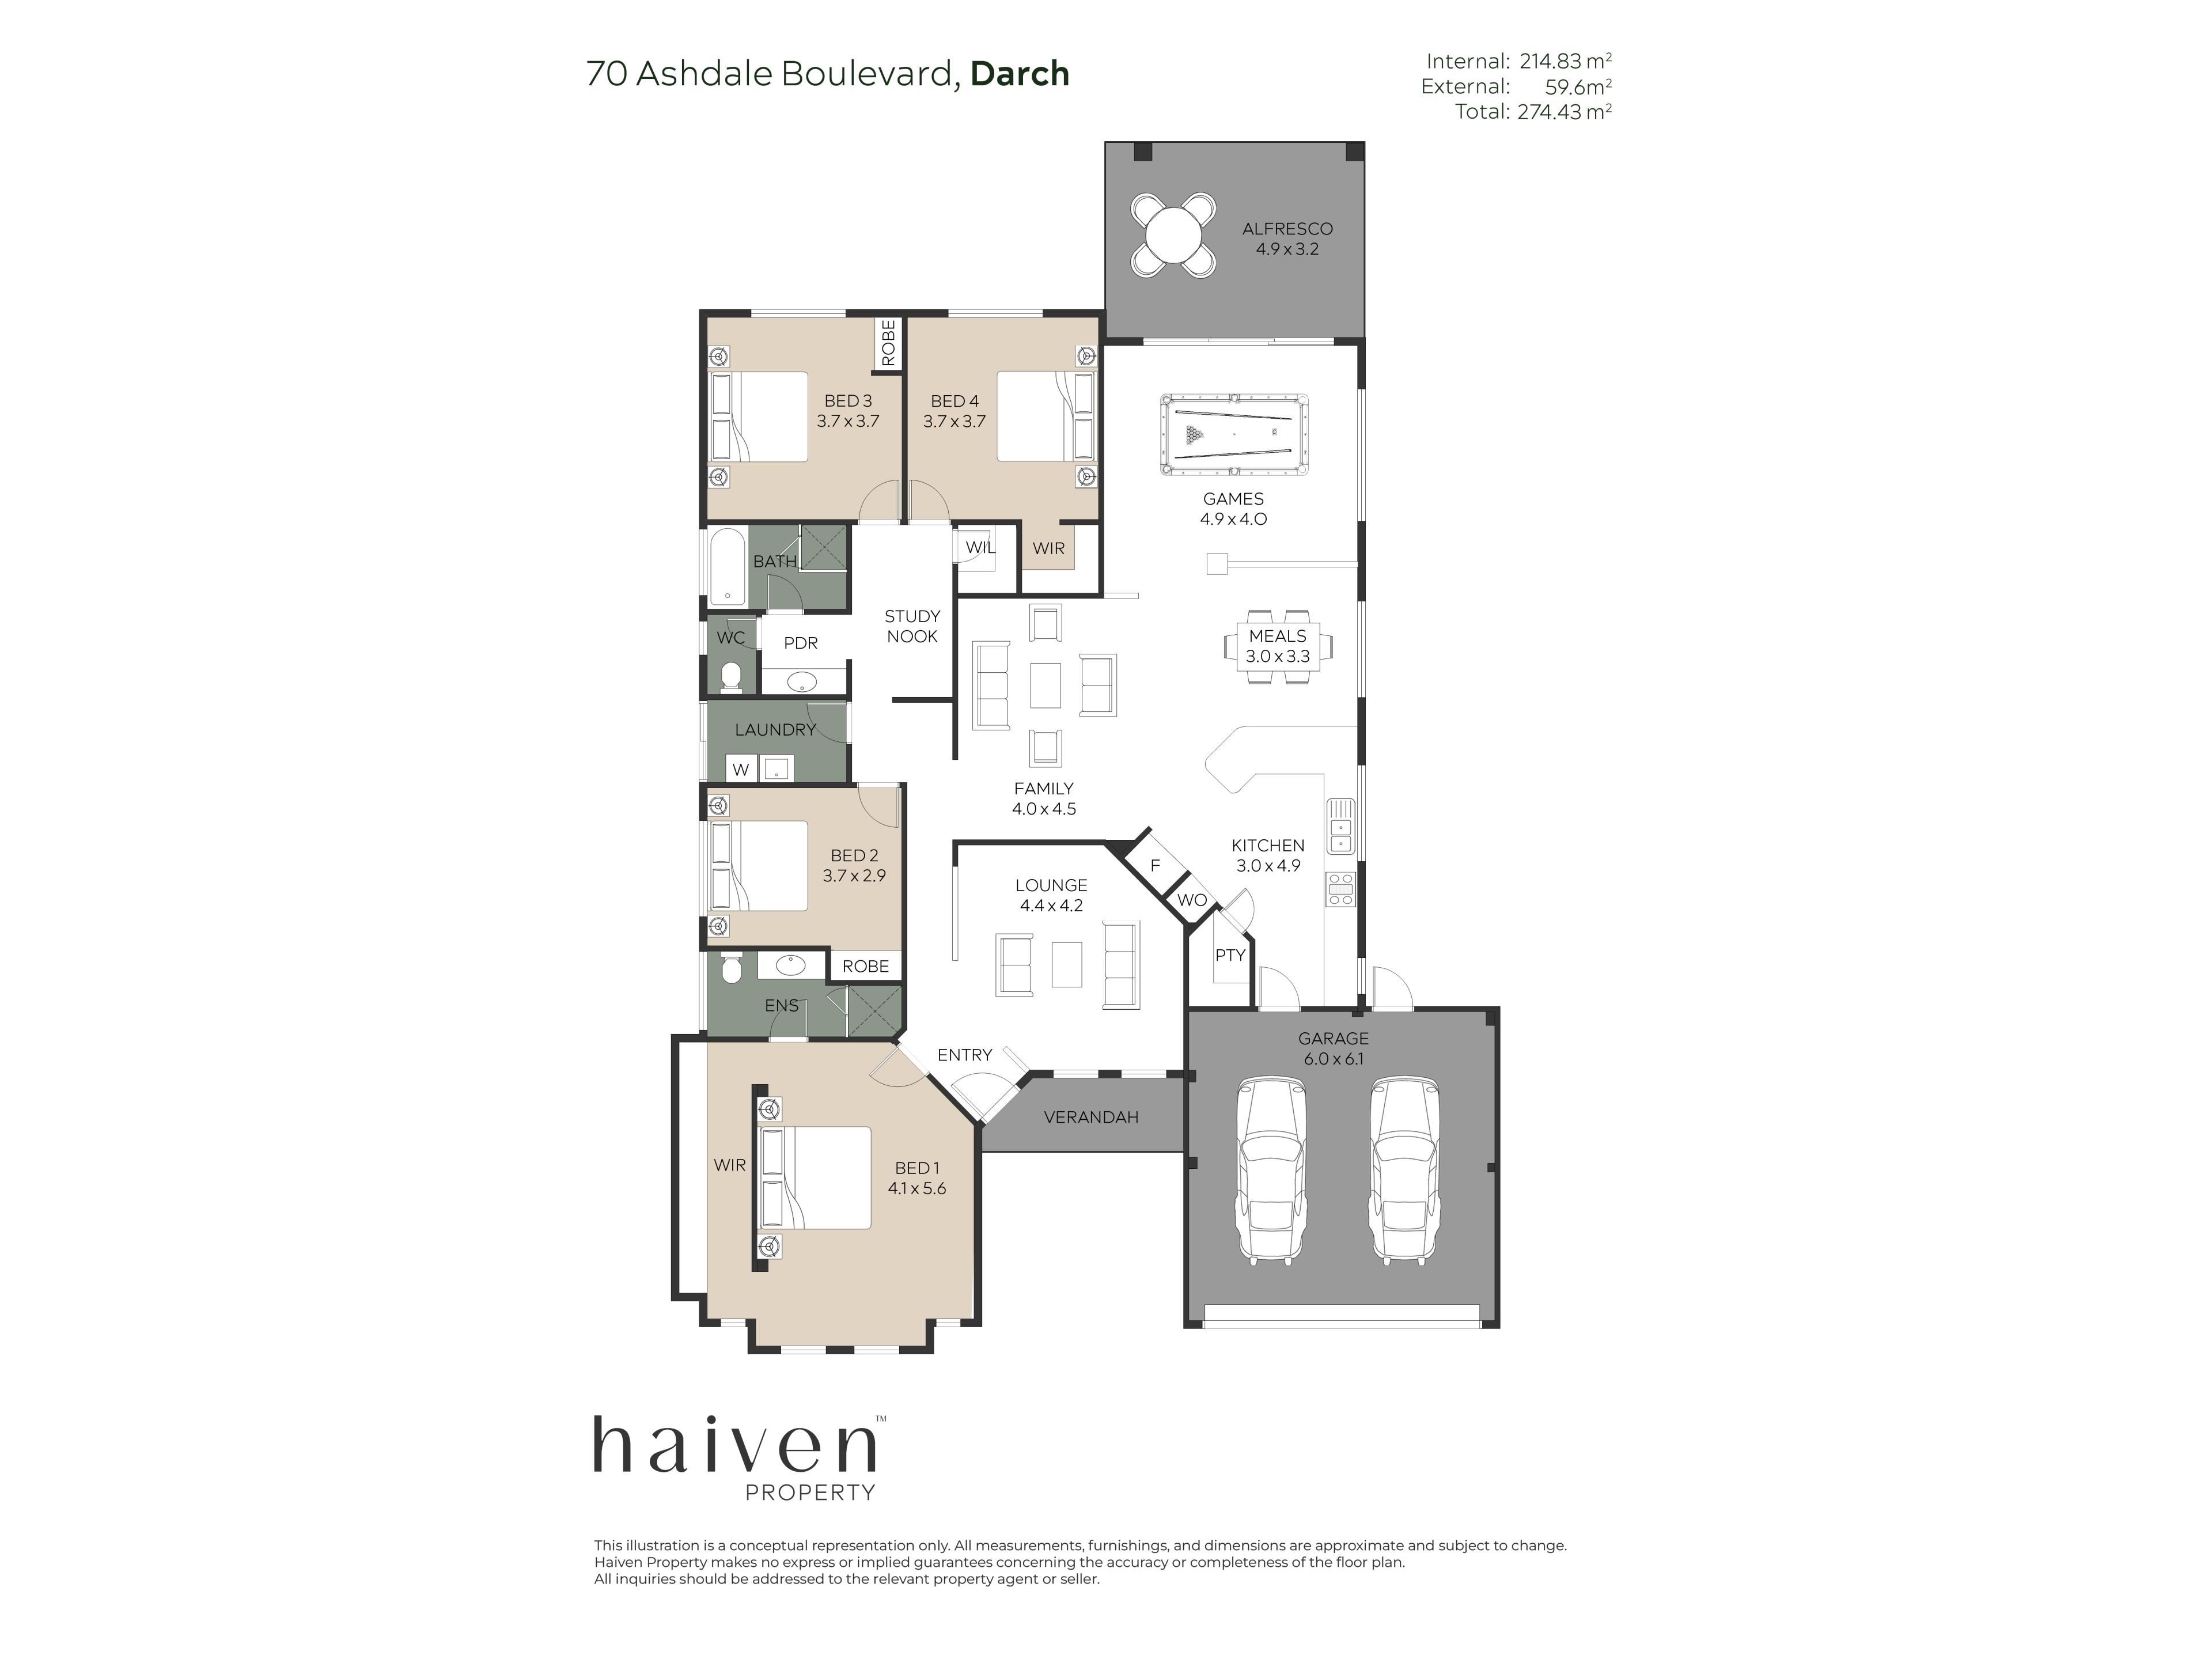
Inside, multiple separate living zones give everyone room to spread out. A versatile front lounge provides the perfect theatre, parents' retreat or quiet second living area, before the home opens into an expansive and light-filled family and meals zone.
At its heart is the huge family kitchen, complete with an extensive breakfast bar, double fridge recess, dishwasher, loads of cabinetry and shopper's access from the garage. It also enjoys a fantastic outlook across the outdoor entertaining and pool area - perfect for keeping an eye on the kids.
A cosy gas fireplace adds warmth to the family room, while the adjoining games room provides yet another living space, with beautiful bi-fold plantation shutters and double sliding doors connecting effortlessly with the alfresco.
Privately positioned towards the front, the spacious master suite features a full-length dual access robe, ceiling fan and a beautifully renovated ensuite with floor-to-ceiling tiling and an oversized shower. There's even direct access outside - perfect for that sneaky evening dip on a warm summer night!
The children's wing offers three generous bedrooms, all with robes and ceiling fans, together with a handy study nook and walk-in storage. The family bathroom incorporates a practical split design, separating the bath and shower from the WC and powder area - ideal for busy family mornings.
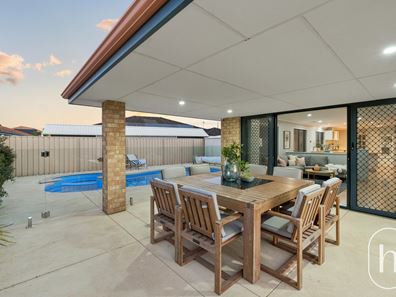
And then there's outside . . . The paved alfresco overlooks a sparkling below-ground pool with glass fencing and limestone surrounds, including a raised spa-style seating area with massage jets where the parents can relax while the kids enjoy the pool.
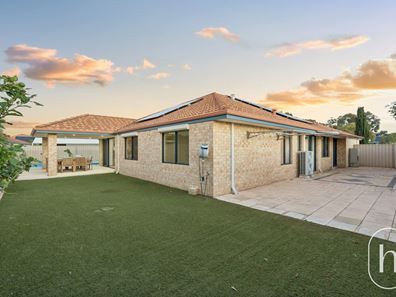
And importantly, there's still a fantastic backyard beyond the pool, with plenty of artificial lawn for the trampoline, swing set, pets and backyard cricket, all surrounded by established gardens and citrus trees.
With excellent side access, attic storage, ducted reverse-cycle air conditioning, an 18-panel solar system with battery, garden shed and a wonderfully convenient position close to schools, shops and parklands, this is a home that ticks an awful lot of boxes.
Big home. Big block. Big backyard. And plenty of room for the whole family to enjoy it!
AT A GLANCE:
- 668sqm corner block
- Ashdale Gardens Estate
- 4 bedrooms, 2 bathrooms
- Multiple separate living areas
- Huge family kitchen
- Renovated master ensuite
- Study nook + walk-in storage
- Ducted reverse-cycle air con
- Gas fireplace
- Attic storage with pull-down ladder
- Below-ground pool + separate seating with massage jets
- Spacious alfresco entertaining
- Big, family-friendly backyard
- Excellent side access
- Extra boat/caravan parking
- 18 solar panels + battery
- Double garage + shopper's entry
- Garden/storage shed
Property features
-
 Garages
2
Garages
2
Property snapshot by reiwa.com
This property at 70 Ashdale Boulevard, Darch is a four bedroom, two bathroom house sold by Chris & Jai Lovell at Haiven Property on 19 Sep 2026.
Looking to buy a similar property in the area? View other four bedroom properties for sale in Darch or see other recently sold properties in Darch.
Nearby schools
Darch overview
Are you interested in buying, renting or investing in Darch? Here at REIWA, we recognise that choosing the right suburb is not an easy choice.
To provide an understanding of the kind of lifestyle Darch offers, we've collated all the relevant market information, key facts, demographics and statistics to help you make a confident and informed decision.
Our interactive map allows you to delve deeper into this suburb and locate points of interest like transport, schools and amenities.
Darch quick stats
High end
$1.3m
Median
$1.2m
Low end
$1.0m
21.8 %
Annual growth
$1.2m
Annual median sales price
$887pw
Annual median rental price