View
THE OPPORTUNITY™
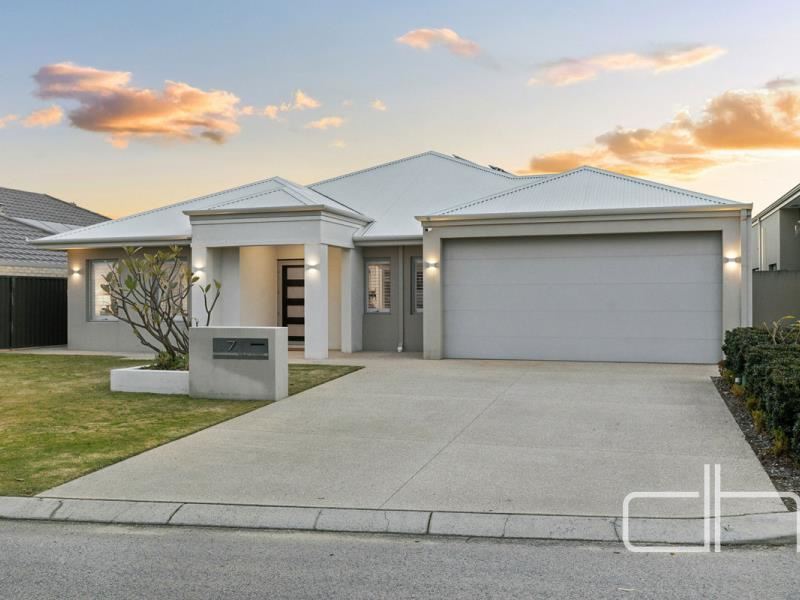
Immaculately presented and considered in every detail, this substantial residence brings together generous proportions, enduring materials and an intelligent floorplan designed to evolve with the needs of a modern family.
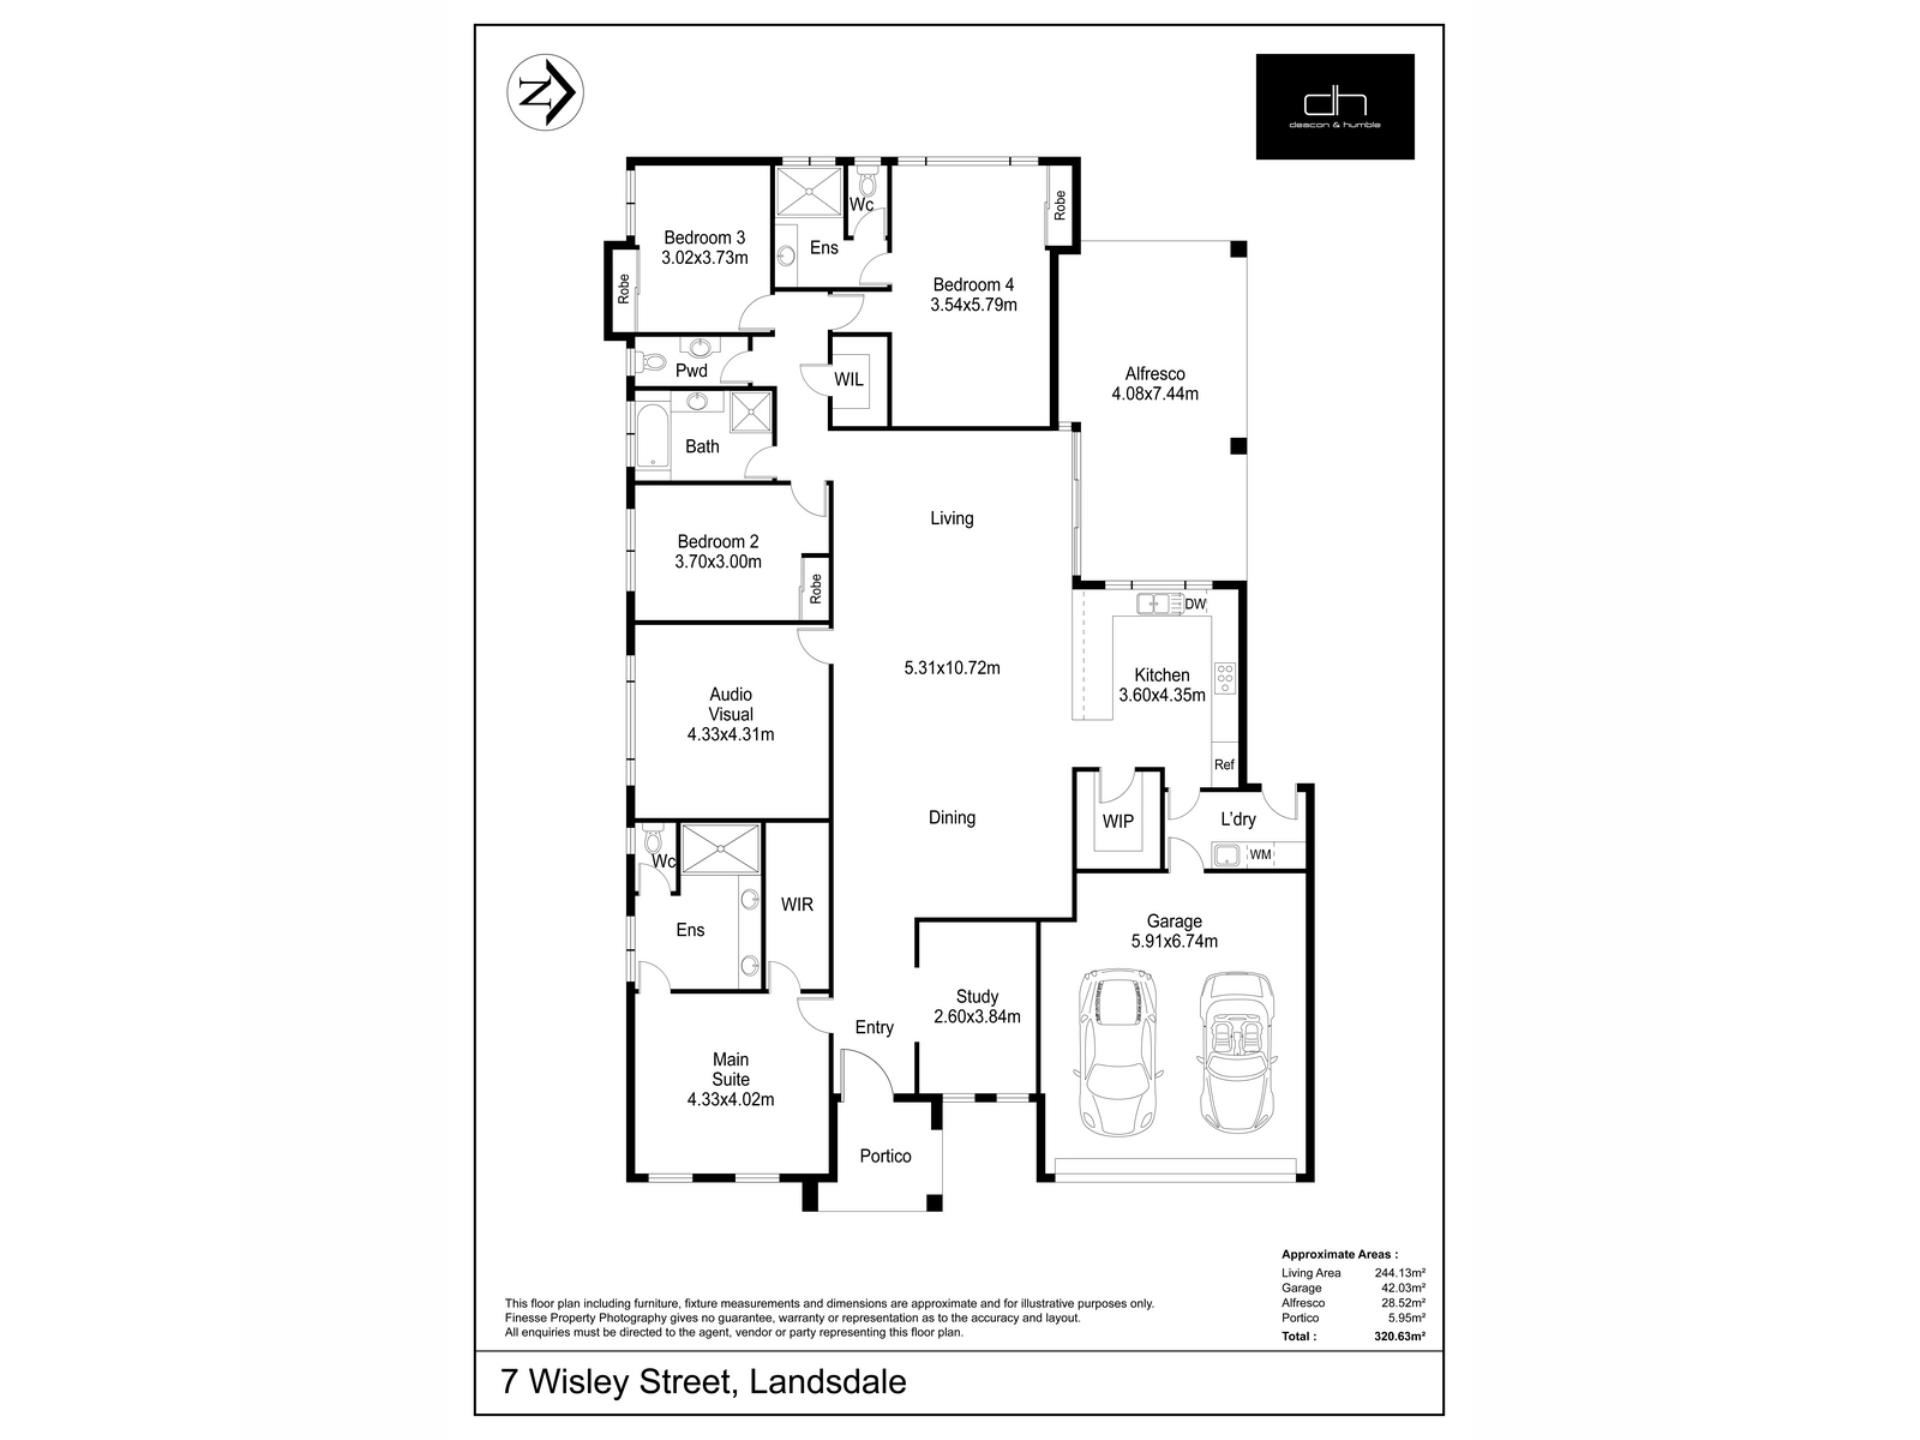
From the moment you enter, the high ceilings establish a sense of volume, while solid blackbutt timber flooring introduces warmth and natural character against a restrained, neutral palette. Positioned near the entry, the home office is enclosed by elegant french doors, creating a quiet and professional workspace that remains connected to the rest of the home.
The primary suite has been planned as a private retreat, with a customised walk-in robe providing an exceptional amount of storage. Its spacious ensuite continues the emphasis on scale, featuring an expansive double vanity and a large shower with room to move comfortably.
At the centre of the home, the open-plan living and dining area has the proportions to accommodate substantial furniture without compromising its sense of space. It is a room intended for daily family life as much as larger gatherings, with the kitchen positioned to remain part of every conversation. Generous preparation surfaces, quality appliances and a well-appointed butler’s pantry provide the storage and functionality expected in a home of this calibre.
Practicality has been given equal consideration. Shoppers’ access from the oversized garage leads through the well-equipped laundry, allowing groceries, school bags and everyday belongings to be managed before entering the main living areas.
The minor bedrooms are notably generous and include double built-in robes, making them suitable for children of all ages. A separate guest suite, complete with its own ensuite and adjoining retreat, offers genuine flexibility for multigenerational living, older children or extended stays from family and friends.
Outdoors, the double alfresco extends the living space well beyond the interior. Timber-look tiling adds warmth underfoot, while café blinds allow the area to be enclosed and enjoyed across the seasons. The premium outdoor kitchen, fitted with a Ziegler & Brown barbecue, makes cooking and entertaining outside feel like a natural part of the home rather than an occasional addition.
Surrounded by low-maintenance aggregate paving and presented in impeccable condition, this is a residence whose scale, quality and thoughtful planning are best understood in person.
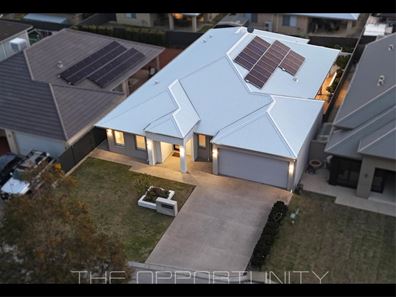
Solar panels
Water filtration system
Security cameras and alarm
Ducted reverse AC
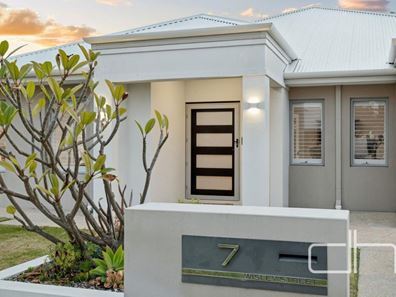
Large entry door
High ceilings
Coffered ceiling
Home office with french doors
Solid timber blackbutt floors and skirting boards
Master with customised walk in robe
Ensuite with double vanity
Large shower
Separate WC
Open plan living and meals
Kitchen with stone benchtops and waterfall edge
Double drawer dishwasher
900mm oven and gas cooktop
600mm oven stack
Double fridge recess with plumbing
Butlers pantry
Laundry with stone benchtops
Shoppers entry
Oversize double garage with store
Double door theatre
Built in joinery to theatre and living
Bedroom 2 with double robe
Family bathroom
Walk in linen storage
Powder room
Bedroom 3 with double robe
Bedroom 4 with retreat and double robe
Ensuite with separate WC to bedroom 4
Alfresco with tiled wood look floors
Aggregate surrounds
Cafe blinds
Outdoor kitchen with Ziegler & Brown BBQ
Double fridge
Built in planter boxes
Garden shed
Built approx. 2015 Aveling Homes
Total approx. 320m2
Land approx. 551m2
Disclaimer: This property information is provided for marketing purposes and should not be solely relied upon when making a decision to purchase. Measurements may be estimated as a guide, distances are estimated using Google Maps, reference to a school does not warrant availability of that particular school, photos may contain virtual furniture for illustration purposes. The Agent makes no warranty in relation to the accuracy of this information and prospective purchasers are advised to make their own enquiries and checks. Deacon & Humble - The Local Boutique Agency - #1 Landsdale Real Estate Agent.
Property features
-
 Garages
2
Garages
2
Property snapshot by reiwa.com
This property at 7 Wisley Street, Landsdale is a four bedroom, three bathroom house listed for sale by Stephen Humble and Darran Deacon at Deacon & Humble.
For more information about Landsdale, including sales data, facts, growth rates, nearby transport and nearby shops, please view our Landsdale profile page.
If you would like to get in touch with Stephen Humble or Darran Deacon regarding 7 Wisley Street, Landsdale, please call Stephen on 0421 857 869 or call Darran on 0430 863 211, or contact the agent via email.
Nearby schools
Landsdale overview
Landsdale is a northern suburb of Perth spanning eight square kilometres within the City of Wanneroo. Though settlement of the area dates from the early 1900s, the population was minimal until the 1950s. Notable growth didn’t occur until the 1980s, and it was another decade still before rapid growth was experienced.
Life in Landsdale
Landsdale provides residents with a well-rounded suburban environment. With commercial establishments, amenities, recreational facilities, parks and reserves, Landsdale is a self-sufficient suburb. Landsdale Gardens is the main commercial area and includes a medical complex and shopping centre. There are parks and reserves, walking trails, and a community centre, which is used by the local football, cricket and t-ball clubs. Landsdale has two schools in the area - Landsdale Primary School and Landsdale Christian School.
Landsdale quick stats
High end
$1.3m
Median
$1.2m
Low end
$1.1m
23.7 %
Annual growth
$1.2m
Annual median sales price
$950pw
Annual median rental price
Contact the agent