7 Teesdale Way, Baldivis WA 6171
From $920,000
-
4 Bedrooms
-
2 Bathrooms
-
3 Cars
-
Landsize 661m2
House
View
Space, Security & Powered Shed
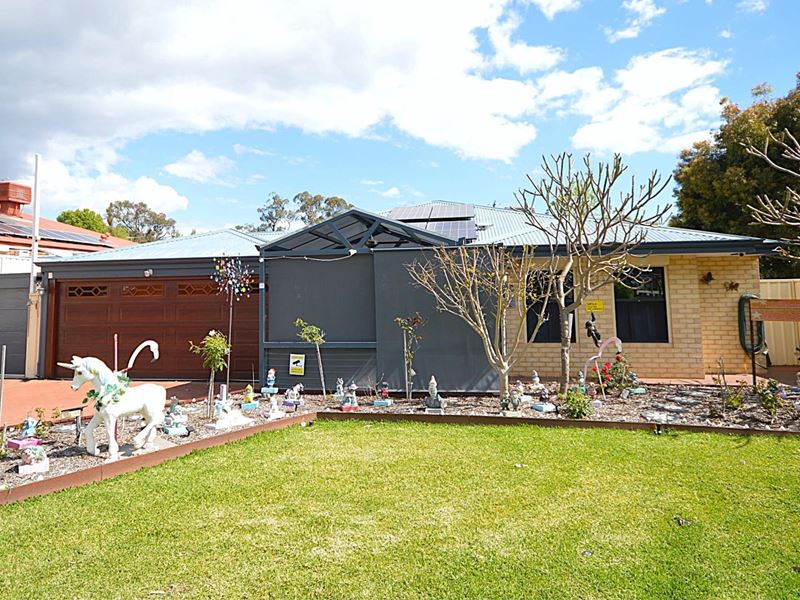
Set on a generous 661sqm block in sought-after Settlers Hills Estate, this versatile 4-bedroom, 2-bathroom home brings together family comfort, exceptional vehicle access and outstanding workshop space. With multiple living zones, extensive security, energy-saving upgrades and an entertainer’s patio, it is ready to support busy family life, hobbies and relaxed weekends. Call Craig Hornsby to inspect today.
• Flexible family layout: Four bedrooms, two bathrooms, a separate theatre and a study provide space to work, unwind and grow.
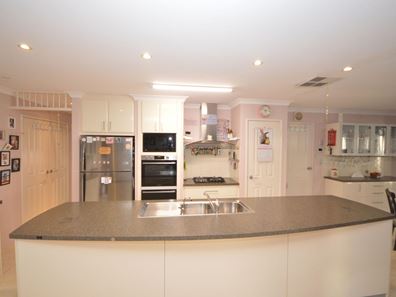
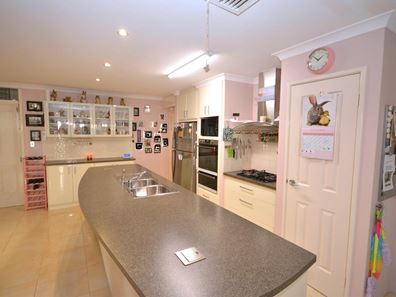
• Connected everyday living: The open-plan kitchen, meals and living area keeps everyone together, while a pantry, dishwasher and new kitchen appliances make daily routines easier.
• Comfortable bedroom storage: The main bedroom includes a walk-in robe and ensuite, with built-in robes to the remaining bedrooms. A built in attic ladder provides convenient extra storage area.
• Great parking and access: A double garage offers internal entry and a rear stable door, while a large single garage provides drive-through access to the backyard. A three-car-wide driveway adds valuable off-street parking.
• Workshop-ready: A 6m x 4m workshop/shed with three-phase power is ideal for trades, projects or serious hobbies, complemented by a powered garden shed.
• Year-round outdoor enjoyment: Entertain beneath the large timber-decked patio or relax in the semi enclosed front patio with ceiling fan.
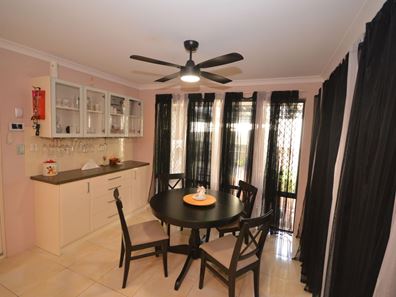
• Efficient climate control: New ducted evaporative air conditioning, three split-system air conditioners and ceiling fans deliver flexible comfort throughout the seasons.
• Lower running costs: A 6.6kW solar system with 15 panels help support an energy-conscious lifestyle.
• New gas hot-water system.
• Serious security: Crimsafe protection to the front door and windows, roller shutters and a seven-camera security system provide added reassurance.
• Connected and convenient: NBN fibre to the premises supports fast home internet for work, study and streaming.
• Easy-care grounds: Automatic reticulation to the front and rear, a bore and a 1,000L water tank help keep the gardens cared for efficiently.
• Convenient Baldivis lifestyle: Walk to parks and schools, with public transport, shopping, cafés, restaurants, freeway access and the train station only a short drive away.
Property features
-
 Air conditioned
-
 Shed
Shed
-
 Gas connected
-
 Dishwasher
-
 Garages
3
Garages
3
-
 Toilets
2
Toilets
2
-
 Outdoor entertaining
-
 Built in wardrobes
-
 Insulation
-
 Patio
Patio
-
 Gas HWS
-
 Solar panels
-
 Laundry
-
 RCDs/smoke alarms
-
 Bore
Bore
-
 Broadband
-
 Reticulated
-
 Storage
-
 Dining
-
 Family
-
 Kitchen
-
 Theatre
Property snapshot by reiwa.com
This property at 7 Teesdale Way, Baldivis is a four bedroom, two bathroom house listed for sale by Craig Hornsby at Juice Real Estate.
For more information about Baldivis, including sales data, facts, growth rates, nearby transport and nearby shops, please view our Baldivis profile page.
If you would like to get in touch with Craig Hornsby regarding 7 Teesdale Way, Baldivis, please call 0418 409 401 or contact the agent via email.
Nearby schools
Baldivis overview
Rapid growth in recent years has seen the previously semi-rural suburb of Baldivis become one of the most sought after property locations south of the river. Part of the City of Rockingham, the bulk of Baldivis' population live in the north area of the suburb, with growth expected to continue.
Life in Baldivis
The town centre of Baldivis has evolved along with the suburbs accelerated growth. Now a bustling little hub, the centre features Stockland Baldivis shopping centre, medical facilities, a dentist, gym, cafes and the local pub The Chase. Other features of note are the Baldivis Nature Reserve, Baldivis Recreation Centre and Bonney's WA Water Ski Park. Local schools to the area are Baldivis Primary School, Settlers Primary School and Tranby College.
Baldivis quick stats
High end
$935k
Median
$850k
Low end
$795k
This listing
17.7 %
Annual growth
$850k
Annual median sales price
$690pw
Annual median rental price