7 Sequoia Court, Margaret River WA 6285
Offers above $2,495,000
-
3 Bedrooms
-
2 Bathrooms
-
3 Cars
-
Landsize 1.04ha
House
Added 1 day ago
View
Zen Living in the Heart of Margaret River
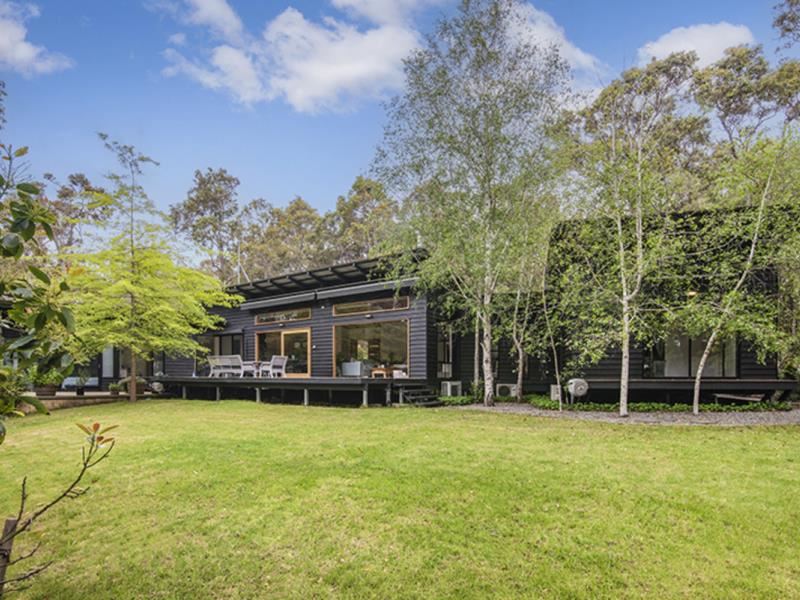
This architect-designed, striking Japanese-inspired home is a rare and unique sanctuary. Set privately on one hectare of gently undulating, northeast-facing bushland, it offers a true sense of calm and a deep connection with nature.
Emerging from the forest filled driveway, a timber boardwalk then greets you and leads past koi ponds and lush Japanese gardens to a bold red front door, framed by dark timber cladding and wide eaves.
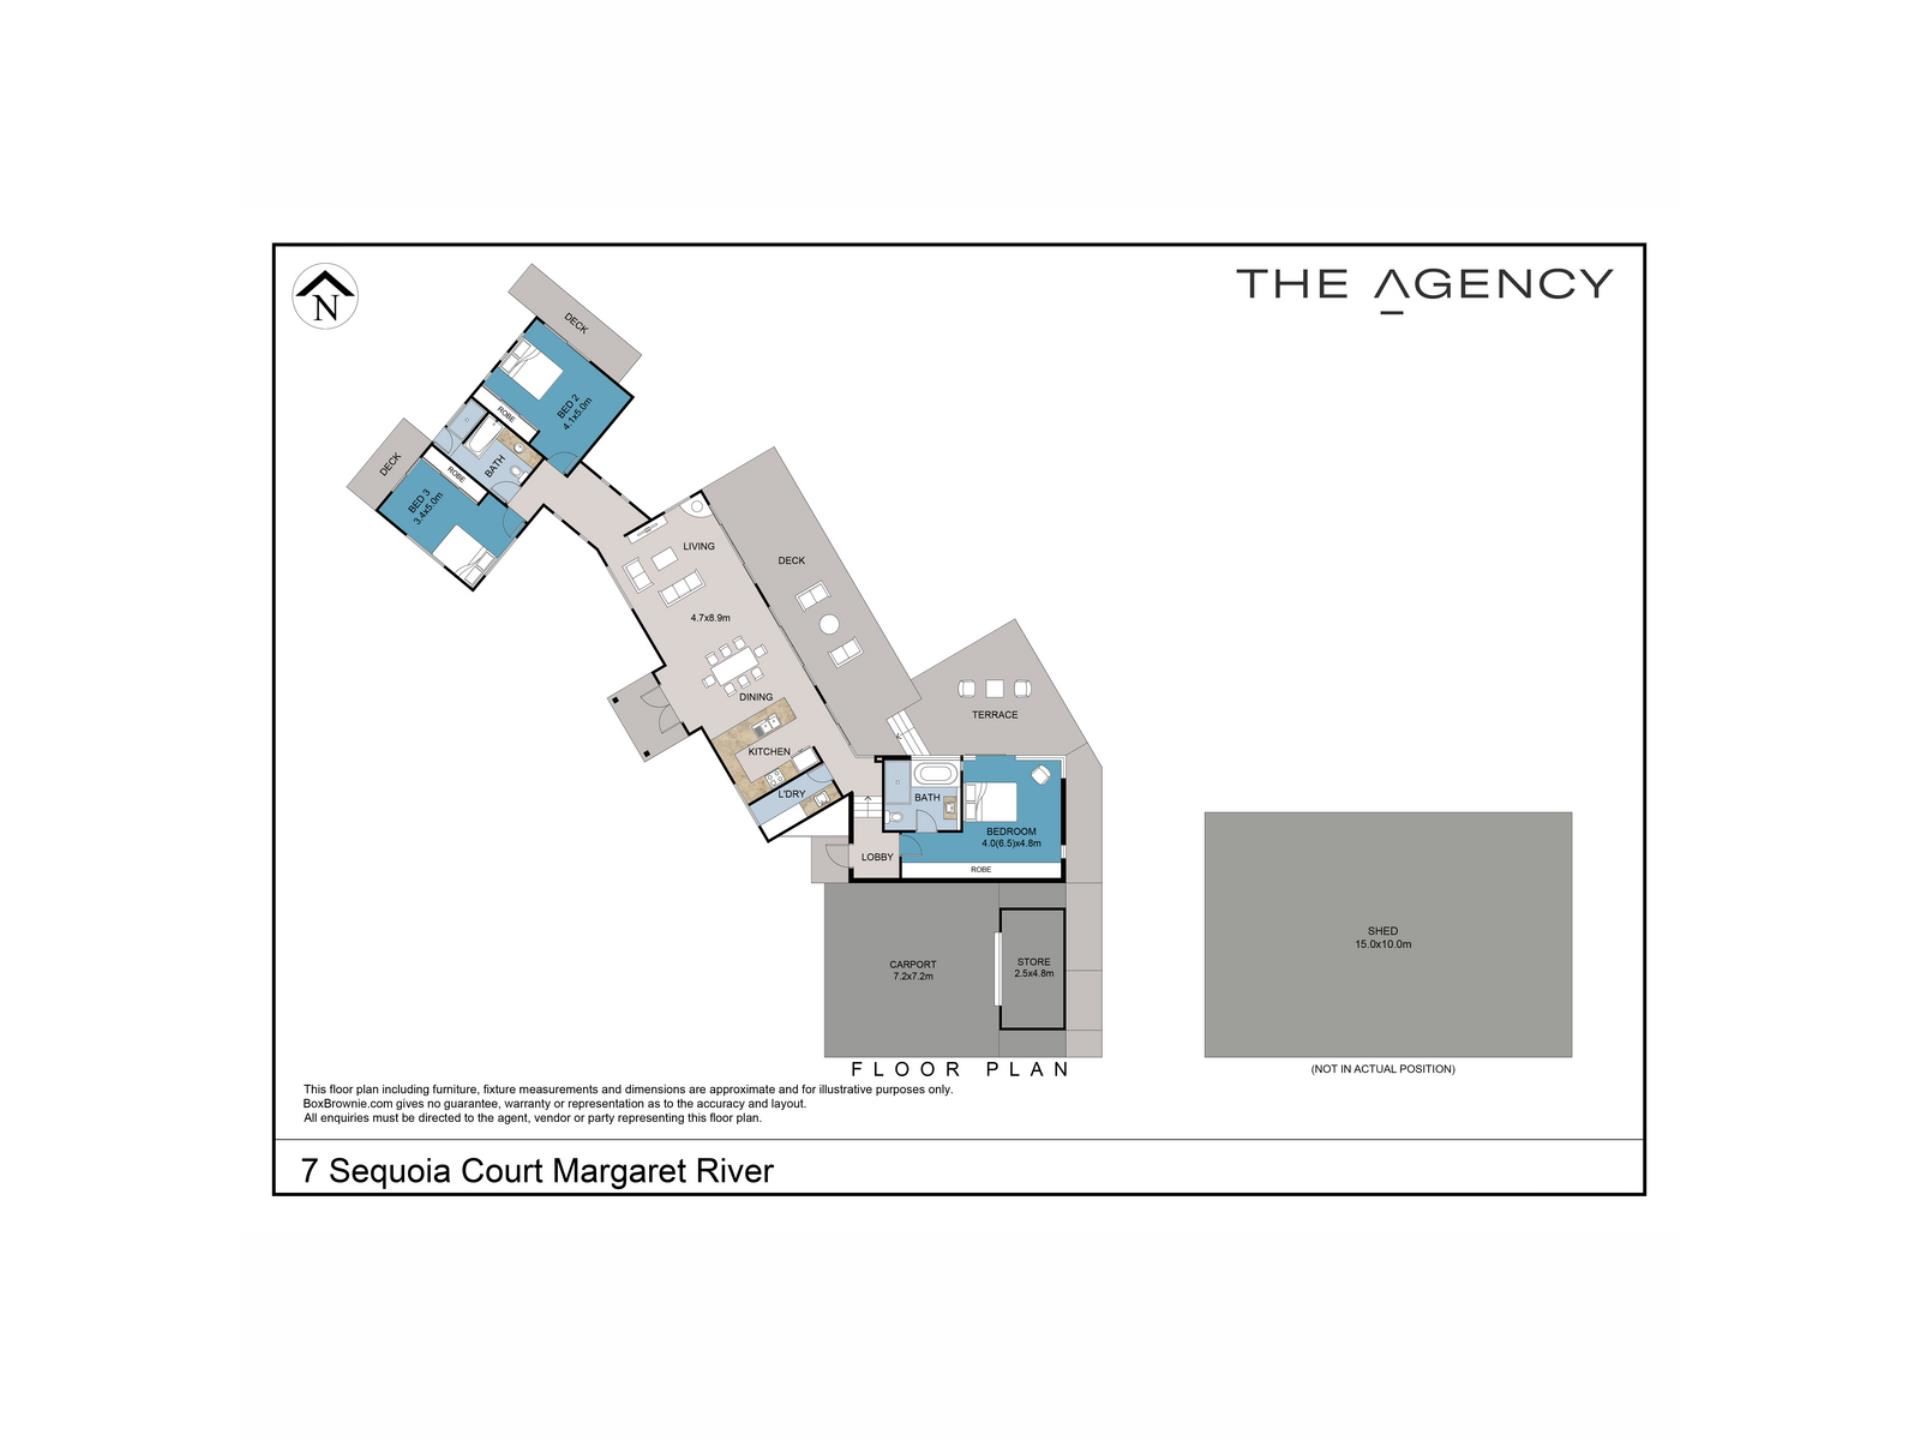
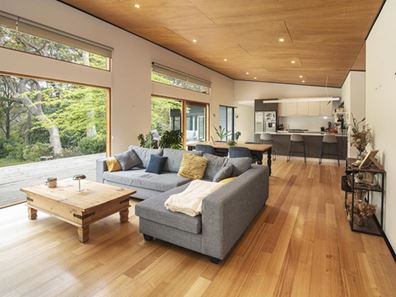
Inside, the open-plan living, dining and kitchen area is crowned by a high timber-lined ceiling and grounded by Victorian Ash floors. A cedar-framed picture window brings in year-round light and bushland views, large sliding doors throughout let the outdoors in.
The Danish Morso fireplace keeps winters cosy while well placed louvre windows offer cross ventilation in the summer months. The kitchen features stone benchtops, a Bosch oven, a 900mm gas cooktop and a butler’s pantry with a laundry and extra sink.
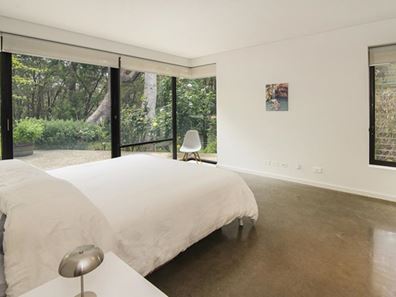
The main bedroom wing, finished in formed concrete, opens to a private courtyard overlooking the forest. Bedrooms two and three, a separate bathroom and a light-filled study nook sit in their own wing, with wool carpet, air conditioning and remote-control external blinds.
The rear decking spans the length of the home under two retractable awnings, with a built-in pizza oven and barbecue for entertaining. The gardens feature Japanese Maple, Silver Birch and Pin Oak trees, stone paths and feature lighting.
An impressive 126 sqm powered shed suits caravan and boat storage, alongside a double carport with a lockable workshop.
Perfectly positioned just six minutes from the Margaret River town centre and Gnarabup Beach, this spectacular residence invites you to experience a lifestyle of tranquillity and sophistication.
This property is currently tenanted until May 2027.
Please contact Tim Beeson from The Agency Margaret River to organise an inspection of this amazing property.
Disclaimer:
This information is provided for general information purposes only and is based on information provided by the Seller and may be subject to change. No warranty or representation is made as to its accuracy and interested parties should place no reliance on it and should make their own independent enquiries.
Property features
-
 Garages
3
Property snapshot by reiwa.com
This property at 7 Sequoia Court, Margaret River is a three bedroom, two bathroom house listed for sale by Tim Beeson at The Agency.
For more information about Margaret River, including sales data, facts, growth rates, nearby transport and nearby shops, please view our Margaret River profile page.
If you would like to get in touch with Tim Beeson regarding 7 Sequoia Court, Margaret River, please call 0401 048 388 or contact the agent via email.
Nearby schools
Margaret River overview
The townsite of Margaret River is located in the south west agricultural area, 277 kilometres south southwest of Perth and 48 kilometres south southwest of Busselton. It is located on the Margaret River from which it derives its name. The precise origin of the naming of the river is not known, but it was possibly named by John Bussell in honour of Margaret Wyche, a friend in England who was expected to follow the Bussell's to Australia. The name is first shown on a map of the region published in 1839.
In 1910 the Margaret River Progress Association wrote to the Minister for Lands requesting a townsite be declared at "the Upper Margaret Bridge". The reason given was that "the district is likely to be dotted with public buildings several miles apart in the near future if a townsite is not made available shortly". The District Surveyor who inspected the area preferred an area near the lower bridge on Caves Road, but this land was not available. Lots were surveyed in 1912, and the Townsite of Margaret River gazetted in 1913. In 1918 the name of the townsite was changed to "Margaret", but it was changed back to Margaret River in 1927, due to local usage of the name always being Margaret River.
Margaret River quick stats
High end
$1.3m
Median
$1.0m
Low end
$903k
12.6 %
Annual growth
$1.0m
Annual median sales price
$780pw
Annual median rental price