View
OVER 913SQM OF LAND AND VERY SPACIOUS LIVING!
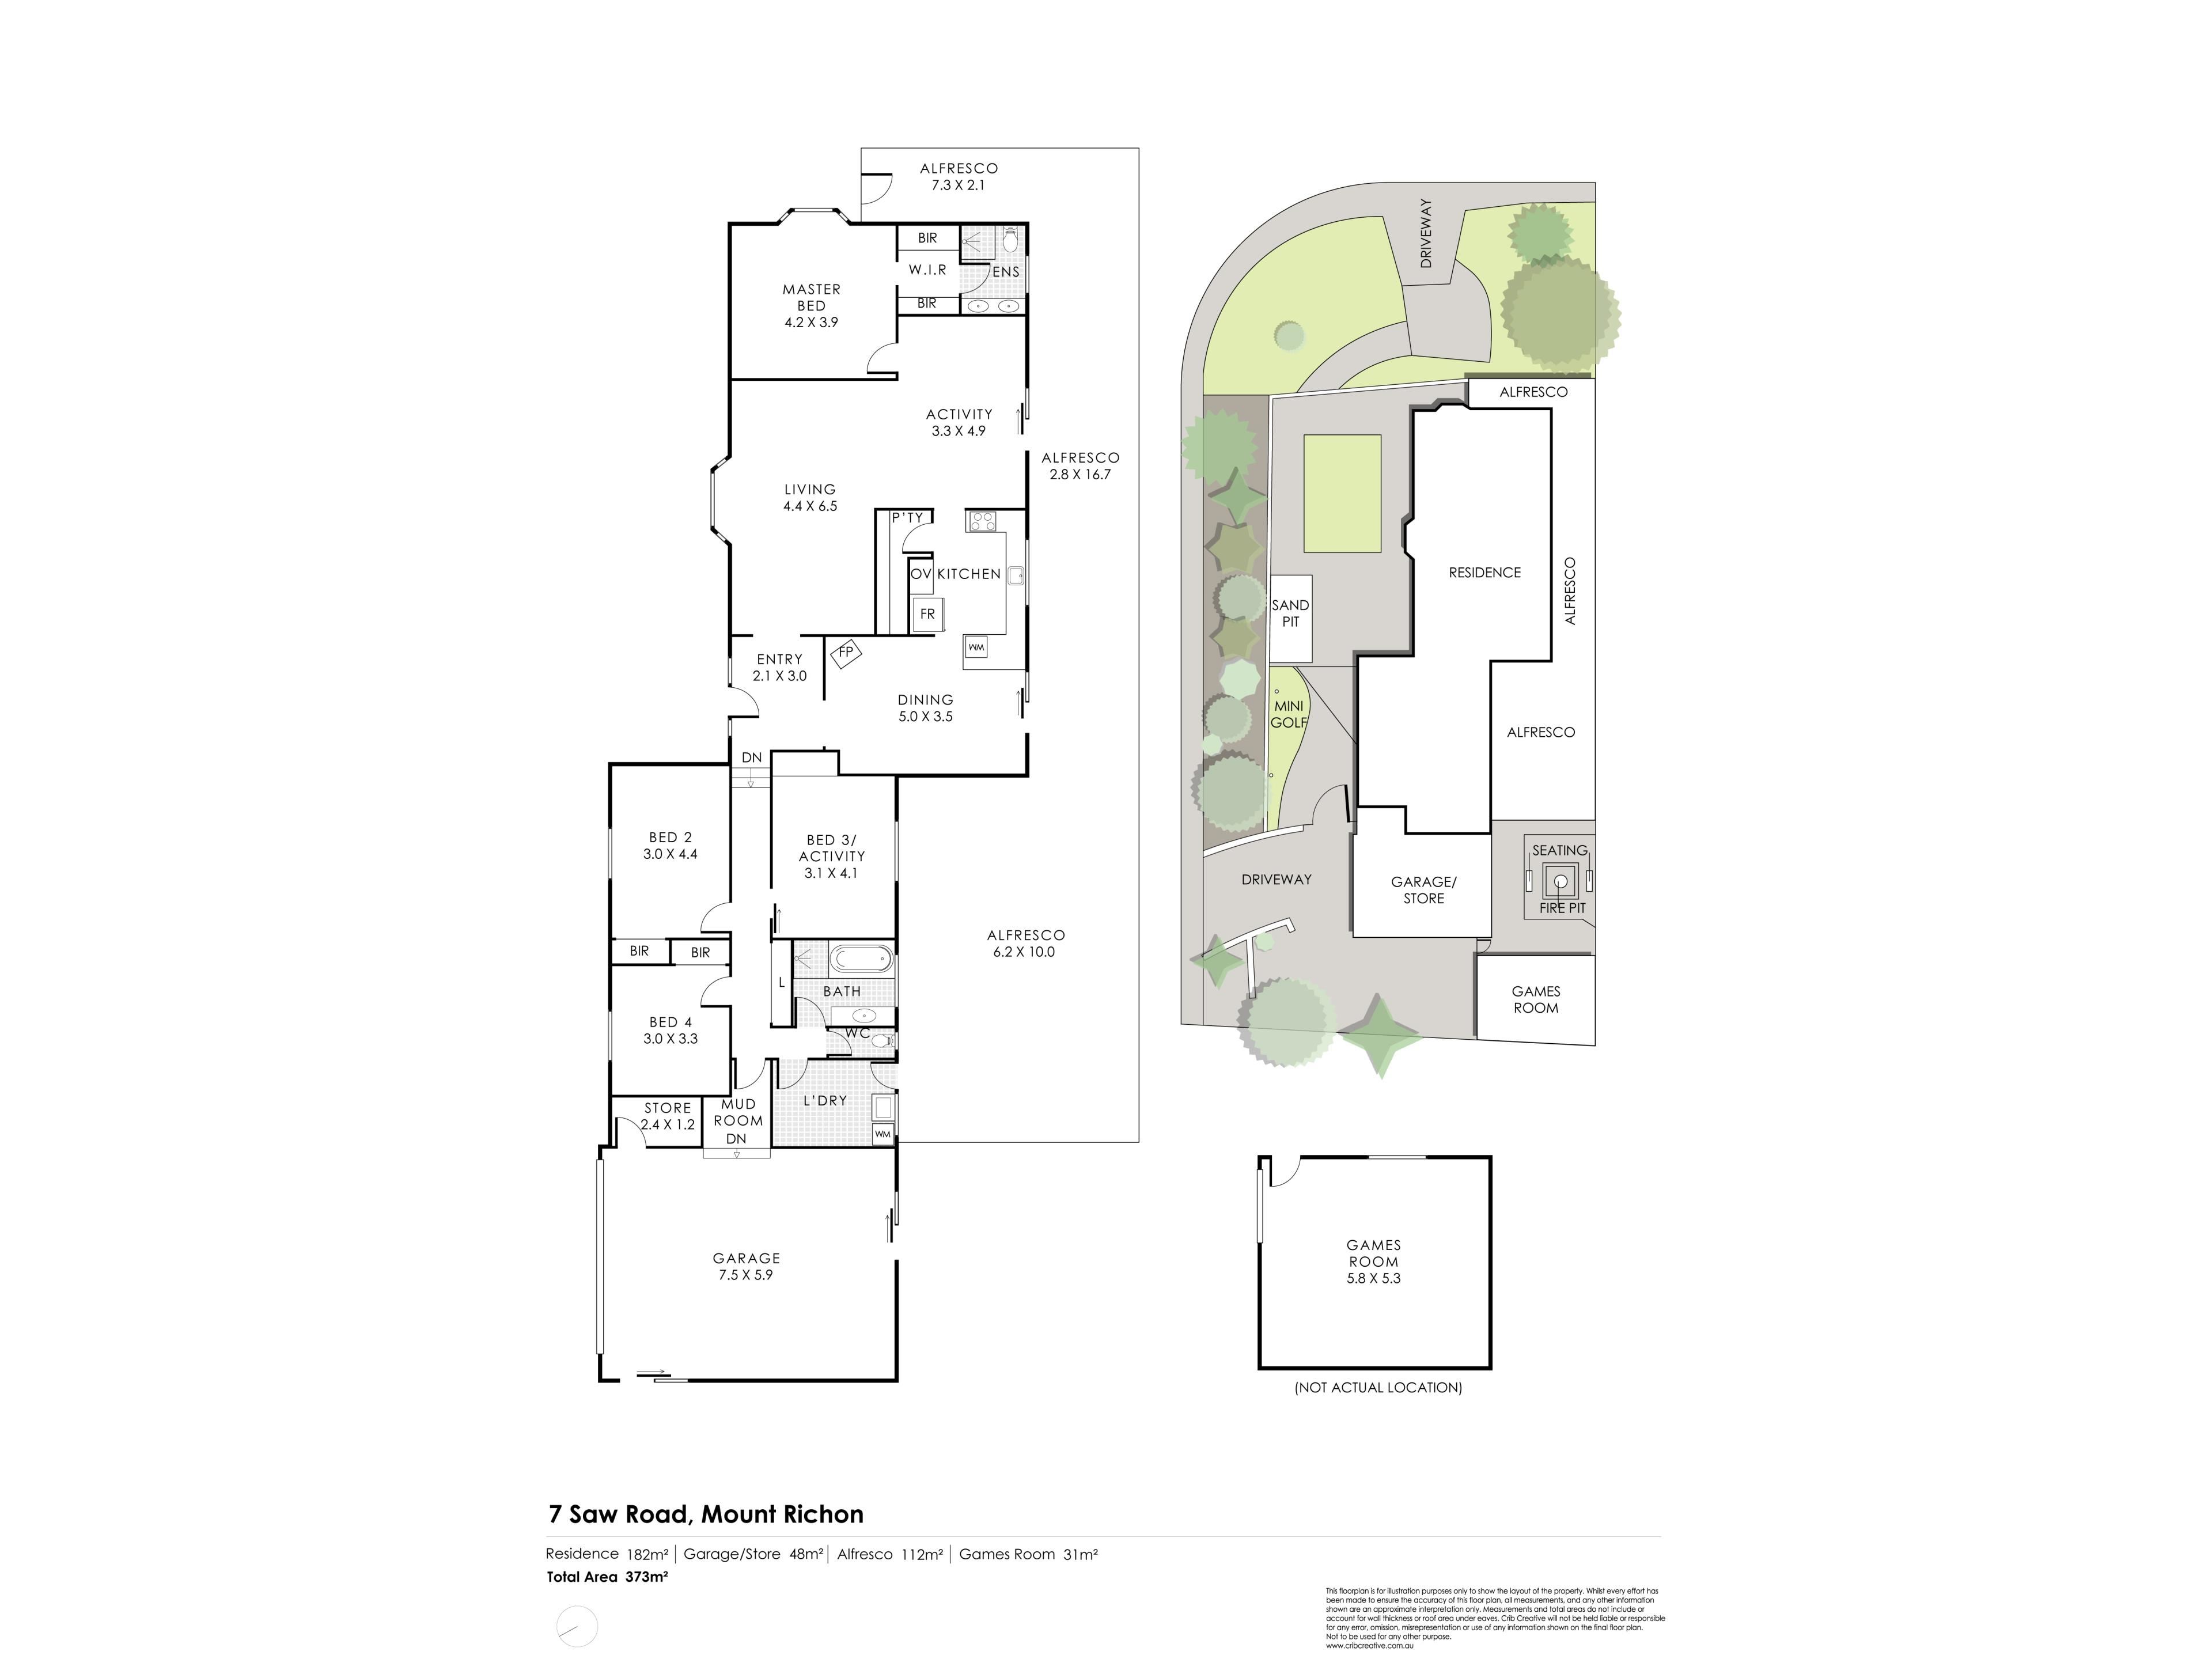
This is real space! This one fits it all… Four bedrooms, two bathrooms, over 200 square metres of living space and over 900 square metres of land. Then there's the separate games room.
This is a home with a whole bunch of space and a whole bunch of ways to enjoy it. Big rooms, practical storage, great parking and outdoor areas that have been set up for properly enjoying yourself. These people have set it up for fun, and whoever moves in next can get on with having the good times because the hard stuff is already done!
LIVING HERE
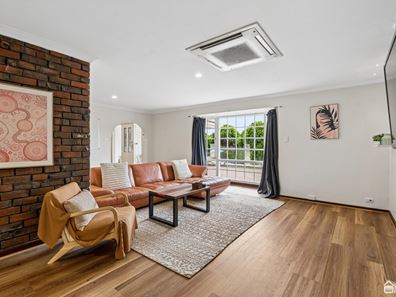
This is some proper space. The main living area has a lovely bay window, plenty of natural light and an outlook across to the hills. Hybrid plank flooring is ready for all the stuff that family life throws at it, and there's room to spread out without everyone having to negotiate for room to move.
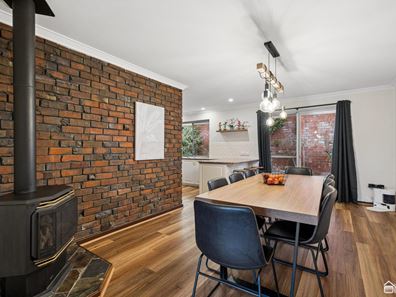
The kitchen is very nicely arranged with plenty of bench space, a breakfast bar, lots of storage and a really good-sized pantry. The adjoining meals area comfortably accommodates the current eight-seater dining table, with room to spare. There's a fireplace here, too, and the whole space opens to the backyard. Another area gives you options for formal dining, a couple of computer desks or whatever best suits the way you live.
The main bedroom is a very good size. That's a king-sized bed you're looking at, and there's still plenty of room around it. Brand-new carpet, a split system air conditioner, a ceiling fan and generous robe space make this a comfortable retreat. The ensuite has a double vanity, shower, toilet and floor-to-ceiling tiles.
The secondary bedrooms are generously proportioned, too. One is currently set up as another living space, with built-in cabinetry, hybrid flooring and a sliding door to the patio. Need it as a bedroom? That works. Prefer another place to sit and relax? That works, too.
The other two bedrooms have built-in wardrobes, and the family bathroom has a separate bath and shower, plus floor-to-ceiling tiles. There's plenty of linen storage and a laundry so big the washing machine looks small. It's a very practical home with room for the everyday stuff.
OUTSIDE
The covered entertaining area has loads of room for the barbecue, family and friends. There's a fire pit area for sitting around, drinking drinks, eating eats and enjoying the good company.
Then there's the games room. What a brilliant use of a separate brick-built space. With a proper ceiling and the current setup centred around a bar, pool table and watching the sport, this is somewhere you'll want to spend some time. It also has its own entrance from the front, so having mates around doesn't have to involve a procession through the house.
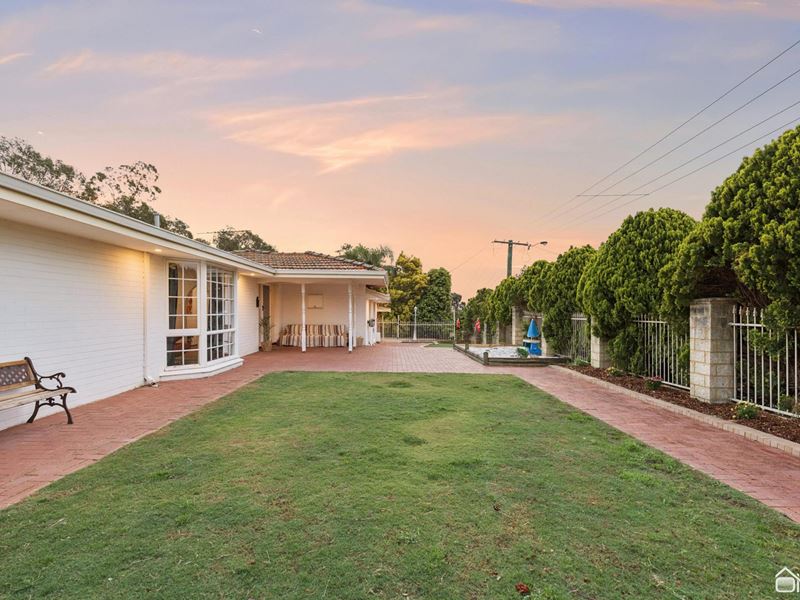
The corner block makes terrific use of its space. Brick fencing, a hedge across the front and a gate between the front and backyard help create usable areas for kids, pets and everyday living. There's lawn, a sandpit and even a little putting green. You might not need to go anywhere this weekend.
Parking is another big part of the appeal. The double garage comfortably accommodates larger vehicles, with room for another car. There's additional storage, internal shopper's access and a handy drop zone for the shoes, bags and other things that otherwise seem to disappear just as you're heading out. Additional driveway access and plenty of extra parking give you options beyond the garage. Solar panels and instantaneous gas hot water add to the practical setup.
WHERE IT IS
This Mount Richon position puts you within walking distance of Armadale Primary School and Pioneer Village Primary School, with quick access to public transport and the Armadale town centre just a couple of minutes away by car. It's a hills setting with the convenience of so much close by.
WHAT'S NEXT
There is so much to see here, and the full walkthrough gives you a proper look at how it all works. Check out the video and floor plan, then hit the EMAIL AGENT button at the bottom of this webpage and we'll be in touch to arrange a time for you to see it for yourself.
Property features
-
 Air conditioned
-
 Garages
2
Garages
2
-
 Toilets
2
Toilets
2
Property snapshot by reiwa.com
This property at 7 Saw Road, Mount Richon is a four bedroom, two bathroom house listed for sale by Mark Grogan at O'Neil Real Estate.
For more information about Mount Richon, including sales data, facts, growth rates, nearby transport and nearby shops, please view our Mount Richon profile page.
If you would like to get in touch with Mark Grogan regarding 7 Saw Road, Mount Richon, please call 0499 969 919 or contact the agent via email.
Cost breakdown
-
Council rates: $2,000 / year
-
Water rates: $1,276 / year
Nearby schools
Mount Richon overview
Are you interested in buying, renting or investing in Mount Richon? Here at REIWA, we recognise that choosing the right suburb is not an easy choice.
To provide an understanding of the kind of lifestyle Mount Richon offers, we've collated all the relevant market information, key facts, demographics and statistics to help you make a confident and informed decision.
Our interactive map allows you to delve deeper into this suburb and locate points of interest like transport, schools and amenities.
Mount Richon quick stats
High end
$1.1m
Median
$920k
Low end
$788k
24.3 %
Annual growth
$920k
Annual median sales price
$700pw
Annual median rental price