7 Sandover Road, Darlington WA 6070
From $1.59m
-
3 Bedrooms
-
2 Bathrooms
-
2 Cars
-
Landsize 2,056m2
House
View
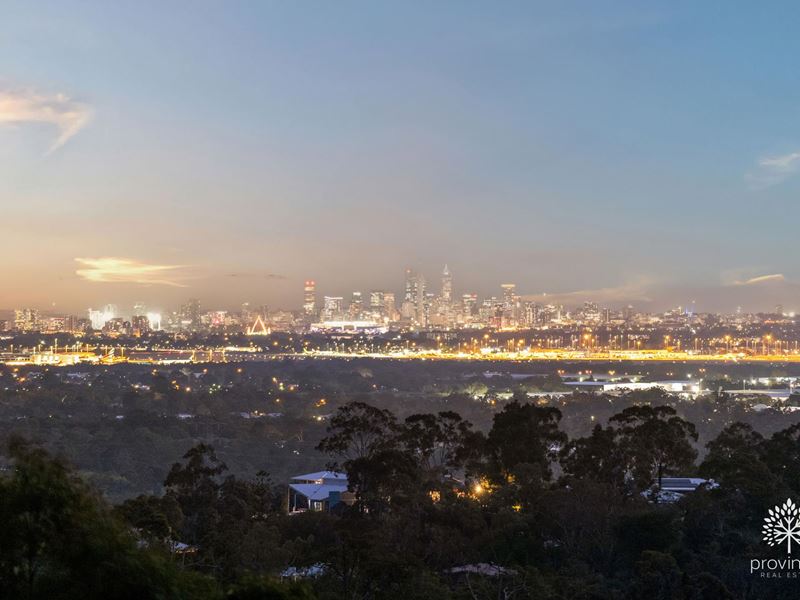
City Lights, Treetop Heights
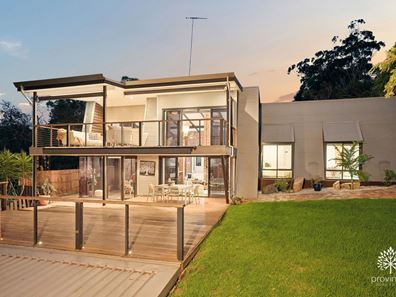
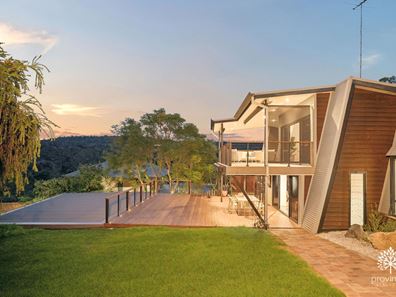
With its soaring warehouse-loft proportions, exposed clinker brick and timber, and a whole-city outlook that shifts from morning haze to glittering night lights, 7 Sandover Road is a home for those who crave something with genuine style. Set high on an elevated 2,056sqm block, this architecturally original residence is all volume and light; split-level, soaring ceilings, and walls of glass framing the hills, city, and coastal plain beyond. Ideal for those who love to entertain, work from home, or simply live a little differently, it's a home that makes every day feel a touch more special.
INTERIOR
• Striking dining area with banks of oversized dual-aspect windows, slate flooring, and soaring ceilings with exposed timber beams, warmed by a large wood burner, with steps rising to the living area and kitchen
• Generous open-plan living zone, with exposed-brick posts, opening through double doors to the alfresco and those spectacular city views
• Beautifully renovated kitchen with high-gloss cabinetry, induction hob, built-in oven and microwave, dishwasher, and a window framing the hills
• Separate media room or secondary living with windows running the length of one wall, double doors to the rear garden, and picture windows overlooking the main living area
• Generous primary bedroom with BIR, ceiling fan, and superb views, plus a classic ensuite with floor to ceiling tiles
• Two ancillary bedrooms; a double with WIR overlooking the garden and a queen with city views
• Sumptuous family bathroom with large spa bath, separate shower, twin-sink vanity, heated towel rail, and a Jack-and-Jill w/c accessible from both the bathroom and hallway
• Upstairs mezzanine retreat, currently used as a home office, opening through sliding doors to a huge verandah with sweeping city and treetop views
• Generous laundry with built-in cabinetry and external access, plus hallway linen storage
• Downlights, feature copper pendants, and ceiling fans throughout the living zones
• Ducted r/c air conditioning and tinted windows throughout
EXTERIOR
• Elevated 2,056sqm block capturing magnificent city and coastal-plain views
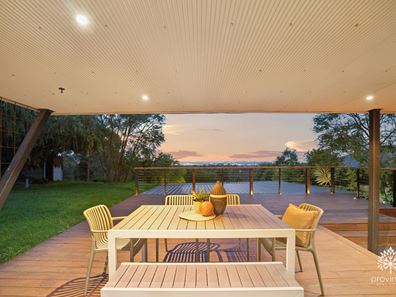
• Multiple entertaining terraces - a large alfresco meals area (with remote controlled cafe blind) and front lawn, observation deck with built-in lighting, plus a sprawling upstairs verandah taking in the city, hills, and sunset, with outside blinds
• Beautifully established rear garden with natural granite outcrops
• Solar panels and solar HWS
• Double carport with steps up to the home
• Garden shed
• Space to add a workshop or studio adjacent to the street (STA)
Original, elevated, and endlessly captivating - homes with this style, and this outlook are a rare thing indeed. Special twilight preview on Tuesday 8 September and home open Sunday 13 September. Please contact Jasmine Fyfe on 0448 064 680 for more information.
Please note that while we take great care in preparing and collating the information contained in our advertisements, we cannot warrant the accuracy or completeness of this information. We recommend prospective buyers make their own independent enquiries to verify the information contained in this advertisement, as it cannot be relied upon and does not form part of any contract for sale.
Property features
-
 Carports
2
Carports
2
-
 Toilets
2
Toilets
2
-
 Ensuite
1
Ensuite
1
Property snapshot by reiwa.com
This property at 7 Sandover Road, Darlington is a three bedroom, two bathroom house listed for sale by Jasmine Fyfe at Provincial Real Estate.
For more information about Darlington, including sales data, facts, growth rates, nearby transport and nearby shops, please view our Darlington profile page.
If you would like to get in touch with Jasmine Fyfe regarding 7 Sandover Road, Darlington, please call 0448 064 680 or contact the agent via email.
Nearby schools
Darlington overview
The name "Darlington" is derived from adding the English suffix "ton", meaning "town" to the name of the range in the area - Darling Range which was first named "General Darling Range". The name was first used by Dr Alfred Waylen who established the "Darlington Vineyard" here in 1883-4.
Life in Darlington
Darlington remains one of the few locations in the Perth hills with an early 20th century village ambience. It is known for its vibrant community with seemingly as many committees and groups as it has residents. The suburb has a local general store however residents rely on the the facilities at Midland and Mundaring which are close by. There are also various primary and secondary schools in the area.
Darlington quick stats
High end
$1.7m
Median
$1.3m
Low end
$1.1m
10.9 %
Annual growth
$1.3m
Annual median sales price
N/A
Annual median rental price