New
Added 1 day ago
7 Russell Road, Madeley WA 6065
All offers | Guide: $1.2M-$1.3M
New
-
4 Bedrooms
-
2 Bathrooms
-
2 Cars
-
Landsize 534m2
House
- Open Sun 18 Oct, 11:00 AM to 11:30 AM
Added 1 day ago
View
THE OPPORTUNITY™
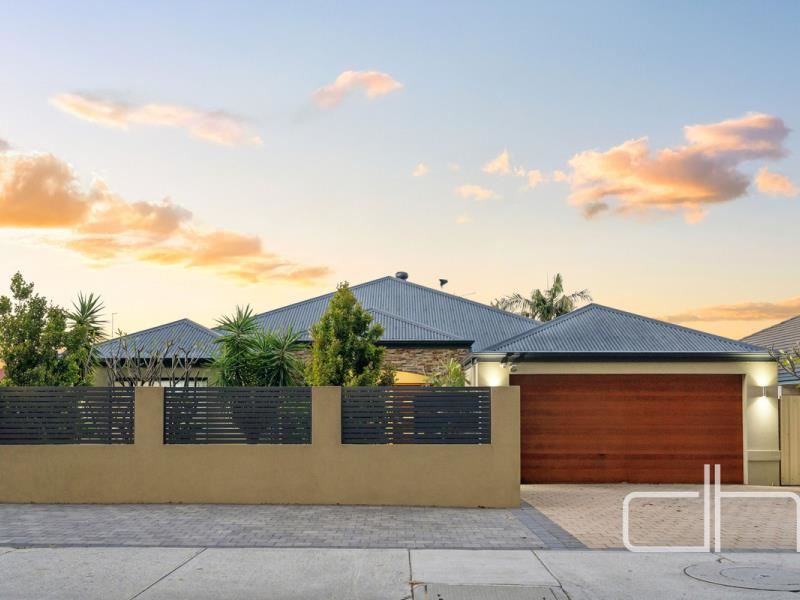
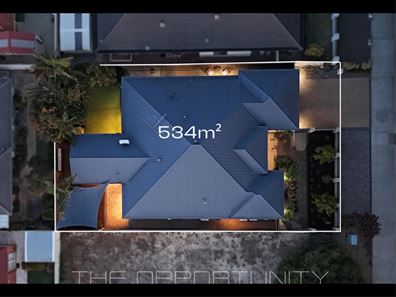
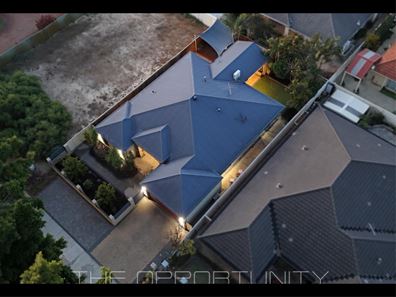
Generous proportions, inviting interiors and an impressive outdoor setting come together in this beautifully presented four-bedroom, two-bathroom residence. Set on a 534m² block, the home offers a thoughtful balance of spacious family living, private retreats and relaxed entertaining.
A secure front courtyard provides a welcoming approach, with an oversized front door opening to an impressive entry. Beyond, the expansive open-plan family and meals area is enhanced by vaulted ceilings and a central fireplace, creating an inviting space to gather throughout the seasons. The kitchen overlooks this living zone, combining stone benchtops with a gas cooktop, oven, dishwasher and plumbed fridge recess. Double French doors lead to a separate games room, offering flexibility for movie nights, family entertainment or a quiet retreat.
Double doors connect the home to a beautifully appointed timber-lined alfresco, complete with a ceiling fan and outdoor barbecue. A spacious lawn provides a green backdrop and plenty of room for children and pets to play, while the easy-care outdoor layout allows more time to relax and enjoy.
The spacious master suite offers a peaceful escape, featuring a walk-in robe and an ensuite with dual vanities and a corner bath. A sliding door opens to a private outdoor area, extending the sense of space and tranquillity. Three additional bedrooms with built-in storage are serviced by the family bathroom.
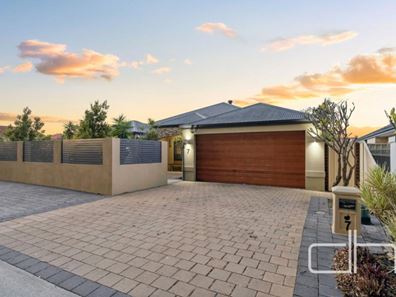
A double garage and additional paved parking complete this inviting family home, where generous living spaces and effortless indoor-outdoor flow create an appealing setting for everyday life.
Secure front courtyard
Large entry door with feature recesses
Large master bedroom
Walk in robe
Ensuite with corner bath
Dual vanities
Separate WC
Sliding door to outside
Open plan living and meals
Vaulted ceiling
Fireplace
Kitchen with stone benchtops
Dishwasher
Oven
Gas cooktop
Fridge recess with plumbing
Games room with double french doors
Bedrooms with built in storage
Family bathroom with bath and shower
Double doors to alfresco
Timber lined ceiling & fan
Outdoor bbq
Raised deck with shade sail
Synthetic lawn
Established gardens
Double garage
Split System AC
Additional paved parking
Build: approx. 2006
Land: approx. 534m²
Disclaimer: The information provided is for marketing purposes only and should not be solely relied upon when making a decision to purchase. Prospective purchasers are encouraged to undertake their own independent enquiries and due diligence to verify the accuracy of all information. Any reference to subdivision, development or future potential is subject to the relevant approvals and should be independently verified by the Buyer with the appropriate authorities. Measurements, dimensions and distances are approximate only, with distances estimated using Google Maps. References to nearby schools or school catchments do not guarantee enrolment or availability. Images may include virtual furniture or digitally enhanced elements for illustrative purposes only. Deacon & Humble and its representatives make no warranty or representation as to the accuracy, completeness or reliability of the information contained herein and disclaim all liability for any loss arising from reliance upon it. Prospective purchasers should rely on their own enquiries, including obtaining independent legal, financial and planning advice where appropriate. Deacon & Humble - The Local Boutique Agency - Madeley.
Property features
-
 Garages
2
Garages
2
Property snapshot by reiwa.com
This property at 7 Russell Road, Madeley is a four bedroom, two bathroom house listed for sale by Stephen Humble and Darran Deacon at Deacon & Humble.
For more information about Madeley, including sales data, facts, growth rates, nearby transport and nearby shops, please view our Madeley profile page.
If you would like to get in touch with Stephen Humble or Darran Deacon regarding 7 Russell Road, Madeley, please call Stephen on 0421 857 869 or call Darran on 0430 863 211, or contact the agent via email.
Nearby schools
Madeley overview
Are you interested in buying, renting or investing in Madeley? Here at REIWA, we recognise that choosing the right suburb is not an easy choice.
To provide an understanding of the kind of lifestyle Madeley offers, we've collated all the relevant market information, key facts, demographics and statistics to help you make a confident and informed decision.
Our interactive map allows you to delve deeper into this suburb and locate points of interest like transport, schools and amenities.
Madeley quick stats
High end
$1.4m
Median
$1.2m
Low end
$933k
20.4 %
Annual growth
$1.2m
Annual median sales price
$785pw
Annual median rental price
Contact the agent