7 Prelude Rise, Eglinton WA 6034
SUIT BUYERS IN THE $900k's
-
4 Bedrooms
-
2 Bathrooms
-
Landsize 450m2
House
View
LUXRY FAMILY LIVING WITH EXCEPTIONAL ENTERTAINING SPACES
CONTACT AGENT TO INSPECT
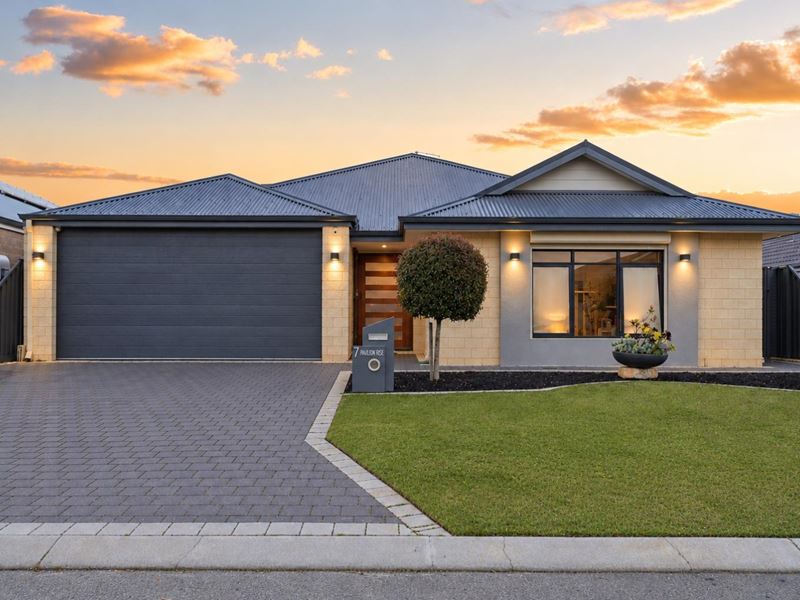
Welcome to Allara Estate, where modern luxury meets thoughtful family living. This impressive four-bedroom, two-bathroom residence has been designed to deliver an exceptional combination of space, functionality and quality, with a stunning array of living and entertaining areas throughout.
At the heart of the home is the centrally positioned chef's kitchen, featuring quality stainless-steel appliances including a 900mm oven and rangehood, dishwasher, feature lighting, an abundance of storage and a generous island bench with breakfast bar. The adjoining fitted scullery provides the perfect additional workspace, ideal for appliances, extra refrigeration or keeping the kitchen beautifully streamlined.
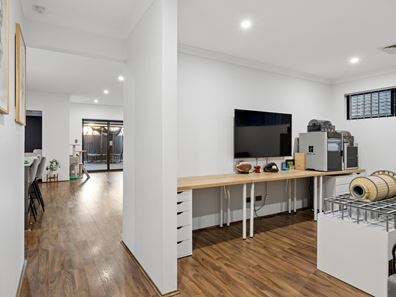
The open-plan dining and family area creates a natural hub for everyday living, flowing seamlessly through to the alfresco. For those who enjoy having space for everyone, the home delivers in abundance with a dedicated games room, home theatre, activity area and study/office, providing plenty of flexibility for the entire family.
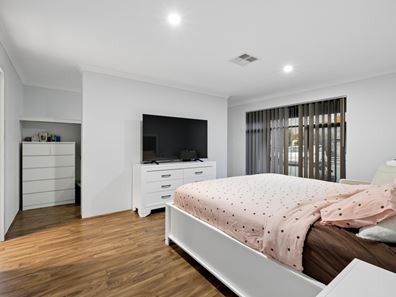
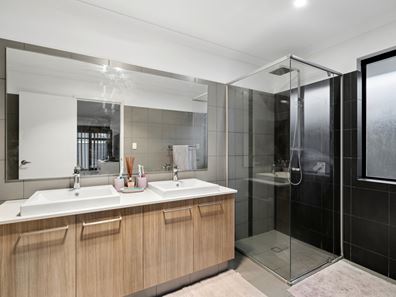
The king-sized primary suite is a true retreat, complete with a generous walk-in robe and beautifully appointed ensuite featuring twin stone-top vanities. A separate bedroom wing houses three additional oversized bedrooms, all with built-in robes and serviced by the stylish family bathroom with a decadent freestanding bath. A separate activity area in this wing provides the perfect additional space for children or teenagers to relax.
Outside, the impressive alfresco has been designed for year-round entertaining, complete with cafe blinds and a beautiful outdoor kitchen. Surrounded by manicured, reticulated gardens, it provides an exceptional extension of the home's living spaces.
WHAT WE LOVE:
• Four spacious bedrooms, two beautifully appointed bathrooms
• King-sized primary suite with walk-in robe and luxury ensuite
• Stunning chef's kitchen with 900mm appliances and feature lighting
• Fully fitted scullery with additional storage and workspace
• Multiple living zones including games, theatre, activity and study
• Open-plan family and dining area flowing to the alfresco
• Year-round alfresco entertaining with cafe blinds
• Stainless steel outdoor kitchen
• Decadent freestanding bath to the family bathroom
• Extra-height double garage with shopper's entrance
• Manicured, reticulated gardens
• Solar panel system and ducted reverse-cycle air conditioning
• Security alarm, cameras and security doors
• Water filtration system and gas hot water
• Electric shutter to front window and tinted front/side windows
• Feature lighting and neutral decor throughout
WHAT WE KNOW:
• Built by Home Group WA in 2018
• Approximately 240sqm of internal living
• Generous 450sqm block
• Located within Allara Estate
• Close to Revolution Park and Aduro Bike Park
• Convenient access to public transport and local amenities
Offering an impressive level of quality, space and additional features, this beautifully presented home is perfectly suited to families looking for something more than just a house. From the thoughtfully designed interiors to the exceptional outdoor entertaining area, every element has been created with modern family living in mind.
For further information or to register your interest in the exclusive viewing, please get in touch directly with Corey Newland on 0450 966 073.
Disclaimer: This information is provided for general information and marketing purposes only and is based on information provided by the Seller and may be subject to change. No warranty or representation is made as to its accuracy and interested parties should place no reliance on it and should make their own independent enquiries. Some images may be AI-generated, digitally enhanced or for illustrative purposes only and may not represent the property's current condition.
Property snapshot by reiwa.com
This property at 7 Prelude Rise, Eglinton is a four bedroom, two bathroom house listed for sale by Corey Newland at Ray White Keevers Group.
For more information about Eglinton, including sales data, facts, growth rates, nearby transport and nearby shops, please view our Eglinton profile page.
If you would like to get in touch with Corey Newland regarding 7 Prelude Rise, Eglinton, please call 0450 966 073 or contact the agent via email.
Nearby schools
Eglinton overview
Are you interested in buying, renting or investing in Eglinton? Here at REIWA, we recognise that choosing the right suburb is not an easy choice.
To provide an understanding of the kind of lifestyle Eglinton offers, we've collated all the relevant market information, key facts, demographics and statistics to help you make a confident and informed decision.
Our interactive map allows you to delve deeper into this suburb and locate points of interest like transport, schools and amenities.
Eglinton quick stats
High end
$940k
Median
$861k
Low end
$790k
18.5 %
Annual growth
$861k
Annual median sales price
$680pw
Annual median rental price