
7 Positano Way, Hillarys WA 6025
UNDER OFFER by JAMES BOSDET
Under offer
-
4 Bedrooms
-
2 Bathrooms
-
2 Cars
-
Landsize 700m2
House
View
Timeless Luxury with Endless Potential
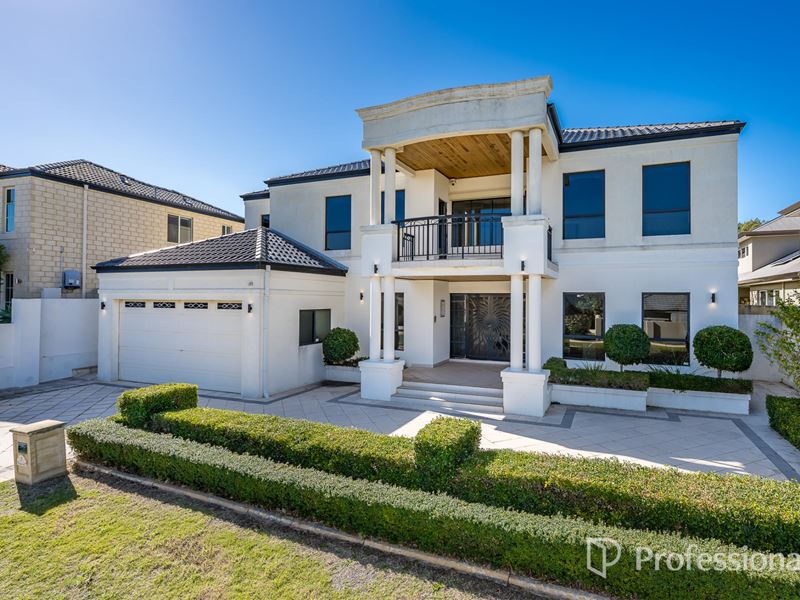
Sophisticated elegance meets timeless family living in this expansive double-storey residence, perfectly positioned on a generous 700sqm block within the prestigious Harbour Rise Estate.
Offering almost 400sqm of internal living, this substantial family home has been thoughtfully designed with space, functionality and entertaining in mind. While beautifully maintained throughout, it also presents an exciting opportunity for its next owners to add their own personal touch, with some cosmetic updates required, including fresh internal and external paintwork and new floor coverings allowing you to truly transform this magnificent home into something exceptional.
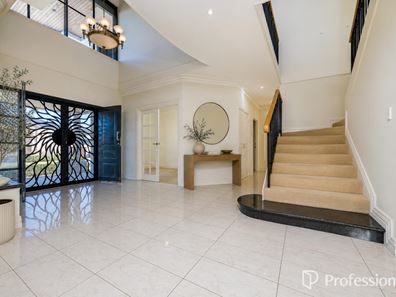
A grand lofted foyer welcomes you inside, where soaring ceilings, Italian vitreous porcelain tiles and quality finishes immediately showcase the craftsmanship and scale of the home.
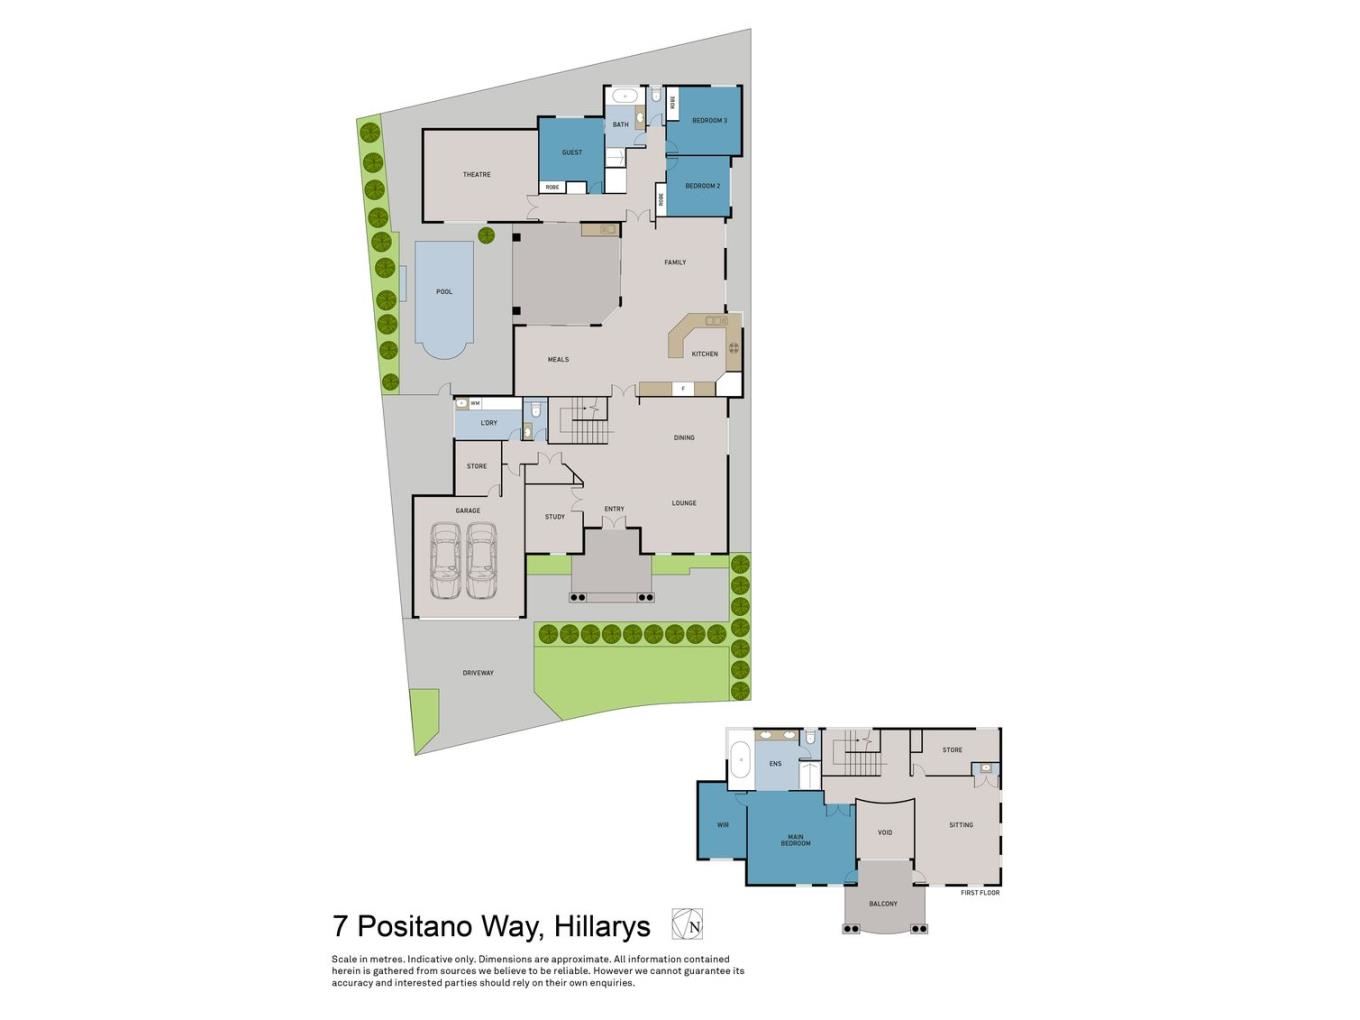
At the front of the residence, the formal lounge and sunken dining room provide elegant spaces to entertain or unwind, while the dedicated study offers the perfect work-from-home environment. The oversized laundry has been thoughtfully designed with extensive storage, a laundry chute and a built-in ironing cupboard.
Double French doors lead through to the heart of the home where the expansive open plan kitchen, dining and family areas create the ultimate gathering place for family and friends.
The well-appointed gourmet kitchen combines style and functionality with striking black Galaxy granite benchtops and splashbacks, quality European stainless steel appliances, an integrated dishwasher, double appliance cupboards, a walk-in pantry and an abundance of storage.
The rear wing of the home has been cleverly designed as the ideal children's retreat, offering three generous bedrooms, a beautifully finished tiled bathroom and a fantastic theatre room for unforgettable family movie nights.
Step outside and discover your own private oasis. The north-facing alfresco has been designed for year-round entertaining with a built-in BBQ, outdoor sink and plenty of room to host family and friends. Overlooking the entertaining area is the sparkling solar heated below-ground swimming pool, complete with a tranquil waterfall feature, all surrounded by easy-care gardens.
Upstairs is a luxurious parents' retreat, providing the perfect escape from the rest of the home. Complete with its own built-in kitchenette and sitting area, it's the ideal place to relax. The oversized master suite enjoys direct access to a timber-lined balcony where you can soak up the afternoon sunsets.
The master suite is complemented by an enormous walk-in dressing room and a luxurious fully tiled ensuite featuring granite benchtops, dual vanities, quality cabinetry and a relaxing inset spa bath.
With incredible bones, premium construction and almost 400sqm of internal living, this home presents a rare opportunity to secure a residence of this size and calibre in one of the area's most sought-after estates. A simple cosmetic refresh with new paint and carpets will further enhance what is already an exceptional family home.
Additional features include:
Approximately 400sqm of internal living
Ducted reverse cycle Daikin air conditioning
Double garage with internal access
Large storeroom
High ceilings throughout
Solar heated below-ground swimming pool with waterfall feature
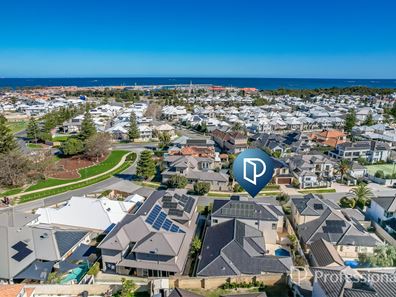
Positioned in the highly regarded Harbour Rise Estate and surrounded by quality homes, this impressive residence offers an outstanding lifestyle opportunity with unlimited potential to modernise and make it your own.
Homes of this size, quality and location are rarely offered to the market.
For more information, contact James Bosdet today on 0422 621 315.
Property features
-
 Garages
2
Garages
2
Property snapshot by reiwa.com
This property at 7 Positano Way, Hillarys is a four bedroom, two bathroom house listed for sale by James Bosdet at Professionals Northern Coast.
For more information about Hillarys, including sales data, facts, growth rates, nearby transport and nearby shops, please view our Hillarys profile page.
If you would like to get in touch with James Bosdet regarding 7 Positano Way, Hillarys, please call 0422 621 315 or contact the agent via email.
Nearby schools
Hillarys overview
Hillarys is an outer-northern suburb of Perth bound by the Indian Ocean. The suburb is six square kilometres in size and is a residential area with commercial sectors in its northeast and significant parklands along the coast. Hillarys' growth was minimal until the 1970s and it wasn't until the 1980s through to the 1990s that rapid growth occurred.
Life in Hillarys
Arguably the most notable feature of Hillarys is its boat harbour. A crowd-pleaser for both locals and visitors alike, the large marina and tourist development is home to bars, nightclubs, restaurants, shopping facilities, accommodation, kid-friendly activities and plenty of attractions. Also in the suburb are several parks and walkways, Westfield Whitford City Shopping Centre, Hillarys Shopping Centre, a ferry terminal to Rottnest Island and a local primary and high school.
Hillarys quick stats
High end
$2.3m
Median
$1.7m
Low end
$1.4m
22.9 %
Annual growth
$1.7m
Annual median sales price
$1,037pw
Annual median rental price