Added 6 days ago
7 Porongurup Way, Gwelup WA 6018
$1,350 per week
Available 05 November 2026
-
5 Bedrooms
-
3 Bathrooms
-
2 Cars
House
- Open Wed 21 Oct, 4:00 PM to 4:15 PM
Added 6 days ago
View
Room for Everyone
** PLEASE NOTE THAT YOU ARE REQUIRED TO VIEW THE HOME BEFORE SUBMITTING YOUR ONLINE APPLICATION**
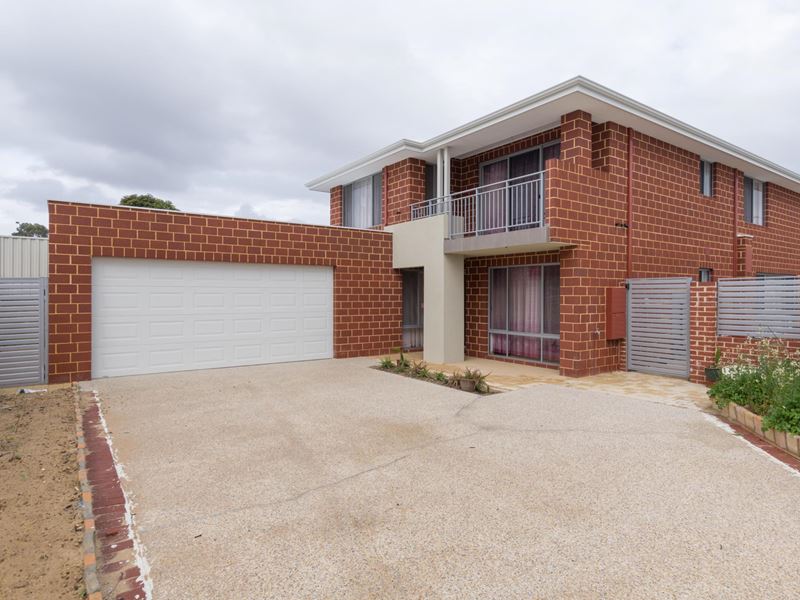
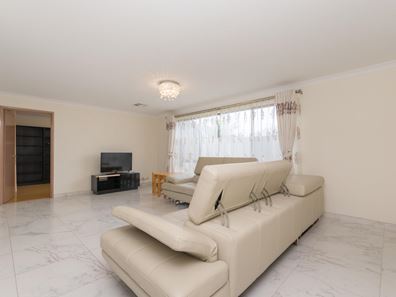
With five bedrooms, three bathrooms and multiple living areas across two levels, this impressive home offers the comfort and flexibility that larger families will appreciate.
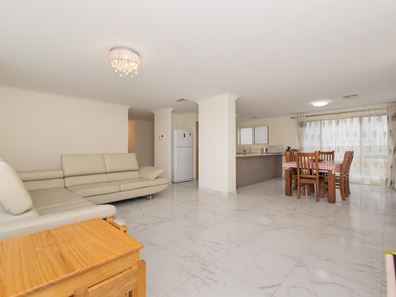
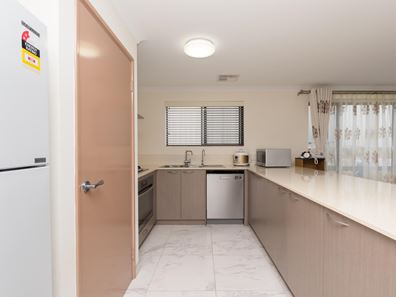
The heart of the home is the generous open plan kitchen, dining and living area, providing a welcoming space for everyday family life. The well appointed kitchen features stone benchtops, plenty of cupboard space, a large breakfast bar, gas cooking and dishwasher, making it equally suited to busy mornings and entertaining family and friends.
One of the real advantages of this home is the choice of living areas. A separate theatre room downstairs is perfect for movie nights or simply relaxing, while the upstairs retreat gives children or teenagers somewhere to call their own, with the added benefit of a spacious balcony.
The downstairs guest bedroom, complete with its own ensuite, is another standout feature. Ideal for extended family, an older teenager or visiting guests, it offers privacy and independence without being separated from the rest of the home.
Upstairs, the spacious master bedroom includes a walk in robe and private ensuite, while three additional bedrooms with built in robes are serviced by the main family bathroom and separate toilet.
Outside, the covered alfresco area provides a welcoming space for outdoor dining and entertaining, complemented by easy care gardens that allow you to enjoy your weekends without the upkeep of a large backyard.
A separate study or home office, secure double garage with internal access, additional storage shed and practical laundry complete a home designed to make family living easy.
And then there is the location.
Set in the popular suburb of Gwelup, with Lake Gwelup Reserve, local schools, Gwelup Plaza and Karrinyup Shopping Centre nearby, you are also within easy reach of Trigg and Scarborough beaches, public transport and freeway access.
Features You'll Love
• Five spacious bedrooms
• Three bathrooms including two ensuites
• Downstairs guest bedroom with private ensuite
• Master bedroom with walk in robe and ensuite
• Built in robes to the remaining upstairs bedrooms
• Generous open plan kitchen, dining and living area
• Kitchen with stone benchtops and breakfast bar
• Gas cooktop, electric oven and dishwasher
• Separate theatre room
• Upstairs retreat or activity area
• Spacious upstairs balcony
• Separate study or home office
• Air conditioning
• Covered outdoor entertaining area
• Easy care gardens
• Separate laundry with linen storage
• Additional workshop or storage shed
• Secure double garage with internal access
Property features
-
 Date available
2026-11-05
-
 Air conditioned
-
 Garages
2
Property snapshot by reiwa.com
This property at 7 Porongurup Way, Gwelup is a five bedroom, three bathroom house listed for rent by Chris Kotsopoulos at Thought Leaders Real Estate.
For more information about Gwelup, including rental data, facts, property ownership types, nearby transport and nearby shops, please view our Gwelup profile page.
If you would like to get in touch with Chris Kotsopoulos regarding 7 Porongurup Way, Gwelup, please call 0478 685 562 or contact the agent via email.
Ready to progress?

Download your reiwa.com Tenant Check
Tenant checkNearby schools
Gwelup overview
Gwelup is a residential suburb located approximately 15 kilometres north of the Perth CBD within the City of Stirling. The type and style of residential dwellings contained within Gwelup varies considerably, ranging from early market garden cottages to recently designed two-storey developments. New subdivisions, including Karrinyup Waters, Settlers Green and The Willows, contain modern architecturally designed homes.
Life in Gwelup
Gwelup features shopping precincts like Gwelup Plaza, Gwelup Shopping Centre and nearby Karrinyup Shopping Centre. The local schools in the area are Lake Gwelup Primary School and falls within the Carine Senior High School catchment area. Gwelup has significant areas of public open space scattered throughout the residential area, offering meeting places and recreational opportunities for the local and wider community.
Gwelup quick stats
High end
$1,350pw
Median
$1,000pw
Low end
$987pw
-9.1 %
Annual growth
$1.8m
Annual median sales price
$1,000pw
Annual median rental price