Added 1 day ago
7 Penzance Terrace, Mindarie WA 6030
ALL OFFERS PRESENTED!!
-
4 Bedrooms
-
3 Bathrooms
-
2 Cars
House
- Open Sun 11 Oct, 2:00 PM to 2:30 PM
Added 1 day ago
View
Coastal Entertainer
Embracing relaxed coastal living moments from the Mindarie Marina waterfront, this immaculately presented home showcases elegant interiors, impressive proportions, multiple living zones, a versatile sunroom and a private guest suite. Warm timber floors and a neutral palette carry a sense of calm throughout, making it a natural fit for those who love to host and entertain. Set only a stroll from Mindarie Marina and the sands of Clayton's Beach, it delivers an enviable coastal lifestyle where every day feels like a getaway.
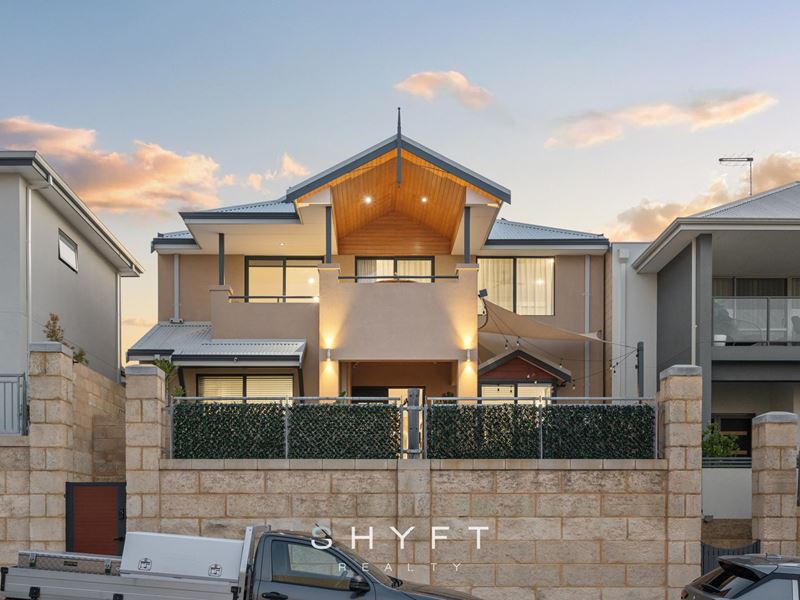
Framed by classic limestone walls and charming timber-lined gables, the home commands an elegant street presence. Steps welcome you up to a timber-decked front terrace, where festoon lighting and a porch create a wonderful setting for outdoor dining.
Double glass-panelled doors open to an inviting entry, as polished floors unfold through the home. French doors reveal a striking front lounge, featuring built-in bookshelves, recessed ceiling and bay window forming a sophisticated retreat.
Thoughtfully positioned, the guest suite provides a quiet haven for family, extended stays or multigenerational living. Spacious and finished with plush carpet and a ceiling fan, it includes a walk-in robe and a private ensuite. Full-height tiling, a timber-look vanity, expansive wall mirror and contrasting mosaic accents bring a polished finish, complemented by a shower with tiled ledge and separate toilet.
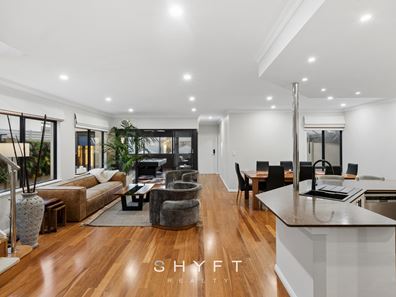
At the heart of the home, the light-filled open-plan kitchen, dining and family area provides plenty of space for everyday living and entertaining. Glossy white cabinetry pairs with a soft sage glass splashback, freestanding cooker, overhead and display cabinetry, balancing style with everyday ease. The angled island breakfast bar invites everyone to gather, creating a natural hub for conversation and connection.
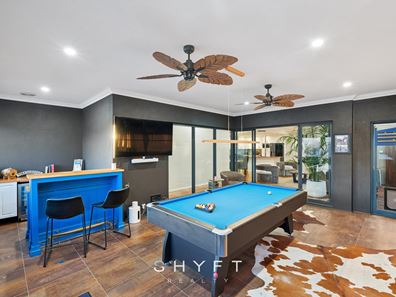
The sunroom expands the home's entertaining possibilities, offering a versatile space for games nights, a home bar, a kids' zone or relaxed gatherings. Softened by timber-batten screens, with ceiling fans for added comfort, to be enjoyed year-round. Completing the lower level, the laundry provides bench space and convenient access to the rear courtyard.
A feature timber staircase leads upstairs, where a second lounge offers a peaceful retreat before opening onto the covered balcony. Framed by a timber-lined raked ceiling, this is where the home truly shines, with an elevated views towards the Mindarie Marina, it is the perfect space for morning coffee or evening drinks.
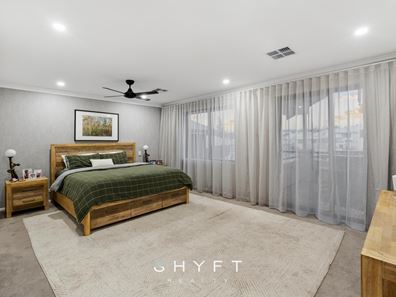
The master suite delivers a genuine sense of grandeur; its generous proportions and plush carpets establish a tranquil sanctuary to unwind at the end of the day. Double sliding doors open to a spacious walk-in robe. Complete with a luxurious ensuite, with a twin-basin timber-look vanity, full-width mirror, floor-to-ceiling tiling and eye-catching mosaic accents.
Two well-proportioned bedrooms, each carpeted and fitted with built-in robes and ceiling fans, provide comfortable accommodation for children or guests. Servicing these bedrooms, the family bathroom pairs a built-in bath, timber-look vanity and a separate toilet.
A double garage with rear lane access, storeroom and internal entry completes the home.
With an array of spaces made for entertaining, room for everyone to spread out and positioned moments from Mindarie Marina, this is coastal living at its finest.
Additional features:
? Reverse cycle ducted air-conditioning
? Whole house water filtration system
? Solar Panels
? High end appliances
? Keyless entry front & rear doors
? Ceiling fans
Location features:
? 300m to Mindarie Marina waterfront
? 600m to Clayton's Beach
? 650m to Bayport Park
? 1.9km to Ocean Keys Shopping Centre
? 7 mins to Clarkson Station
? Close to Mindarie Primary School, Quinns Baptist College, Peter Moyes Anglican School, Mindarie Senior College and more
Disclaimer: The particulars of this listing have been prepared for general information and marketing purposes only and are based on information supplied by the Seller and third parties, which may be subject to change. Whilst every care has been taken in the preparation of the information provided, no warranty or representation is made as to its accuracy or completeness. Interested parties should not rely solely on this information and are encouraged to carry out their own independent enquiries and due diligence to satisfy themselves in all respects. The particulars contained herein are not intended to form part of any contract.
Property features
-
 Air conditioned
-
 Garages
2
Garages
2
Property snapshot by reiwa.com
This property at 7 Penzance Terrace, Mindarie is a four bedroom, three bathroom house listed for sale by Matt Nylander at Shyft Realty.
For more information about Mindarie, including sales data, facts, growth rates, nearby transport and nearby shops, please view our Mindarie profile page.
If you would like to get in touch with Matt Nylander regarding 7 Penzance Terrace, Mindarie, please call 0499 338 886 or contact the agent via email.
Nearby schools
Mindarie overview
Mindarie is an outer coastal suburb of Perth and forms part of the City of Wannerroo. The suburb was named after Lake Mindarie in nearby Carabooda and is a Noongar word meaning either "stand by" or "green water", first recorded by Alexander Forrest in 1874. After being briefly used for its limestone deposits in the early 20th century, the suburb was formally established in 1988 with the construction of the Mindarie Marina and hotel, one of the largest man-made marina resorts in the state.
Life in Mindarie
While Mindarie is mostly a residential suburb, it does have a fairly large amount of infrastructure and amenities with two minor shopping precincts. The suburb's coastline is taken up by the Mindarie Marina which is a popular tourist destination. Along the boardwalk, the marina contains a three-storey hotel, two restaurants, a microbrewery, a pub and cafe. There is also a primary school, Mindarie Primary School and a secondary school, Mindarie Secondary School, in the area.
Mindarie quick stats
High end
$1.9m
Median
$1.4m
Low end
$1.2m
10.0 %
Annual growth
$1.4m
Annual median sales price
$1,000pw
Annual median rental price