View
"Villa Vita" | Designed to Inspire, Created to Impress by Averna Homes.
This exceptional former display residence by Averna Homes, "Villa Vita" brings together bold architectural design, natural materials and beautifully resolved spaces to deliver a home of warmth, character and refined contemporary style.
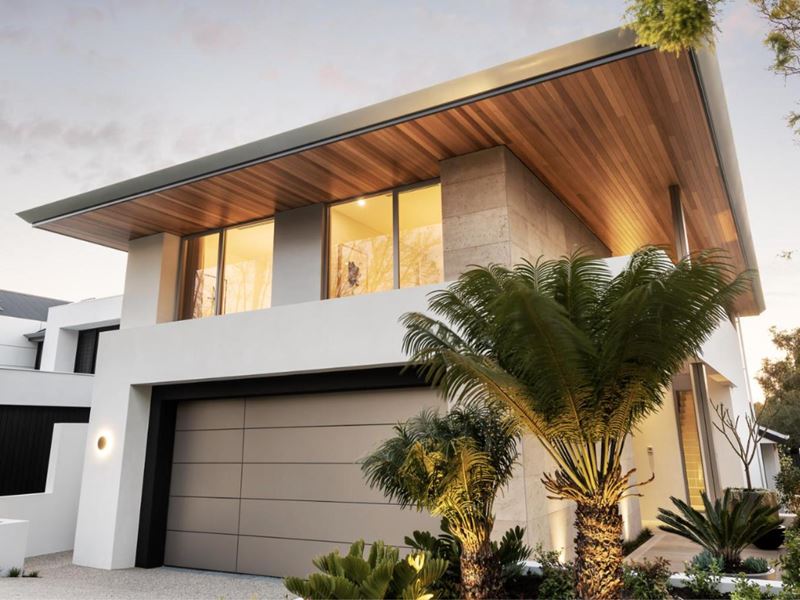
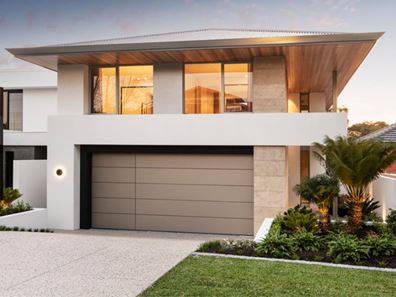
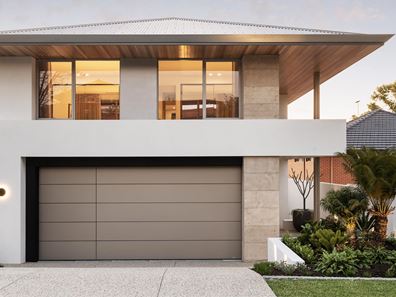
The first impression is made from the street, where cedar-lined eaves frame the upper level. Scorched travertine and expansive glazing combine to give the façade a striking evening presence, while a custom-made, remote-controlled garage door in a distinctive gold-toned finish complements the home's architectural design.
A timber decked pathway leads to the smoked-glass pivot entrance door. Inside, soaring ceilings, a dramatic void and a calm, neutral palette create a grand yet welcoming arrival. The porcelain-tiled staircase with smoked glass rises alongside the main hallway, where a direct line of sight draws the eye through the residence to the rear garden.
The material selection is deliberately understated and modern. Textured fabric wallpaper introduces subtle depth, complemented by porcelain flooring and rich timber detailing that reappears throughout the home. Together, these elements create balance, continuity and an inviting sense of warmth.
Positioned beneath the staircase, the wine cellar provides an impressive focal point and generous storage for a carefully curated collection. A built-in wine refrigerator, ice drawer and freezer for spirits further enhance this beautifully considered entertaining space.
Continuing along the main passage, the home opens to a light-filled multipurpose room. Currently presented as a refined reading room, its soaring ceilings and gallery-style lighting create the atmosphere of a private art studio. The adaptable design would also suit additional lounge, music room or peaceful retreat.
Centrally positioned yet designed to function independently, concealed doors at either end allow the space to be closed when desired. Full height windows connect the room to a private courtyard, bringing greenery and natural light into the heart of the floorplan.
Beyond, the open-plan kitchen, dining and living area forms the social heart of the residence. Oak, cedar and tactile fabric finishes contrast beautifully against dramatic stone surfaces, refined black detailing and industrial-inspired display shelving.
The designer kitchen makes an immediate statement through its scale, impressive stone island and beautifully integrated timber cabinetry. A skylight positioned above the sink combines with expansive walls of glass to fill the living areas with natural light.
A cleverly concealed scullery, pantry and dedicated technology station keep everyday appliances and household clutter away from view, allowing the kitchen's architectural form and exceptional finishes to remain the focus.
The living and dining areas have been designed for relaxed family life and memorable entertaining. Each zone connects naturally while retaining its own identity, creating a sense of openness without sacrificing intimacy.
Cedar lined ceilings continue from the kitchen into the alfresco, allowing the outdoor entertaining area to feel like a genuine extension of the interior. Scorched travertine reappears to reinforce the home's architectural character, while a built-in fireplace and barbecue create an inviting setting for relaxed dining and entertaining throughout the seasons.
Upstairs, the atmosphere becomes peaceful and private.
The principal suite is calm, generous and beautifully appointed. A freestanding bath forms an elegant focal point within the ensuite, complemented by dual basins, twin showerheads and a carefully selected combination of natural materials. Skylighting introduces soft illumination and creates a distinctly tranquil mood.
An expansive walk-in robe provides exceptional storage and will appeal to even the most devoted fashion enthusiast.
The secondary bedrooms are thoughtfully separated from the principal suite and positioned toward the front of the upper level. Each enjoys an outlook across the street, while a shared bathroom and an additional reading retreat with kitchenette, complete this private family zone.
Modern convenience and energy efficiency have also been carefully considered. The residence includes a whole-house water filtration system, smart lighting that can be conveniently controlled from your phone, CCTV system with cameras and smart intercom, ducted reverse-cycle air conditioning and an Smart EV 22KW charger. Solar panels are complemented by a newly installed 25kWh battery storage system, helping to support more efficient everyday living.
The garage provides exceptional practical storage, complete with high metal shelving, three bicycle racks and a wall-mounted hanging system to keep equipment neatly organised and easily accessible.
"Villa Vita" is a residence in which every material, texture and transition has been thoughtfully considered. More than a former display home, it is a showcase of architectural confidence, exceptional craftsmanship and beautifully resolved living by well known Award Winning "Averna Homes" and positioned among an exclusive collection of former display residences.
Call Lisa now on 0402 089 908 to secure a viewing of "Villa Vita", which is even more impressive in person.
Property features
-
 Garages
2
Garages
2
-
 Toilets
4
Toilets
4
-
 Ensuite
2
Ensuite
2
-
 Floor area
435m2
Floor area
435m2
-
 Energy efficiency
6.5
Energy efficiency
6.5
Property snapshot by reiwa.com
This property at 7 Morrison Street, Como is a four bedroom, three bathroom house listed for sale by Lisa Mann at Acton | Belle Property South Perth & Victoria Park.
For more information about Como, including sales data, facts, growth rates, nearby transport and nearby shops, please view our Como profile page.
If you would like to get in touch with Lisa Mann regarding 7 Morrison Street, Como, please call 0402 089 908 or contact the agent via email.
Cost breakdown
-
Council rates: $3,846 / year
-
Water rates: $1,813 / year
Nearby schools
Como overview
Como is an established suburb bound to the west by the Canning and Swan Rivers. Part of the City of South Perth's municipality, Como experienced its most significant development during the 1950s and 1960s, with gradual growth since the early 1990s as new dwellings were added to the area.
Life in Como
Parks and reserves are a dominant aspect of the Como landscape, such as one of Como's most notable features the international standard 27 hole Collier Park Golf Course. The Como Hotel is a popular bar, café and restaurant in the suburb and a recognisable fixture of Canning Highway. There are also some shops in the area to service local requirements, as well as four local schools, including Penrhos College.
Como quick stats
High end
$2.1m
Median
$1.7m
Low end
$1.4m
6.3 %
Annual growth
$1.7m
Annual median sales price
$862pw
Annual median rental price
Contact the agent