
7 Kirup Way, Piara Waters WA 6112
Price Reduced, From $979,000!
-
4 Bedrooms
-
2 Bathrooms
-
2 Cars
-
Landsize 394m2
House
- Open Sat 17 Oct, 12:45 PM to 1:15 PM
View
A complete Family Home! Great start
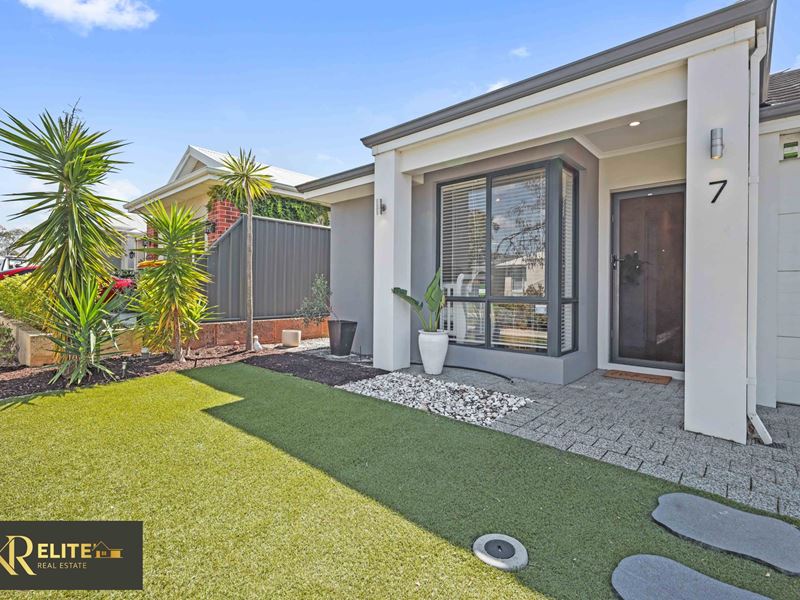
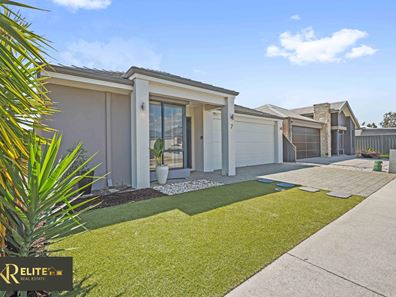
Welcome to 7 Kirup Way, Piara Waters, a well-presented family home built in 2017 and located in the popular Mason Green Estate. Set on a 394m² block in a quiet, family-friendly street, this property offers four bedrooms, two bathrooms and multiple living areas to suit a range of family needs.
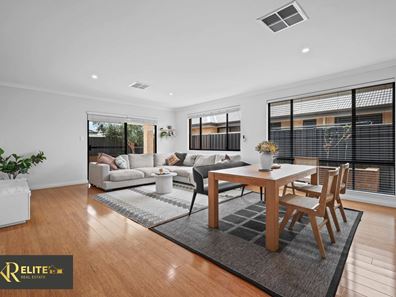
Featuring engineered wooden flooring, high ceilings, freshly painted interiors and ducted reverse-cycle air conditioning, the home also includes a dedicated theatre room, a separate study/activity room, and an open-plan kitchen, meals and family area. With an alfresco entertaining area, low-maintenance lawn and multiple parks nearby within walking distance, this property offers practical family living in a convenient location.
Key Features
• Built in 2017 within the highly regarded Mason Green Estate.
• Four spacious bedrooms, including a comfortable master suite.
• Two bathrooms, including a private ensuite with double-basin vanity.
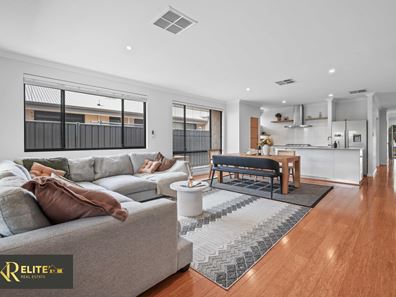
• Spacious open-plan meals, kitchen and family living area.
• Well-appointed kitchen with generous stone benchtops and ample storage.
• Dedicated home theatre ideal for movie nights, media or games.
• Separate prayer room/home office offering flexible additional space.
• Practical laundry area with separate toilet facilities.
• Double garage with convenient internal access.
• Alfresco entertaining area seamlessly connected to the main living spaces.
• Low-maintenance lawn ideal for families and outdoor enjoyment.
• Quiet, family-friendly street with parks located at the end of the road.
• Convenient family lifestyle within the popular Piara Waters community.
Extras:
• Freshly painted
• Engineered wooden flooring and matching skirting boards.
• High ceilings.
• Cool breeze Evaporative Aircon.
• Separate wall-mounted split air conditioning in the master bedroom.
• Security cameras, approximately 2-3 installed.
• Reticulation system installed.
Proximity (derived from Google Maps):
Approximately 1.0km from Piara Waters Primary School
Approximately 1.2km to Aspiri Primary School
Approximately 600m from Piara Waters Senior High School
Approximately 2.4km from Stockland Harrisdale Shopping Centre
Approximately 2.0km from Piara Village
Indoor Features:
Open-Plan Living & Dining
The bright open-plan living and dining area with a 31C ceiling provides a comfortable space for everyday family living. Connecting seamlessly with the kitchen and alfresco, it offers a practical layout for family meals, relaxing together and entertaining guests.
Kitchen
• Well-appointed kitchen featuring stone benchtops and a spacious island bench.
• Large island bench with double-bowl sink and modern mixer tap.
• 900mm stainless steel cooking appliances with a gas cooktop and rangehood.
• Dishwasher recess and Dedicated fridge recess
• Large pantry providing additional storage for groceries and kitchen essentials.
• Ample cabinetry and practical storage options for everyday kitchen needs.
• Open-plan design connecting the kitchen seamlessly with the meals and family living area.
• Generous bench space offering room for meal preparation and everyday cooking.
A Theatre Room for Movie Nights
• Dedicated home theatre with double doors offering a separate space to enjoy movies, television or family entertainment.
• An additional living area that can suit a range of household needs.
A Study or Home Office
• Separate room suitable for prayer, working from home, a children's playroom or hobbies.
• A versatile space that can adapt to your family's lifestyle.
Master Bedroom
• Comfortable master bedroom with a private ensuite.
• Ensuite featuring a double-basin vanity.
• Separate wall-mounted air conditioning.
• A practical layout providing a private space to unwind.
Additional Bedrooms
• Three additional bedrooms suitable for family members or guests.
• Functional layout with convenient access to the main bathroom.
Bathrooms and Laundry
• Two bathrooms, including the private master ensuite.
• Main bathroom servicing the additional bedrooms.
• Dedicated laundry area.
• Separate toilet facilities for added convenience.
Outdoor Features
Alfresco and Outdoor Living
• Alfresco entertaining area connected to the main living spaces.
• Suitable for outdoor dining, family gatherings and weekend entertaining.
• Low-maintenance lawn providing space for children and outdoor activities.
• Reticulation system installed for convenient garden maintenance.
2-car Garage:
• Double garage providing secure parking for two vehicles.
A Quiet Street with Parks Nearby
• Positioned in a peaceful, family-friendly street within Mason Green Estate, the property enjoys a location that makes outdoor recreation part of everyday life.
• With parks at the end of the street, you can enjoy a walk, take the children out to play or simply make the most of the surrounding green spaces.
• The nearby parks provide an added lifestyle benefit for families looking for room to enjoy the outdoors close to home.
Please contact us to organize a viewing or for any queries:
Khush Monga - 0411 094 249 | [email protected]
Rohit Monga - 0413 253 244 | [email protected]
DISCLAIMER: This information is provided for general information purposes only and is based on information provided by third parties, including the Seller and relevant local authorities, and may be subject to change. No warranty or representation is made as to its accuracy, and interested parties should place no reliance on it and make independent enquiries
Property features
-
 Air conditioned
-
 Gas connected
-
 Garages
2
Garages
2
Property snapshot by reiwa.com
This property at 7 Kirup Way, Piara Waters is a four bedroom, two bathroom house listed for sale by Khush Monga and Rohit Monga at KR Elite.
For more information about Piara Waters, including sales data, facts, growth rates, nearby transport and nearby shops, please view our Piara Waters profile page.
If you would like to get in touch with Khush Monga or Rohit Monga regarding 7 Kirup Way, Piara Waters, please call Khush on 0411 094 249 or call Rohit on 0413 253 244, or contact the agent via email.
Nearby schools
Piara Waters overview
Are you interested in buying, renting or investing in Piara Waters? Here at REIWA, we recognise that choosing the right suburb is not an easy choice.
To provide an understanding of the kind of lifestyle Piara Waters offers, we've collated all the relevant market information, key facts, demographics and statistics to help you make a confident and informed decision.
Our interactive map allows you to delve deeper into this suburb and locate points of interest like transport, schools and amenities.
Piara Waters quick stats
High end
$1.2m
Median
$1.1m
Low end
$940k
23.5 %
Annual growth
$1.1m
Annual median sales price
$850pw
Annual median rental price
Contact the agent