Added today
7 Kidbrooke Way, Kingsley WA 6026
High $700's
-
3 Bedrooms
-
1 Bathroom
-
2 Cars
-
Landsize 254m2
Villa
- Open Sun 25 Oct, 10:45 AM to 11:15 AM
Added today
View
Set and Forget!
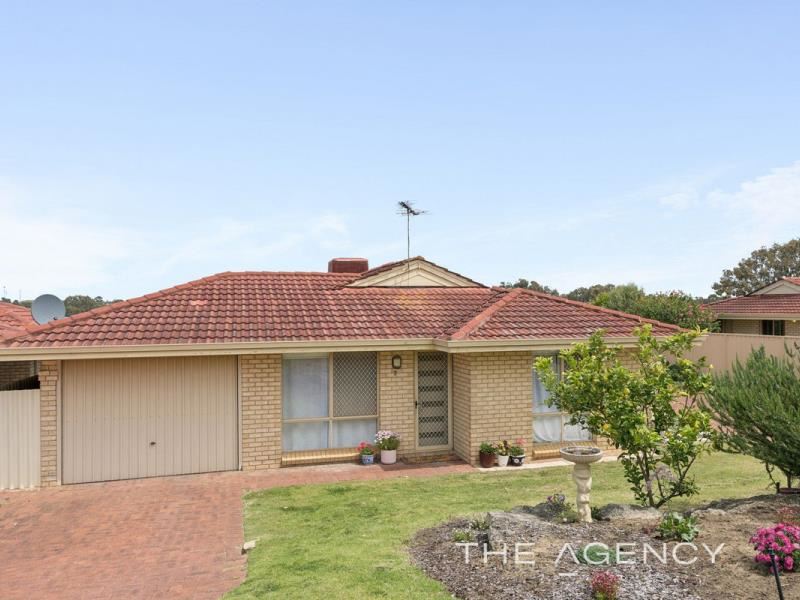
Tranquilly nestled in between the picturesque beauty of Shepherds Bush Reserve and the outstanding community hub that is the Kingsley Village Shopping Centre, this fully-renovated 3 bedroom, 1 bathroom street-front residence boasts is very own driveway and offers the best of both worlds – enjoying all the charm of an established boutique complex, yet graced by a wonderful sense of independence that makes it feel like a home entirely of its own.
The headline act is a generous backyard setting with lawn, a nectarine tree and a handy corner garden shed. It is all splendidly overlooked by a spacious full-width outdoor patio-entertaining area with café/shade blinds for protection from the elements and pleasant west-facing sunsets to savour – birdsong background and all.
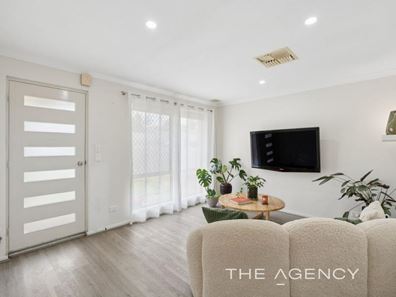
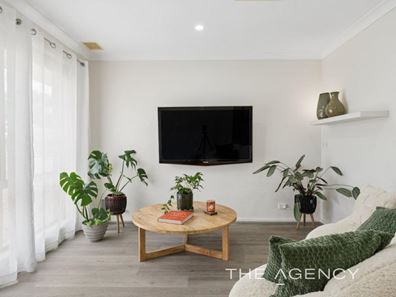
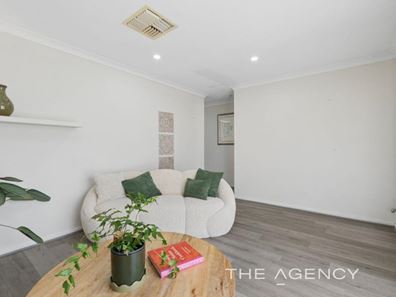
Inside, a large front living room comprises of feature down lights and a gas bayonet for heating, whilst leading through to a modernised open-plan dining and kitchen area with a skylight, a storage pantry, a microwave recess, subway-tile splashbacks, sleek stone bench tops, a separate Westinghouse oven, a stainless-steel range hood and stainless-steel Westinghouse dishwasher and four-burner gas-cooktop appliances. This part of the layout also seamlessly extends outside – to the rear alfresco and beyond.
A commodious front master suite is the obvious pick of the bedrooms with its built-in double-door wardrobes and semi-ensuite access to and from a sublime, renovated and fully-tiled bathroom – shower, vanity, under-bench storage, mirrored cabinetry and all.
The carpeted second bedroom has hanging space, whilst the third bedroom – also carpeted for comfort – plays host to a built-in double-door robe with over-head storage. Both spare bedrooms delightfully look out on to the backyard. A tiled laundry is made up of a sparkling stone bench top, over-head and under-bench storage cupboards, a separate toilet and access out to a north-facing side drying courtyard – with a clothesline.
Just steps away lie Dôme Café, Passione Gourmet Deli, the local bakery, the All Foods Market Kingsley IGA, medical facilities and The Kingsley Tavern, as well as beautiful Kingsley Park and Creaney Primary School next door. Also within metres are bus stops and fantastic community sporting facilities.
Adding to the convenience is a very close proximity to the freeway, Whitfords Train Station, Woodvale Secondary College (catchment zone) and a range of other top-tier schools, whilst Westfield Whitford City, Craigie Leisure Centre, glorious beaches, Hillarys Boat Harbour and the magnificent Hillarys Beach Club are within arm’s reach, as well.
With its own street presence and a clever revamp that leaves little for you to do but move straight in and let the good times roll, this is the perfect blend of privacy, personality and polish.
Other features include, but are not limited to;
- Solid brick-and-tile construction
- Low-maintenance timber-look flooring
- Accessibility rails in the bathroom and separate toilet
- Linen press
- Ducted air-conditioning
- Skirting boards
- Foxtel connectivity
- External power points
- Security doors and screens
- Reticulation
- Established front gardens
- Tandem remote-controlled double lock-up carport – with direct access to the patio and yard
- Built in 1988 (approx.)
This “lock-up-and-leave” gem is ready to impress, in so many different ways!
For further information, please contact Jarrod O’Neil on 0411 103 617.
Disclaimer:
This information is provided for general information purposes only and is based on information provided by the Seller and may be subject to change. No warranty or representation is made as to its accuracy and interested parties should place no reliance on it and should make their own independent enquiries.
Property features
-
 Carports
2
Property snapshot by reiwa.com
This property at 7 Kidbrooke Way, Kingsley is a three bedroom, one bathroom villa listed for sale by Jarrod O'Neil at The Agency.
For more information about Kingsley, including sales data, facts, growth rates, nearby transport and nearby shops, please view our Kingsley profile page.
If you would like to get in touch with Jarrod O'Neil regarding 7 Kidbrooke Way, Kingsley, please call 0411 103 617 or contact the agent via email.
Nearby schools
Kingsley overview
Are you interested in buying, renting or investing in Kingsley? Here at REIWA, we recognise that choosing the right suburb is not an easy choice.
To provide an understanding of the kind of lifestyle Kingsley offers, we've collated all the relevant market information, key facts, demographics and statistics to help you make a confident and informed decision.
Our interactive map allows you to delve deeper into this suburb and locate points of interest like transport, schools and amenities.
Kingsley quick stats
High end
$1.4m
Median
$1.3m
Low end
$1.1m
22.6 %
Annual growth
$1.3m
Annual median sales price
$922pw
Annual median rental price