Sold
7 Honeypot Way, Churchlands WA 6018
Sold price: $3,000,000
Sold: 16 Aug 2026
Sold
-
4 Bedrooms
-
3 Bathrooms
-
2 Cars
-
Landsize 443m2
House
View
Under Offer First Home Open: Architecturally Designed Family Living in Prestigious Churchlands Green
Summary:
Positioned in the highly regarded Churchlands Green estate, this architecturally designed 4 bedroom, 3 bathroom residence delivers a rare combination of style, privacy, natural light and low-maintenance family living. Designed by award-winning Tascone Design and built in 2011, the home offers generous two-level accommodation, ground floor powder room, multiple living zones, a private study, resort-style outdoor entertaining, swimming pool, solar panels and a double garage, and double outdoor carport. All of which within one of Perth’s most desirable family and school-focused locations.
Set on approx. 443 m² of land with approx. 330 m² of building area, this home will appeal strongly to families, school-zone buyers, professionals, down-sizers and lifestyle buyers seeking a premium western suburbs address close to parks, schools, golf, beaches and city convenience.
Property Description:
Welcome to 7 Honeypot Way, Churchlands — a beautifully designed modern residence where architecture, comfort and everyday practicality come together.
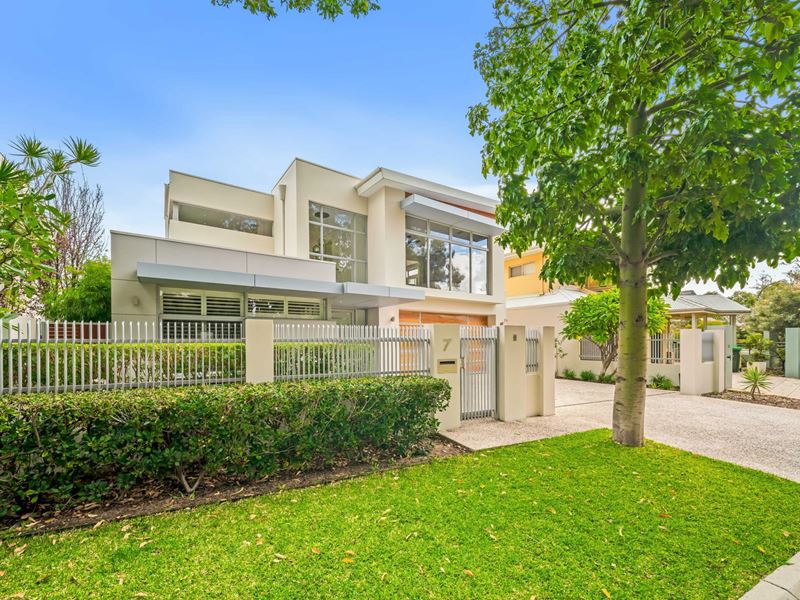
From the street, the home presents with a confident contemporary style, combining clean architectural lines, glass, timber, stone and modern detailing. Inside, the layout has been carefully designed to maximise natural light, privacy and family separation.
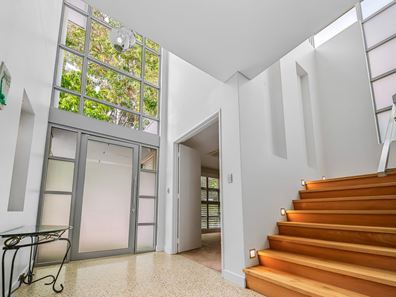
A dramatic double-height entry creates a strong first impression, with expansive glazing drawing natural light deep into the home. High ceilings, large windows, polished concrete, timber detail gives the home a warm, refined and highly comfortable feel throughout the seasons.
The ground floor is designed for both family living and entertaining. A private study is positioned away from the main living area, making it ideal for working from home, study or quiet reading. A powder room, under-stair storage or wine cellar zone, and a practical laundry with drying courtyard access add excellent everyday function.
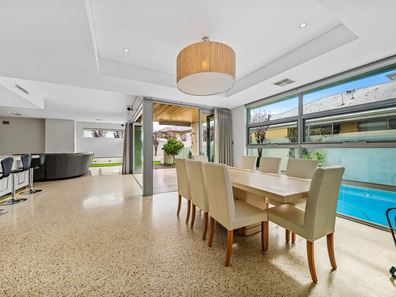
At the rear of the home, the open-plan living, dining and kitchen area forms the main family hub. Surrounded by glass and connected to the garden and pool outlook, this space feels bright, calm and highly liveable. The kitchen is modern and practical, featuring quality appliances, sleek cabinetry, generous storage and a long island bench ideal for casual meals, entertaining or family connection.
Bifold doors open the living area to the alfresco, swimming pool, sundeck and landscaped outdoor spaces. This creates the indoor-outdoor lifestyle many Churchlands buyers are looking for — private, low-maintenance and perfect for relaxed entertaining.
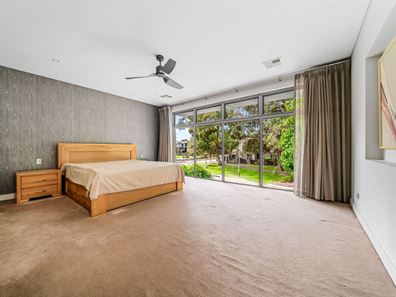
Upstairs, the home continues to offer excellent separation. The master suite is generous and private, with a fitted walk-in robe and large windows capturing leafy outlooks over the surrounding area. The ensuite is stylish and well finished, featuring a floating vanity, walk-in double shower and private WC.
A second bedroom includes its own ensuite, making it ideal for older children, guests or extended family. The remaining bedrooms are well-sized with built-in robes and are serviced by a modern family bathroom.
A second upstairs sitting area adds further flexibility and can be used as a children’s retreat, reading lounge, media space or quiet area away from the main living zone.
This is a home designed for real everyday living — stylish enough to impress, practical enough for families and low-maintenance enough to enjoy.
Key Features:
- 4 bedrooms
- 3 bathrooms
- 2 car spaces
- 2 outdoor car port spaces
- Approx. 443 m² landholding
- Approx. 330 m² building area
- Built in 2011
- Architecturally designed by award-winning Tascone Design
- Contemporary two-level family residence
- Ground floor powder room
- Located in the sought-after Churchlands Green estate
- Dramatic double-height entry
- High ceilings and large windows
- Excellent natural light throughout
- Open-plan living, dining and kitchen area
- Modern kitchen with quality appliances and generous island bench
- Private front study
- Upstairs sitting area or family retreat
- Master bedroom with fitted walk-in robe and private ensuite
- Second bedroom with ensuite
- Additional bedrooms with built-in robes
- Three bathrooms plus practical family layout
- Powder room to ground floor
- Understair storage or wine cellar zone
- Practical laundry with drying courtyard access
- Alfresco entertaining area
- Swimming pool and sundeck
- Landscaped low-maintenance outdoor areas
- Solar panels
- Double garage
- Positioned within the Churchlands Primary School and Churchlands Senior High School intake areas
Why Buyers Love This Home:
Families will love the school-zone appeal, practical bedroom separation, multiple living areas and easy access to parks, quality schools and lifestyle amenities.
Professionals will appreciate the private study, strong internet connectivity, lock-and-leave convenience and access to the city, beaches and major employment areas.
Downsizers will see the benefit of a premium home in a peaceful estate setting, offering quality design, a private pool and manageable land size.
Lifestyle buyers will be drawn to the pool, alfresco entertaining, natural light, leafy outlooks and the calm atmosphere of Churchlands Green.
Investors will recognise the strength of a well-designed family home in a high-demand suburb with strong owner-occupier appeal, school demand and limited supply of quality established homes.
The real strength of this property is balance. It has architectural presence without being difficult to live in. It has family space without excessive maintenance. It has quality finishes, but still feels warm, practical and liveable.
Location and Lifestyle:
Churchlands is one of Perth’s most desirable family suburbs, known for its school appeal, leafy streets, strong owner-occupier base and excellent access to both the coast and the city.
Honeypot Way sits within Churchlands Green, a peaceful and tightly held residential pocket surrounded by parks, quality homes and established lifestyle infrastructure.
From this address, buyers are well positioned for education, recreation and convenience. Churchlands Primary School and Churchlands Senior High School are both key drawcards for family buyers, while nearby private school options, local parks, Wembley Golf Course, Herdsman Lake, Floreat Forum, City Beach and major road links all add to the lifestyle value.
Nearby lifestyle highlights include:
- Churchlands Primary School intake area
- Churchlands Senior High School intake area
- Newman College nearby
- Hale School nearby
- Holy Rosary School nearby
- The International School of Western Australia nearby
- Wembley Golf Course nearby
- Herdsman Lake nearby
- Floreat Forum nearby
- Woodlands and Wembley lifestyle amenities nearby
- City Beach and Floreat Beach within easy reach
- Local parks and walking areas nearby
- Convenient access to Perth CBD
- Easy connection to Subiaco, Wembley, Floreat, Woodlands and the wider western suburbs corridor
Buyer Appeal:
For family buyers, the appeal is clear: school intake areas, multiple bedrooms, three bathrooms, strong separation and estate-style living.
For professional couples and executives, the home offers architectural quality, work-from-home flexibility, city access and a low-maintenance lifestyle.
For downsizers, it provides a premium western suburbs address with a private pool, quality finishes and manageable land size.
For investors, the suburb profile is attractive because Churchlands has a strong owner-occupier base, limited supply of quality homes and consistent demand from families seeking access to schools, parks, beaches and the city.
This is not just a home that looks good in photos. It fits the real needs of buyers who want location, education, design, comfort and long-term value.
Churchlands continues to attract long-term interest because it offers a combination that is hard to replicate: school demand, western suburbs lifestyle, city access, beach access and a peaceful residential environment.
The property’s approx. 443 m² land size provides a practical low-maintenance holding, while the approx. 330 m² building area gives buyers genuine family space. This balance is important, because many buyers want room to live comfortably without taking on the maintenance of a large older block.
Homes in Churchlands Green are particularly attractive because they offer a planned estate feel, quality surrounding homes, leafy open spaces and close connection to schools and lifestyle amenities.
The presence of 4 bedrooms, 3 bathrooms, a study, multiple living zones, a pool, solar panels and double parking gives the property broad appeal across owner-occupiers and tenants.
The investment case is supported by scarcity, location, school-zone appeal and liveability, rather than any guaranteed future return.
7 Honeypot Way is a rare opportunity to secure an architecturally designed family home in one of Churchlands’ most tightly held lifestyle pockets. With quality design, flexible living, a private pool, strong school appeal and a premium western suburbs location, this is a home that deserves serious attention.
Enquire today to arrange your inspection and experience the lifestyle, comfort and long-term appeal of this exceptional Churchlands residence.
Water Rates: $2601.24 per annum
Council Rates: $3,690.05 per annum
Disclaimer:
Although every effort has been taken to ensure the information provided is correct at the time of writing, it cannot be guaranteed. Buyers should make their own enquiries regarding the property, areas, dimensions, features, school intake areas, zoning, future use and investment suitability. Any reference to investment appeal, rental demand or future value is general in nature only and should not be relied upon as financial advice.
Property features
-
 Garages
2
Garages
2
Property snapshot by reiwa.com
This property at 7 Honeypot Way, Churchlands is a four bedroom, three bathroom house sold by Derek & Demi Sher at Honsun Realty on 16 Aug 2026.
Looking to buy a similar property in the area? View other four bedroom properties for sale in Churchlands or see other recently sold properties in Churchlands.
Nearby schools
Churchlands overview
Are you interested in buying, renting or investing in Churchlands? Here at REIWA, we recognise that choosing the right suburb is not an easy choice.
To provide an understanding of the kind of lifestyle Churchlands offers, we've collated all the relevant market information, key facts, demographics and statistics to help you make a confident and informed decision.
Our interactive map allows you to delve deeper into this suburb and locate points of interest like transport, schools and amenities.
Churchlands quick stats
High end
$2.6m
Median
$2.4m
Low end
$2.3m
This listing
13.2 %
Annual growth
$2.4m
Annual median sales price
$1,700pw
Annual median rental price