7 Gray Street, Shenton Park WA 6008
Offers
-
3 Bedrooms
-
2 Bathrooms
-
2 Cars
-
Landsize 206m2
House
View
Viewings are welcomed by Appointment
Great value in Shenton Park. Please contact Clare or Savannah to arrange an inspection.
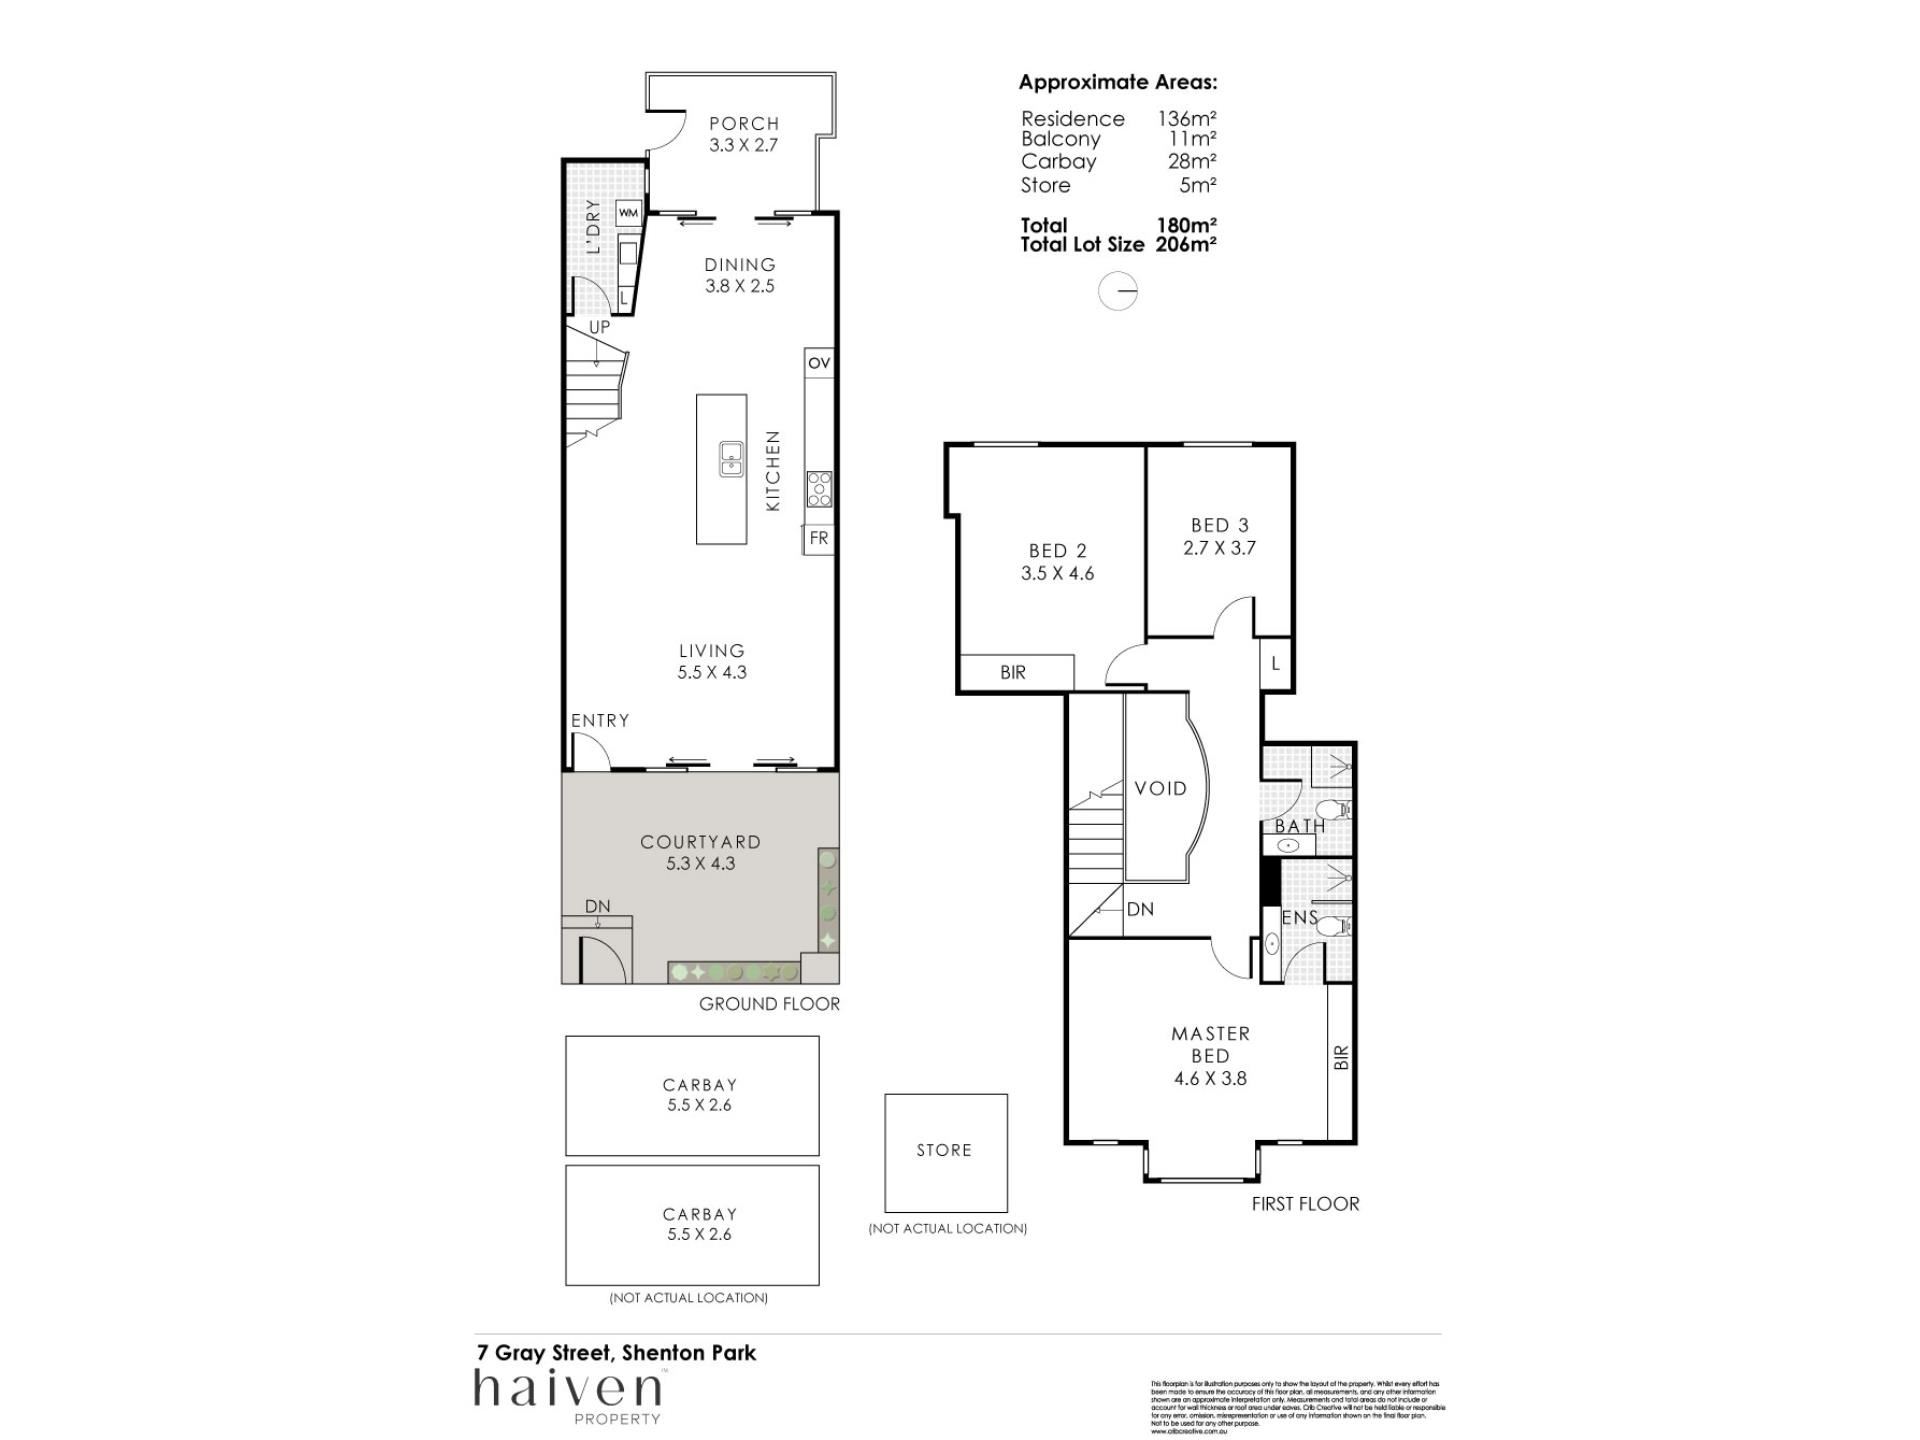
Why settle for one outdoor entertaining area when you can have two? This trendy two level townhome serves up comfort, character and leafy serenity from every angle, with breezy courtyards on either side allowing you to chase the sunshine, escape it or simply entertain according to your mood. Spacious open plan living anchors the lower level, while all of the bedrooms are cleverly tucked away upstairs for that all important separation between socialising and snoozing. Stylish, surprisingly generous and bursting with personality, this is the kind of lock up and leave pad that makes lock up and leave living feel just a little more exciting.
THE HOME
3 bedroom
2 bathroom
Dining / kitchen / living
Laundry / powder room
3 wc
2 courtyards
Built in 2005
FEATURES
Freshly sanded wooden floorboards
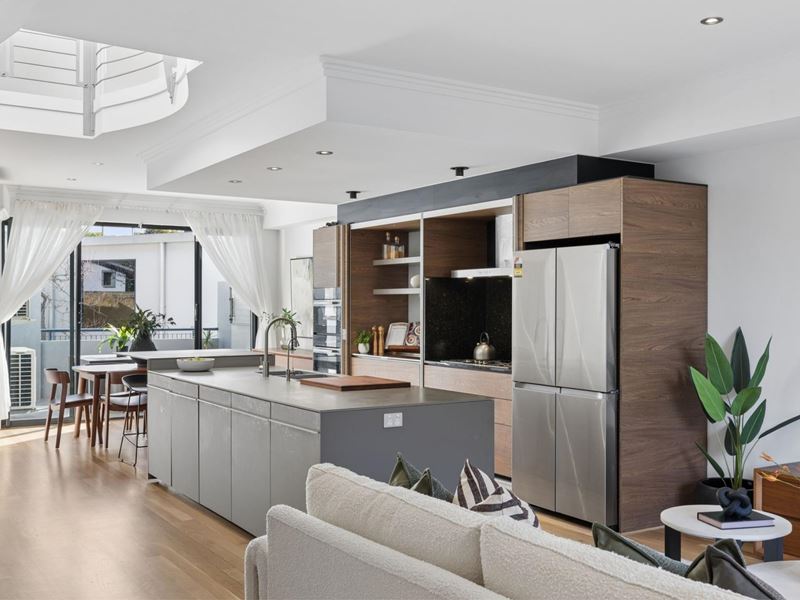
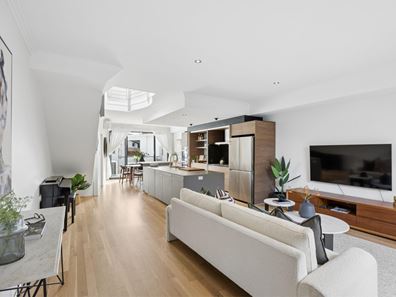
Spacious open plan dining, kitchen and living area downstairs, complete with split system air conditioning and feature stepped “trio” ceiling cornices
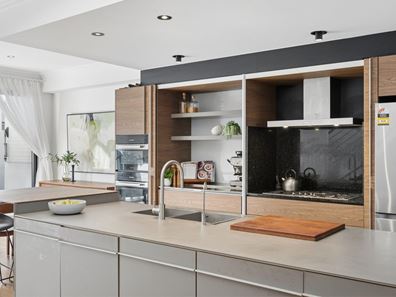
Stylish kitchen with sleek granite bench tops and splashbacks adjacent to the 900mm wide stainless steel Miele range hood and a 900mm wide stainless-steel five-burner gas cooktop of the same brand, a semi integrated Miele dishwasher and oven appliances, double sinks and a breakfast bench/bar for quick bites
Separate ground level laundry/powder room with a wc, wash trough, broom cupboard, over head storage and under bench storage
Huge king sized main bedroom retreat upstairs, playing host to split system air conditioning, six doors of built in wardrobes, window louvers for cross flow ventilation, a leafy aspect that captures plenty of natural morning sunlight and an intimate ensuite bathroom with a walk in shower, skylight, vanity, under bench storage and wc
Contemporary upper level second bathroom with a shower, wc, stone vanity, under bench cupboards and extra storage
Giant king sized second bedroom upstairs, with four doors of built in robes, split system air conditioning and a verdant green window outlook to savour
Light, bright and large third upper level bedroom of queen sized proportions, with its own delightful treetop vista to wake up to
Double upstairs linen press, with over head cupboards for extra storage
NBN internet connectivity
Shadow line ceiling cornices
Feature skirting boards
Instantaneous gas hot water system
OUTSIDE FEATURES
Gated and paved entry/entertaining courtyard with a lock up storage cupboard, pleasant tree lined views to take in and seamless access to and from the living space
North facing rear alfresco style balcony terrace for further private entertaining, off the living area and playing host to the clothesline
PARKING
Remote controlled access gate to the under cover carpark, where your two side by side carport parking bays lie in wait
Lock up storeroom
Stairs leading up to your rear terrace, from the carpark
Multiple visitor parking bays along Gray Street
LOCATION
Lifestyle and location rarely come together this effortlessly. Just a leisurely stroll away, the tranquil beauty of Jualbup Lake and the leafy surrounds of Rankin Park provide the perfect backdrop for morning walks, weekend picnics and peaceful moments in nature. Pick up your daily essentials from the outstanding Coles Local at Shenton Quarter only footsteps away, before exploring the vibrant café, restaurant, shopping and entertainment scenes of Subiaco, Leederville and Wembley — all just minutes from home. Excellent public transport, including nearby Shenton Park Train Station, makes commuting to the Perth CBD refreshingly quick and convenient. This is connected living at its very best, where everything you need is right at your fingertips.
TITLE DETAILS
Lot 2 on Strata Plan 47299
Volume 2609 Folio 484
LAND AREA
206 sq. metres
ZONING
R
STRATA INFORMATION
136 sq. metres internally
26 sq. metres front courtyard
11 sq. metres back courtyard
14 sq. metres car bay x2
5 sq. metres storeroom
206 sq. metres in total
11 lots to the total
ESTIMATED RENTAL RETURN
$1,150 - $1,200 per week
OUTGOINGS
City of Subiaco: $3,249.82 / annum 25/26
Water Corporation: $1,766.23 / annum 25/26
Strata Levy: $1,305.00 / quarter
Reserve Levy: $93.00 / quarter
Total Strata Levies: $1,398.00 / quarter
Disclaimer: Whilst every care has been taken in the preparation of the marketing for this property, accuracy cannot be guaranteed. Prospective buyers should make their own enquiries to satisfy themselves on all pertinent matters. Details herein do not constitute any representation by the Seller or the Seller’s Agent and are expressly excluded from any contract.
Property features
-
 Air conditioned
-
 Garages
2
Garages
2
-
 Patio
Patio
Property snapshot by reiwa.com
This property at 7 Gray Street, Shenton Park is a three bedroom, two bathroom house listed for sale by Clare Nation and Savannah Davis at Haiven Property Central.
For more information about Shenton Park, including sales data, facts, growth rates, nearby transport and nearby shops, please view our Shenton Park profile page.
If you would like to get in touch with Clare Nation or Savannah Davis regarding 7 Gray Street, Shenton Park, please call Clare on 0400 586 281 or call Savannah on 0432 298 751, or contact the agent via email.
Nearby schools
Shenton Park overview
Shenton Park is an established suburb that spans two square kilometres within the municipality of the City of Subiaco. The affluent western-suburb is characterised by renovated heritage homes and modern architecture.
Life in Shenton Park
Shenton Park's leafy suburban lifestyle benefits from its proximity to major urban environment like Perth City and Subiaco. The Shenton Park Railway Station keeps residents easily and conveniently connected to these areas, while the many parks and reserves provide a serene escape. Features of the suburb include the Shenton Park Dogs' Refuge Home and Shenton Park College.
Shenton Park quick stats
High end
$3.2m
Median
$2.5m
Low end
$1.8m
10.9 %
Annual growth
$2.5m
Annual median sales price
$1,100pw
Annual median rental price
Contact the agent