7 Flinders Street, Mount Hawthorn WA 6016
All Offers by 25th November
-
4 Bedrooms
-
2 Bathrooms
-
Landsize 468m2
House
Added 3 days ago
View
Flinders by Klopper & Davis Architects
*** All Offers are to be presented by Wednesday 25th November 2026, 12pm WST. The Seller reserves the right to sell prior, without notice. ***
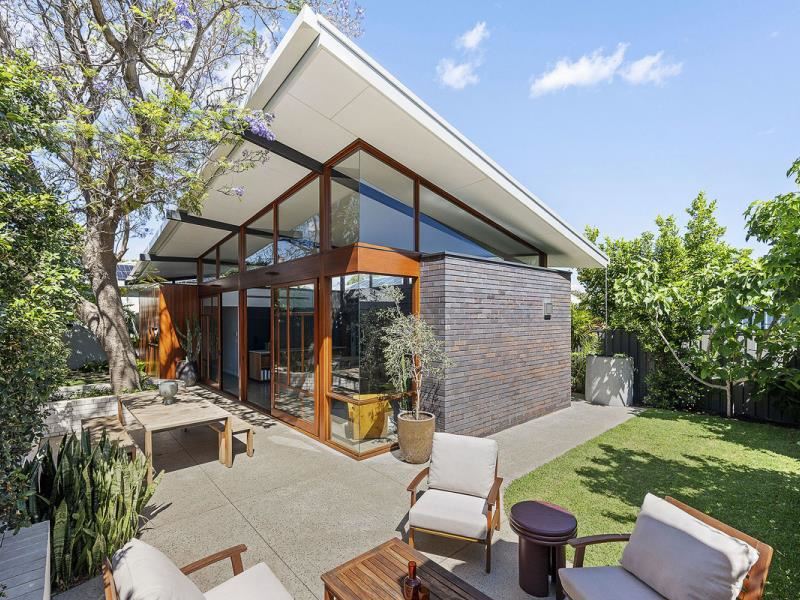
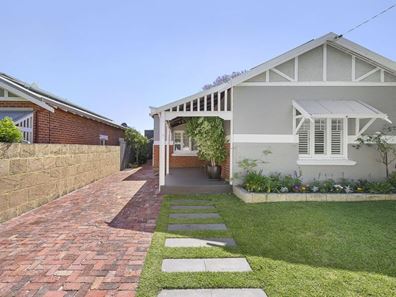
Originally built in the 1920s, Flinders has undergone a considered alteration and addition by Klopper & Davis Architects, completed in 2021. The project brings together the character of the original residence with a contemporary architectural addition, where the interplay of light, volume and natural materials creates a compelling relationship between the architecture, its interiors and the surrounding landscape.
SPOTLIGHT
/ Original 1920s character residence
/ Alteration and addition by Klopper & Davis Architects
/ Built by Mitchel Custom Homes, completed in 2021
/ Soaring ceilings, expansive glazing and burnished concrete floors
/ Natural material palette of cedar, brick, glass and concrete
/ Generous open-plan living and dining with Escea gas fireplace
/ Contemporary kitchen with Miele appliances and separate scullery
/ Main bedroom with fireplace, walk-in robe and ensuite
/ Landscaped gardens centred around an established Jacaranda tree
/ Cedar-framed sliding doors, outdoor entertaining areas and exterior fireplace
/ Separate Panasonic and Daikin 10kW reverse-cycle ducted air-conditioning systems
/ 14kW solar system with 32kWh battery storage and backup power capability
/ Reticulated gardens and attic storage
/ Mount Hawthorn Primary School and Bob Hawke College catchments
The most successful architectural interventions do more than introduce additional space; they fundamentally reconsider the way a home is experienced. Here, the architecture unfolds towards the rear, where soaring ceilings, expansive walls of glass and burnished concrete floors establish a distinctly contemporary aesthetic. Drawing inspiration from the parabolic curve, the distinctive roof form is composed entirely of straight lines, creating the illusion of curvature and lending an extraordinary sense of movement and volume to the interiors. A restrained palette of natural materials, including cedar, brick, glass and concrete, creates a beautiful interplay of texture, warmth and light.
The main living area occupies the contemporary addition, where generous proportions, soaring ceilings and expansive glazing create an exceptional sense of space and openness. Burnished concrete floors extend throughout, while an Escea gas fireplace provides a focal point and warmth during the cooler months. Large expanses of glass frame the surrounding greenery, drawing natural light deep into the interior and establishing a strong visual connection with the garden. Despite its scale, the living area retains a sense of intimacy and tranquillity, offering a beautiful setting for both everyday living and entertaining.
The kitchen and dining areas form a natural extension of the main living space, combining refined materiality with considered functionality. Streamlined dark cabinetry, a richly detailed tiled splashback and a substantial island bench are complemented by warm timber joinery and integrated open shelving. A separate scullery provides additional preparation space and storage, maintaining the clean, understated aesthetic of the main kitchen. A comprehensive suite of appliances includes a Fisher & Paykel integrated fridge/freezer, an integrated Miele dishwasher, Miele oven and Miele five-burner gas cooktop.
The relationship between architecture and landscape is central to the home's design. Expansive cedar-framed sliding doors open the living spaces to a series of landscaped outdoor areas, where established greenery provides privacy, shade and a sense of seclusion. The magnificent Jacaranda tree, around which much of the architectural response was conceived, forms a defining feature of the garden. Curved brick planters, lush lawns and thoughtfully arranged outdoor entertaining spaces create a series of intimate settings, while an outdoor fireplace provides a natural gathering place throughout the cooler months.
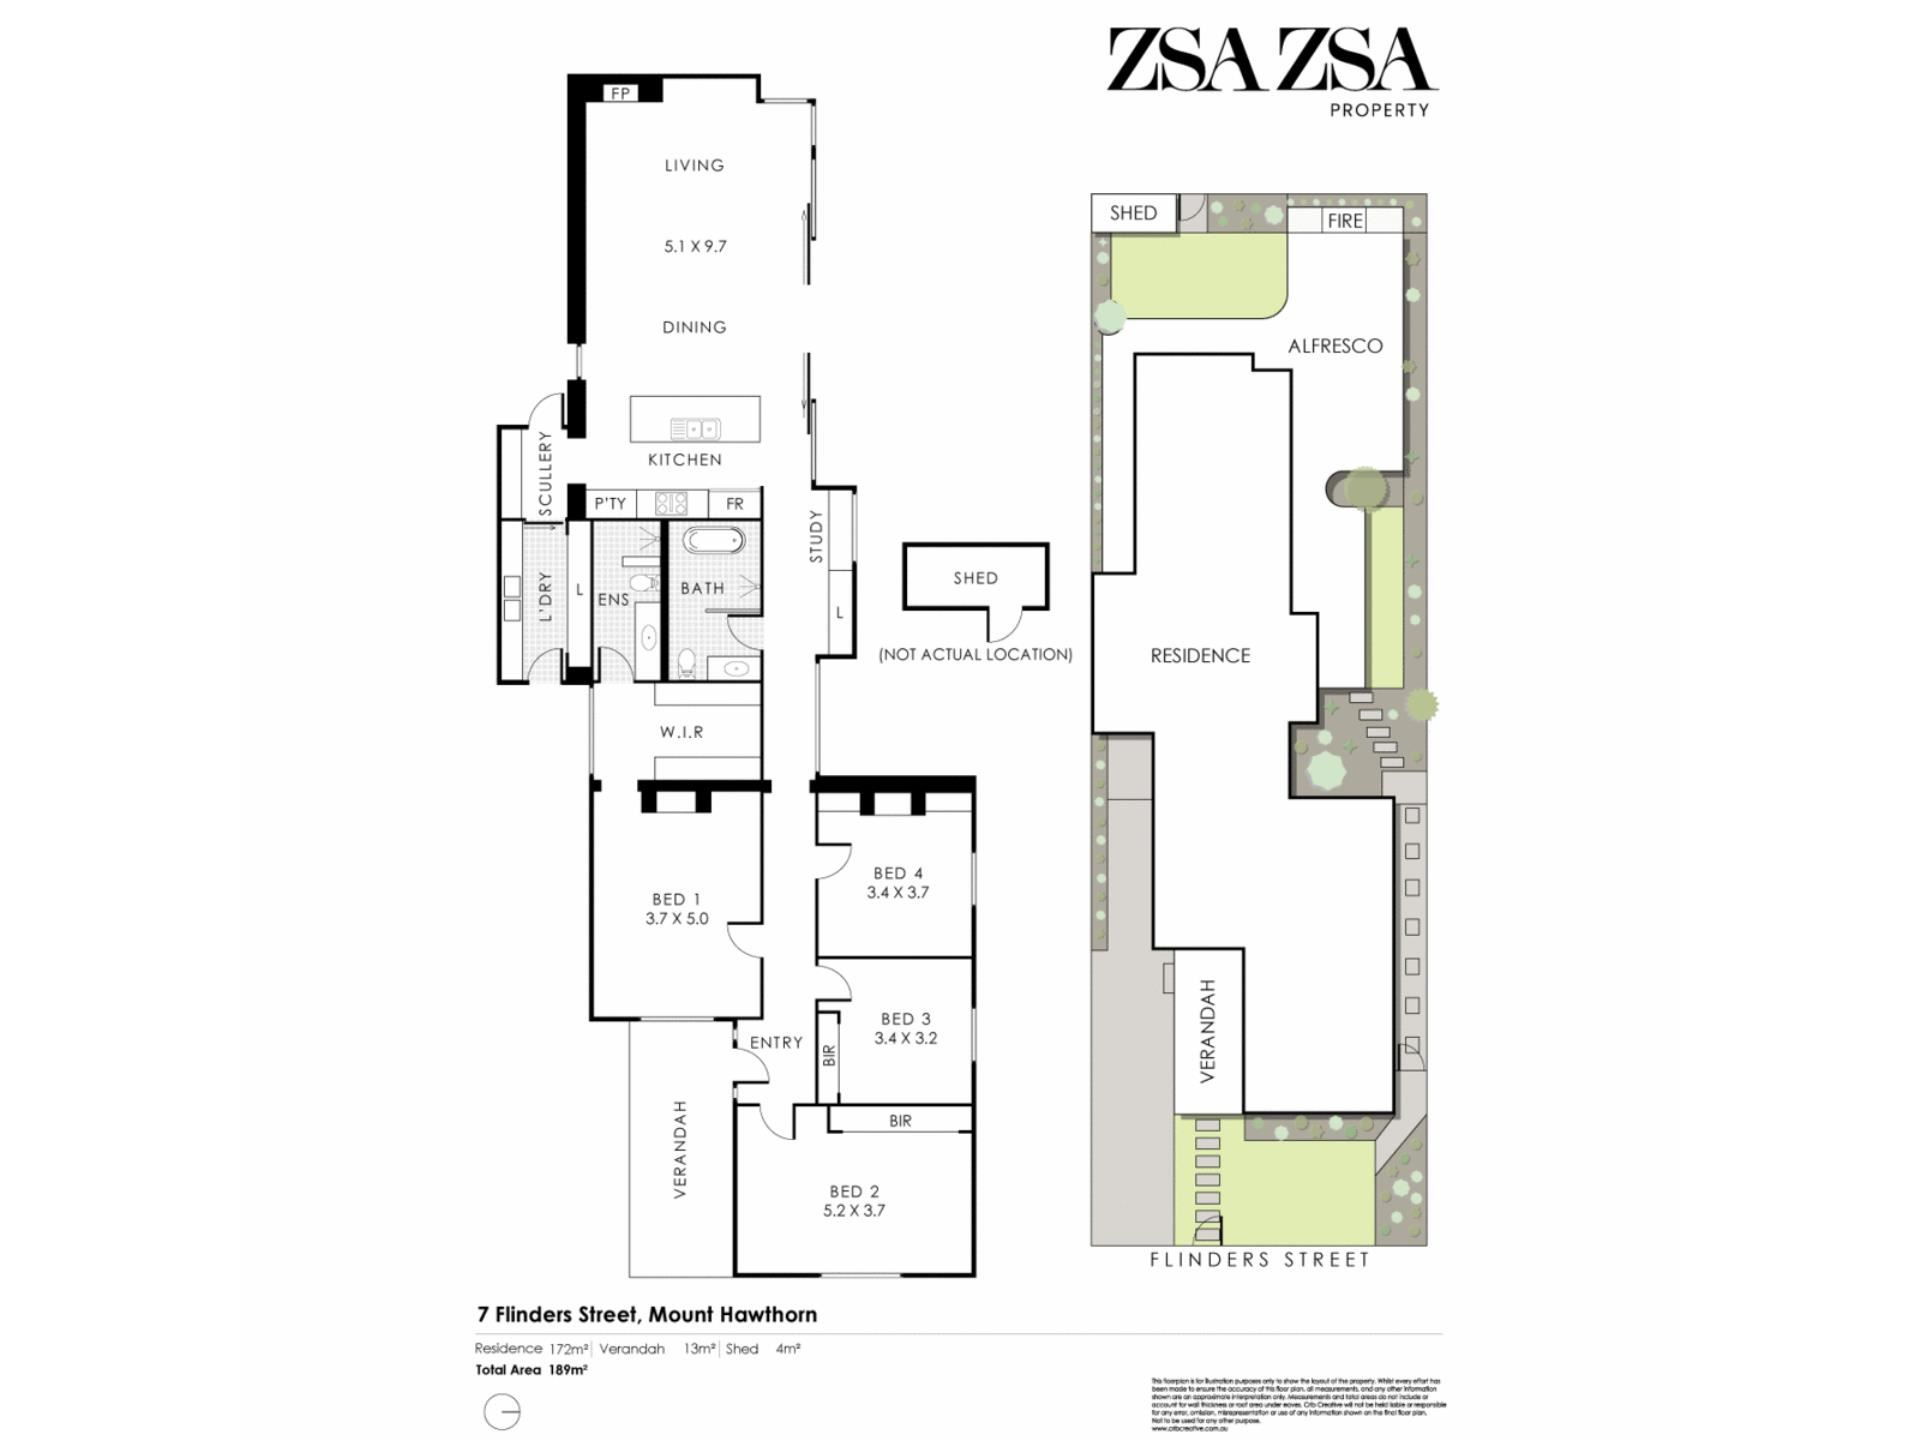
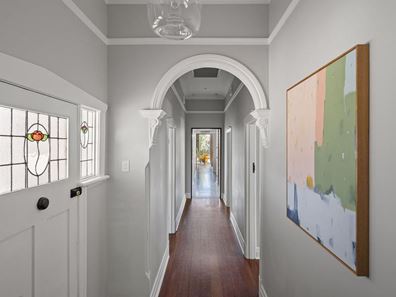
Accommodation comprises four bedrooms, with the original residence retaining its period character through decorative ceilings, timber floorboards, traditional fireplaces and generously proportioned rooms. The main bedroom features its own fireplace, together with a renovated walk-in robe and private ensuite. Both bathrooms have been renovated with a considered palette of materials, timber cabinetry and contemporary finishes.
Additional features include separate Panasonic and Daikin 10kW reverse-cycle ducted air-conditioning systems, a 14kW solar system with 32kWh battery storage and backup power capability, reticulated gardens and attic storage.
Perfectly positioned between the vibrant energy of Mount Hawthorn and Leederville, this location places some of Perth’s most loved cafés, restaurants and boutique shopping precincts within easy reach, alongside parklands, excellent public transport connections and easy access to the CBD. Positioned within the Mount Hawthorn Primary School and Bob Hawke College catchments, this is inner-city living with a distinctly relaxed neighbourhood feel.
RATES
Council $2,752.52 pa
Water $1,789.87 pa
Property features
-
 Floor area
189m2
Property snapshot by reiwa.com
This property at 7 Flinders Street, Mount Hawthorn is a four bedroom, two bathroom house listed for sale by Danielle Geagea at Zsa Zsa Property.
For more information about Mount Hawthorn, including sales data, facts, growth rates, nearby transport and nearby shops, please view our Mount Hawthorn profile page.
If you would like to get in touch with Danielle Geagea regarding 7 Flinders Street, Mount Hawthorn, please call 0433 121 079 or contact the agent via email.
Cost breakdown
-
Council rates: $2,752 / year
-
Water rates: $1,789 / year
Nearby schools
Mount Hawthorn overview
Close to Perth City, but removed enough to maintain its own suburbanised charm, Mount Hawthorn is a suburb lined with elegant townhouses and heritage buildings. Beautiful and laid back, Mount Hawthorn is a personable suburb that provides residents with an inner-city lifestyle with a yesteryear allure.
Life in Mount Hawthorn
With numerous cafes and restaurants within walking distance, there is plenty to do within the suburb without being overloaded. The social scene offered up by Mount Hawthorn includes Neighbourhood Piazza, The Cabin, Pirate Bar, The Jazz Cellar and The Paddington Ale House, while your shopping needs are taken care of with Tredways, Stella Rose Fashion and Code Bloom. There are local parks, a moving war memorial at the Anzac Cottage, which was built in 24 hours back in 1916 and various primary schools.
Mount Hawthorn quick stats
High end
$2.2m
Median
$1.8m
Low end
$1.6m
4.2 %
Annual growth
$1.8m
Annual median sales price
$965pw
Annual median rental price