
View
MOTIVATED SELLER
Lifestyle Home With Pool and Workshop on 835sqm
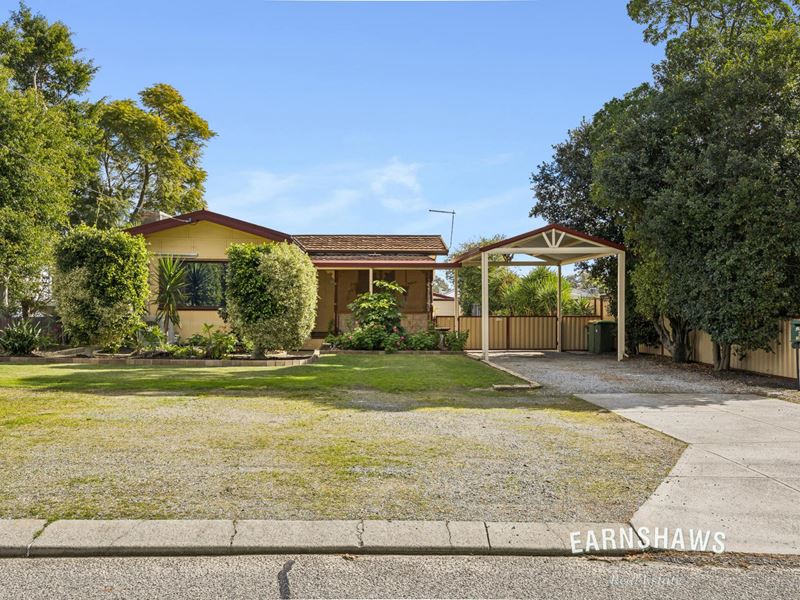
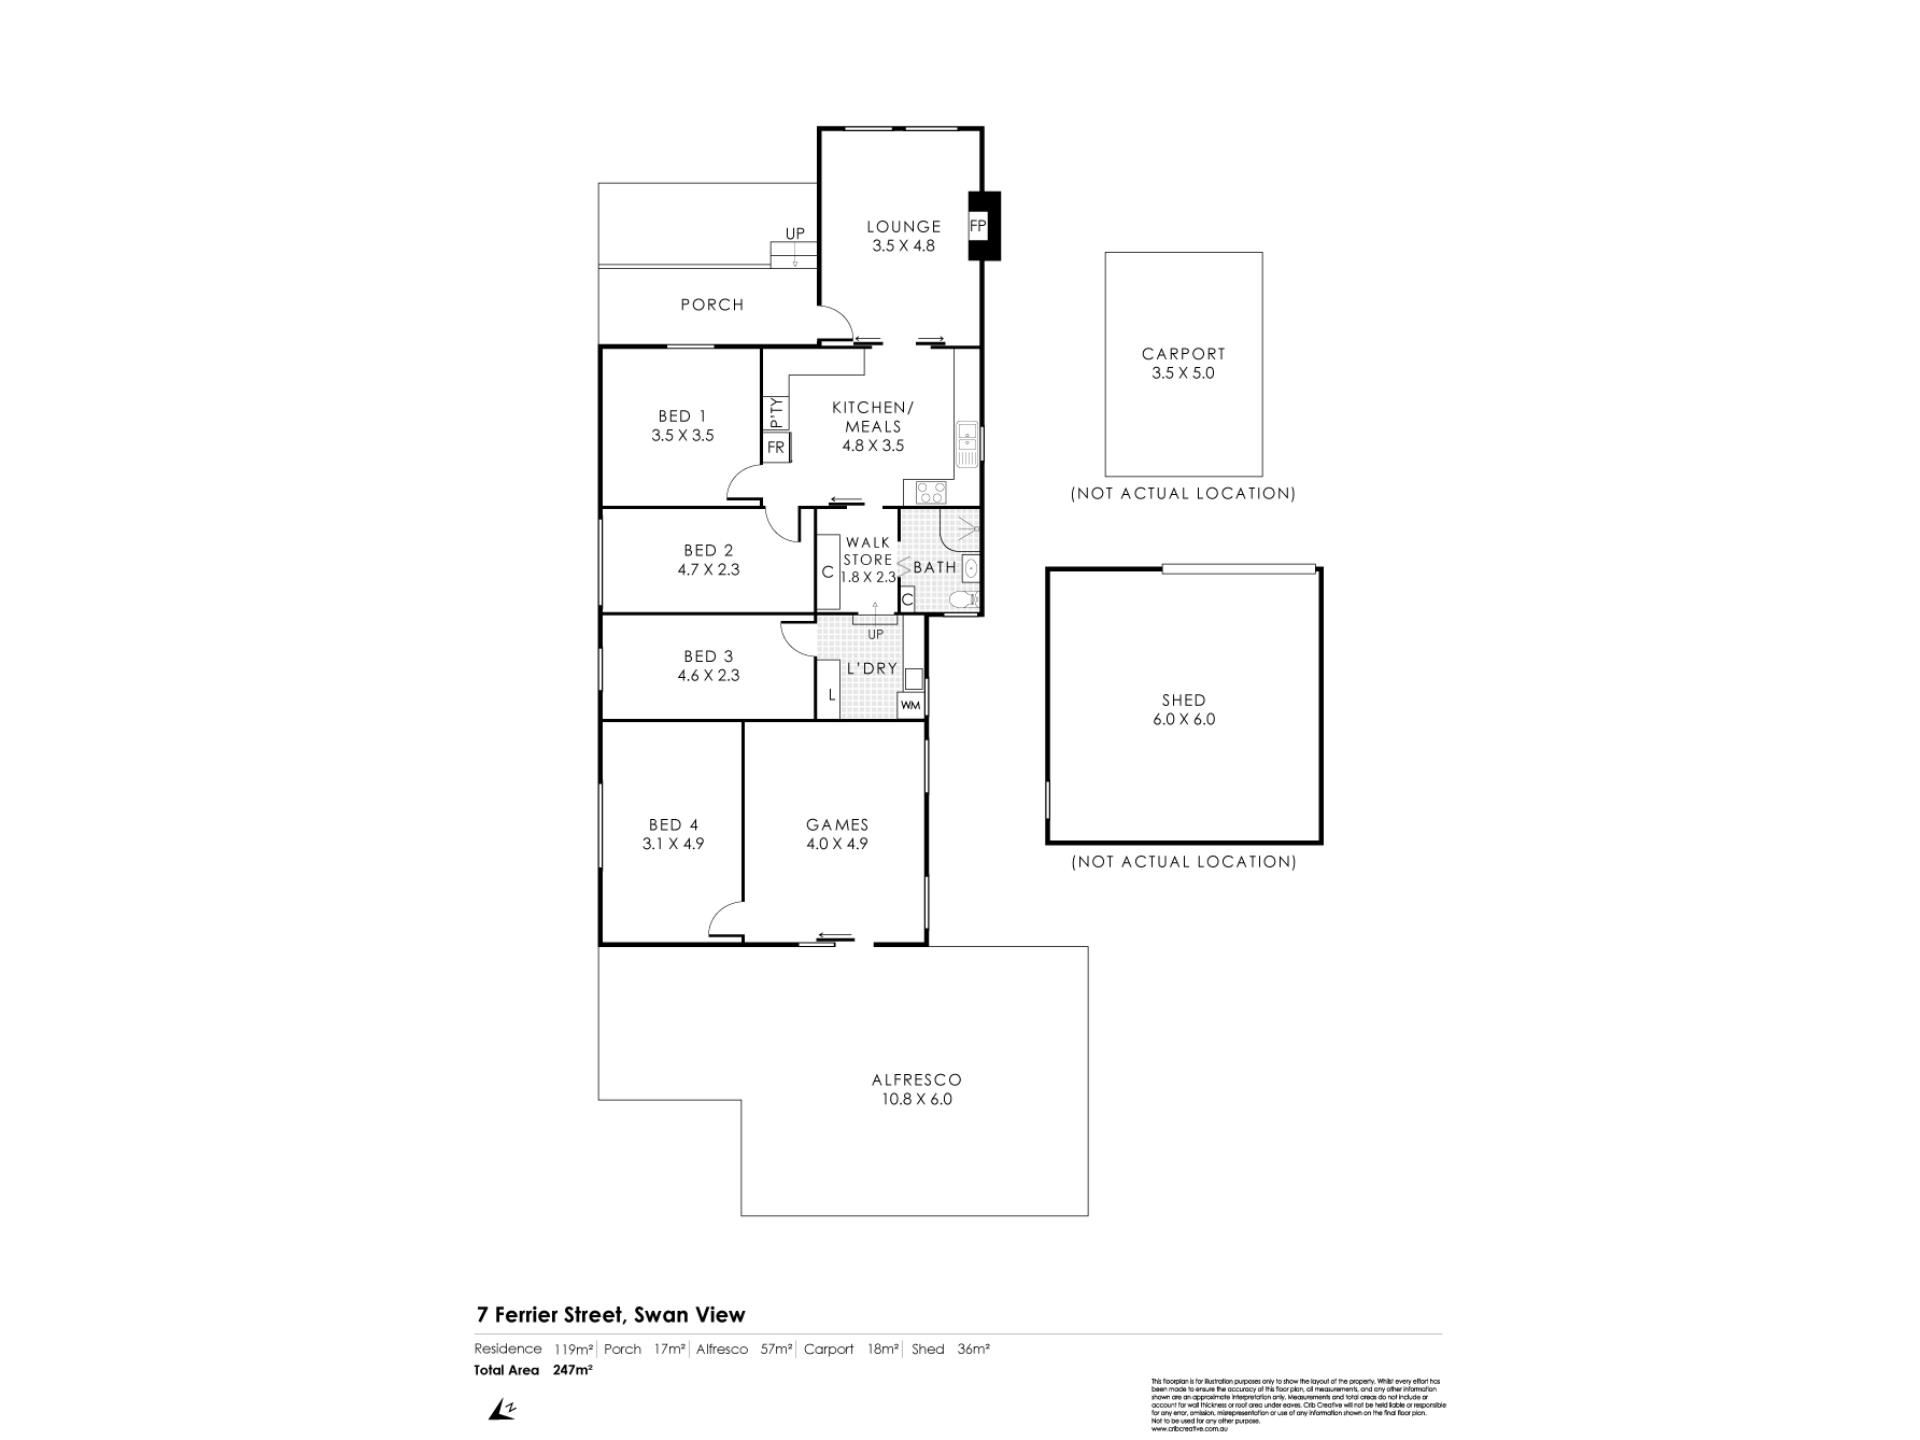
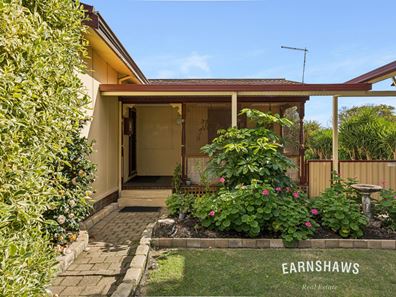
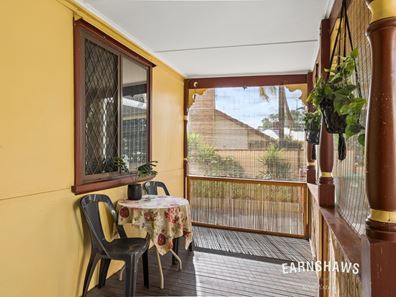
Character home - 4 x 1 with 2 x living areas on a large 835sqm block featuring a below-ground pool, powered workshop, drive-through access and secure parking for caravans and trailers.
Warm interiors, big back yard and a family-friendly location close to schools, shops and parks.
Highlights:
4 bedrooms
2 Living areas
Pool and alfresco
Large powered workshop/garage
Drive through access
Caravan/Trailer parking
Carport
Secured, private backyard.
835sqm bock
R40 Zoning.
A RARE LIFESTYLE PACKAGE IN SWAN VIEW.
For more information on 7 Ferrier Street, Swan View, or for friendly advice on your real estate needs, please contact Tonnie Rebbettes on 0414 364 327.
Disclaimer: Earnshaws Real Estate has taken every care to ensure the information provided is accurate; however, prospective purchasers should make their own enquiries with the relevant authorities. We accept no liability for any errors or omissions. All boundary lines, measurements and dimensions shown are approximate.
Property features
-
 Garages
2
Garages
2
-
 Carports
1
Carports
1
-
 Toilets
1
Toilets
1
-
 Floor area
119m2
Floor area
119m2
Property snapshot by reiwa.com
This property at 7 Ferrier Street, Swan View is a four bedroom, one bathroom house listed for sale by Tonnie Rebbettes at Earnshaws Real Estate.
For more information about Swan View, including sales data, facts, growth rates, nearby transport and nearby shops, please view our Swan View profile page.
If you would like to get in touch with Tonnie Rebbettes regarding 7 Ferrier Street, Swan View, please call 0414 364 327 or contact the agent via email.
Cost breakdown
-
Council rates: $2,700 / year
-
Water rates: $1,200 / year
Nearby schools
Swan View overview
Bound by the Railway Reserves Heritage Trail in the south and the railway line in the west, Swan View is an established suburb. Its land area spans six square kilometres and falls within the Shire of Mundaring and the City of Swan precincts. The suburbs most significant development occurred during the 1970s and 1980s, but has remained relatively stable since the early 1990s.
Life in Swan View
Parks are in abundance in Swan View, with plenty of open public space available for residents to explore and enjoy such as the John Forrest National Park and Brown Park. The Swan View Shopping Centre services the immediate grocery and amenities needs of locals, while the Brown Park Community Centre provides a recreational outlet. Swan View Primary School and Swan View High School are the local schools.
Swan View quick stats
High end
$978k
Median
$832k
Low end
$764k
20.6 %
Annual growth
$832k
Annual median sales price
$697pw
Annual median rental price