View
ENTERTAINERS DELIGHT! 4 BED + 2 BATH + THEATRE + STUDY/5TH BED
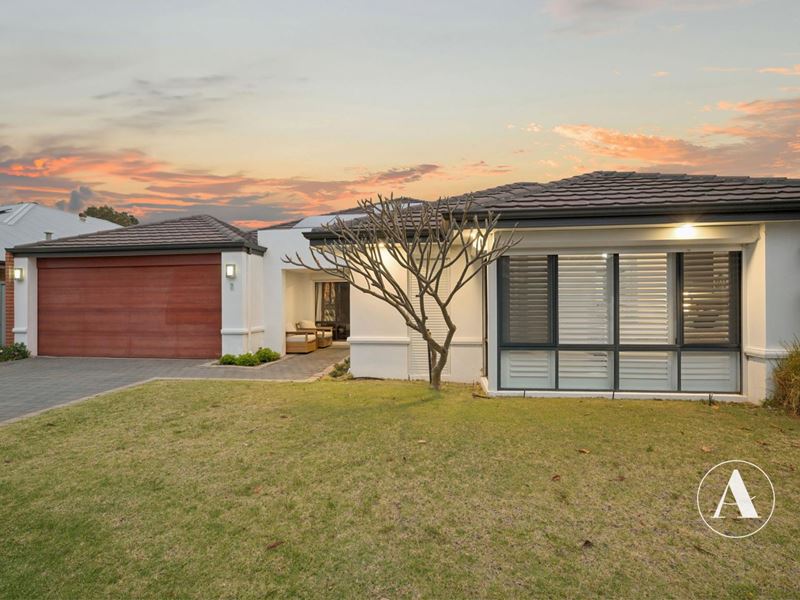
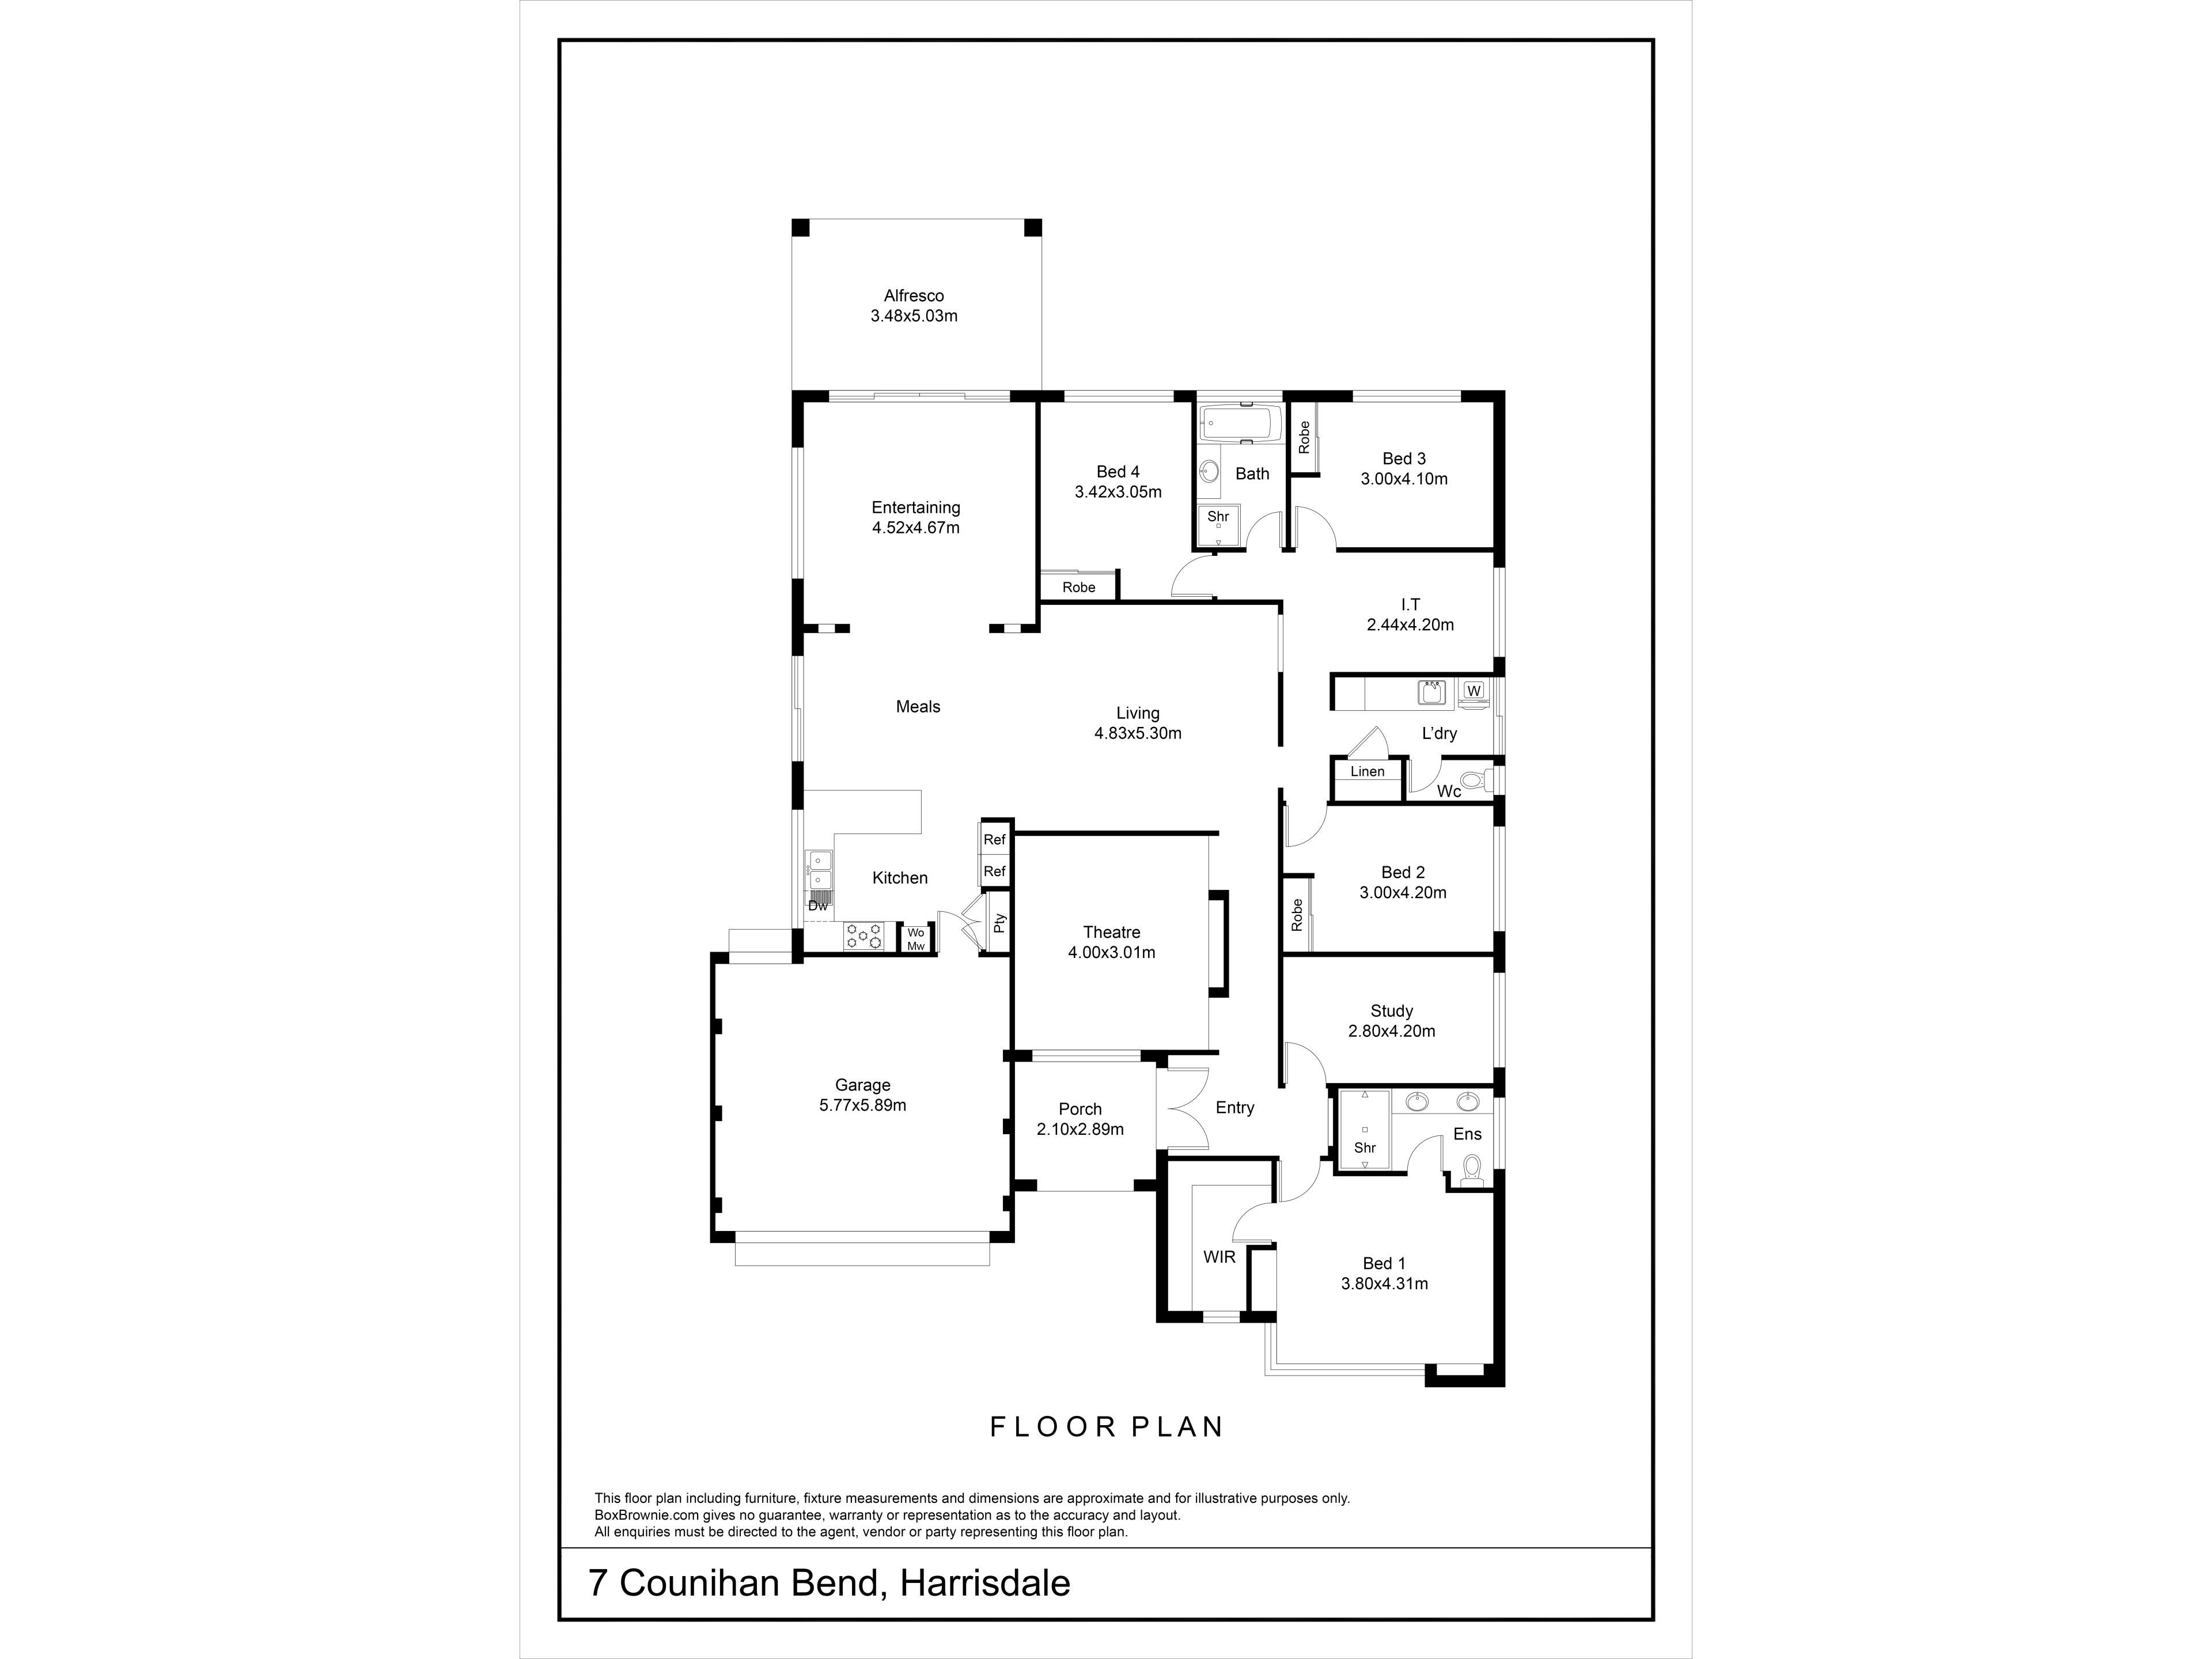
Featuring 4 bedrooms, 2 bathrooms, a study/5th bedroom, multiple living areas, a large entertainment alfresco and a sparkling below-ground pool, every aspect has been carefully considered.
Nestled among quality homes and picturesque parks, this stunning family residence offers a rare opportunity to secure a spot in one of Vertu Estate's most sought-after streets.
Schooling options include the catchment for North Harrisdale Primary and Harrisdale Senior High School, as well as Carey Baptist College, offering Kindy - Year 12 education.
INSIDE
• As soon as you walk through the double front doors, the wide entry hallway sets the tone, creating a warm and welcoming atmosphere that flows throughout the home.
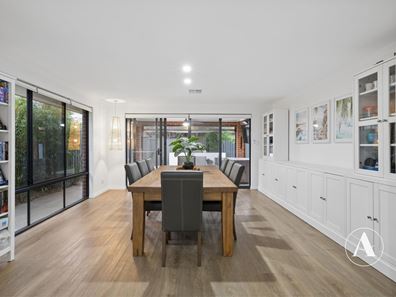
• You'll love the spacious living areas, an expansive, light-filled space that opens out to the alfresco area, creating a seamless space between the inside and out.
• The games room flows off the main living area, featuring sliding doors opening outside, perfect for entertaining with extended family and friends.
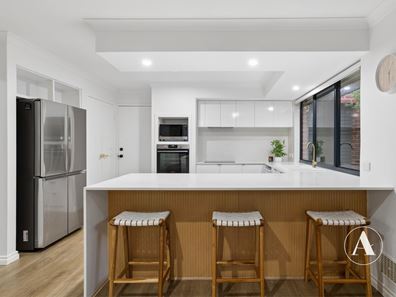
• The kitchen combines functional design with quality finishes, featuring stone benchtops, plenty of bench space, ample overhead cabinetry, a built-in pantry, a wall-mounted oven and a 900mm induction cooktop.
• Master suite is positioned at the front of the home. The room is spacious, with a huge walk-in robe and a sparkling ensuite featuring a double vanity and shower.
• The secondary bedrooms are all generously sized with built-in robes and are arranged around a shared activity room, ideal for study, play, or relaxation.
• The theatre room is a good size and makes a great space for family movie nights or watching your favourite sports.
• The separate home office offers a quiet space to work or can be used as a fifth bedroom to suit your family's needs.
• Reverse cycle air-conditioning throughout, making for comfortable living all year round.
OUTSIDE
• For those who love to entertain, the alfresco features decking, a ceiling fan and an extended concrete area leading to the built-in pizza oven.
• Plenty of space to host family and friends, enjoy relaxed outdoor dining or simply unwind while the kids splash in the pool.
• 10kw solar panels to help reduce electricity bills.
SO MUCH, SO CLOSE
300m – Nearest Bus Stop
800m – Sotheby Park
850m - William Lockard Park
950m – Southern River Shopping Centre
750m – North Harrisdale Primary School
2.6km – Harrisdale Senior High School
*Distances are approximate, sourced from Google Maps.
PROPERTY DETAILS
Land Size: 562m2
Build Year: 2008
Built Area (Living): 232m2
Built Area (Total): 292m2
Floor Plan: Available
Council Rates: $3,640 Annually (Approx)
Water Rates: $1,541 Annually (Approx)
NBN: Available
Air conditioning: Reverse Cycle
Solar Panels: 10kw with Battery
Hot Water System: Gas Instantaneous
INVESTORS
Rental Appraisal: $ p/w
Vacant possession available at settlement
BOOK AN INSPECTION
Contact Gareth May on 0430 400 664 or [email protected] to arrange a private inspection.
DISCLAIMER: This document has been prepared for advertising and marketing purposes only. Whilst every care has been taken with the preparation of the particulars contained in the information supplied, believed to be correct, neither the Agent nor the client nor servants of both guarantee their accuracy and accept no responsibility for the results of any actions taken, or reliance placed upon this document and interested persons are advised to make their own enquiries & satisfy themselves in all respects. The particulars contained are not intended to form part of any contract.
Property features
-
 Garages
2
Garages
2
Property snapshot by reiwa.com
This property at 7 Counihan Bend, Harrisdale is a four bedroom, two bathroom house listed for sale by Gareth May and Courtney Slater at Attree Real Estate.
For more information about Harrisdale, including sales data, facts, growth rates, nearby transport and nearby shops, please view our Harrisdale profile page.
If you would like to get in touch with Gareth May or Courtney Slater regarding 7 Counihan Bend, Harrisdale, please call Gareth on 0430 400 664 or call Courtney on 0484 310 302, or contact the agent via email.
Nearby schools
Harrisdale overview
Are you interested in buying, renting or investing in Harrisdale? Here at REIWA, we recognise that choosing the right suburb is not an easy choice.
To provide an understanding of the kind of lifestyle Harrisdale offers, we've collated all the relevant market information, key facts, demographics and statistics to help you make a confident and informed decision.
Our interactive map allows you to delve deeper into this suburb and locate points of interest like transport, schools and amenities.
Harrisdale quick stats
High end
$1.2m
Median
$1.1m
Low end
$900k
21.1 %
Annual growth
$1.1m
Annual median sales price
$850pw
Annual median rental price
Contact the agent