Under offer
7 Candlebark Drive, Strathalbyn WA 6530
$845,000
Under offer
-
4 Bedrooms
-
2 Bathrooms
-
2 Cars
-
Landsize 2,031m2
House
View
A Family Favourite with Stunning Gardens & a Big Shed
What to love
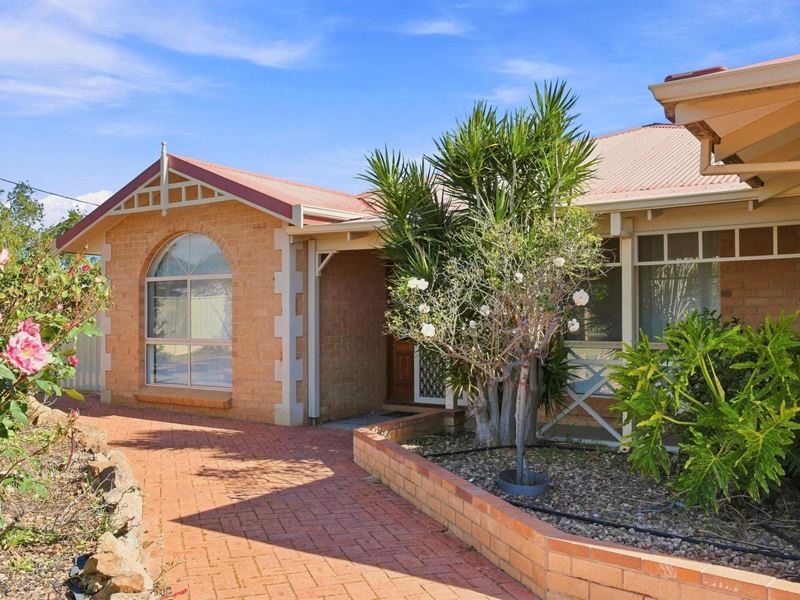
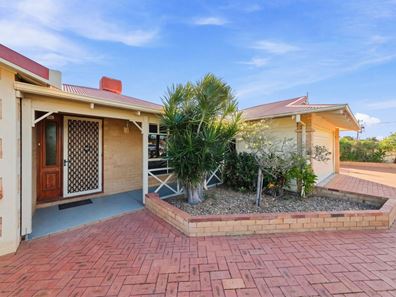
From the moment you arrive, you'll appreciate the love and care that has gone into this classical brick family home. Offering generous living spaces, established gardens and a wonderful sense of warmth, this is a place where you can simply move in, relax and start creating memories.
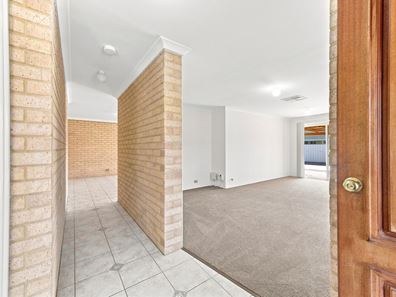
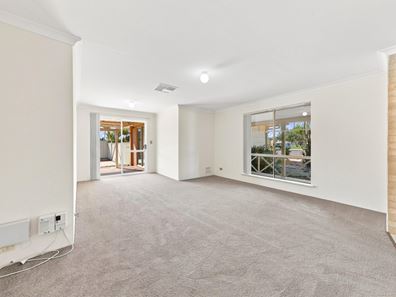
Designed with family living in mind, the spacious floorplan features a welcoming carpeted lounge with picture windows that invite natural light inside, while the expansive open-plan living and dining area at the rear provides the perfect gathering place for everything from busy weekday routines to relaxed weekends together. Character-filled feature brick walls add timeless charm and personality throughout.
The well-appointed kitchen is perfectly positioned to keep you connected with family and guests, offering a double pantry, wall oven, gas cooktop and a breakfast bar that's ideal for morning coffees, casual meals or helping hands at dinnertime.
The master bedroom is a peaceful retreat with a walk-in robe and a fully tiled ensuite shower room complete with generous vanity storage. Three additional bedrooms all feature built-in robes, while the family bathroom includes both a shower and bathtub, making it ideal for growing families. Ducted evaporative air conditioning ensures year-round comfort through the warmer months.
Step outside and discover what makes this property truly special. The expansive covered entertaining area is made for long lunches, family celebrations and quiet afternoons overlooking a garden that has been lovingly cultivated over the years. Mature trees, fruit trees and beautifully edged garden beds create a private sanctuary that will delight keen gardeners and anyone who appreciates spending time outdoors.
Practicality hasn't been forgotten either, with side access leading directly to a substantial shed that's perfect for extra storage, a workshop or weekend projects, while the double garage at the front completes the package.
Homes that have been so thoughtfully cared for are a pleasure to inspect. Offering the space of a 2031m2 block, comfort and a lifestyle to treasure, this is an opportunity to secure a home where your family's next chapter can truly flourish.
What to know
Seeking offers from $890,000
Who to talk to
For more information about the property and to submit your offer, contact Shannon Wegert on 0474 492 375 or Greg Brown on 0418 930 412.
Property features
-
 Air conditioned
-
 Garages
2
Garages
2
-
 Floor area
166m2
Floor area
166m2
Property snapshot by reiwa.com
This property at 7 Candlebark Drive, Strathalbyn is a four bedroom, two bathroom house listed for sale by Shannon Wegert and Greg Brown at Realmark Geraldton.
For more information about Strathalbyn, including sales data, facts, growth rates, nearby transport and nearby shops, please view our Strathalbyn profile page.
If you would like to get in touch with Shannon Wegert or Greg Brown regarding 7 Candlebark Drive, Strathalbyn, please call Shannon on 08 9197 2600 or call Greg on 0418 930 412, or contact the agent via email.
Cost breakdown
-
Council rates: $3,150 / year
-
Water rates: $296 / year
Nearby schools
Strathalbyn overview
Are you interested in buying, renting or investing in Strathalbyn? Here at REIWA, we recognise that choosing the right suburb is not an easy choice.
To provide an understanding of the kind of lifestyle Strathalbyn offers, we've collated all the relevant market information, key facts, demographics and statistics to help you make a confident and informed decision.
Our interactive map allows you to delve deeper into this suburb and locate points of interest like transport, schools and amenities.
Strathalbyn quick stats
High end
$1.0m
Median
$950k
Low end
$850k
30.1 %
Annual growth
$950k
Annual median sales price
N/A
Annual median rental price
Contact the agent