View
THE OPPORTUNITY™
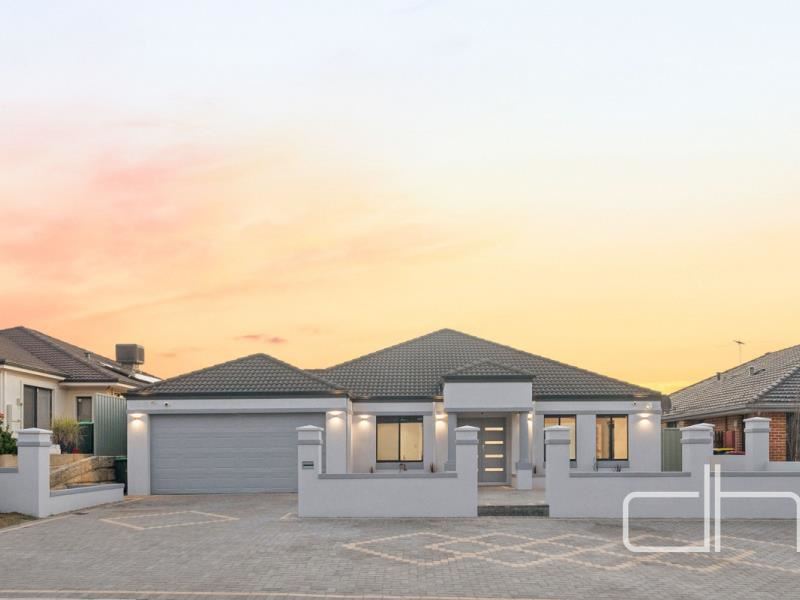
Immaculately presented and designed on a grand scale, this substantial residence delivers the space, flexibility and comfort required for modern family life.
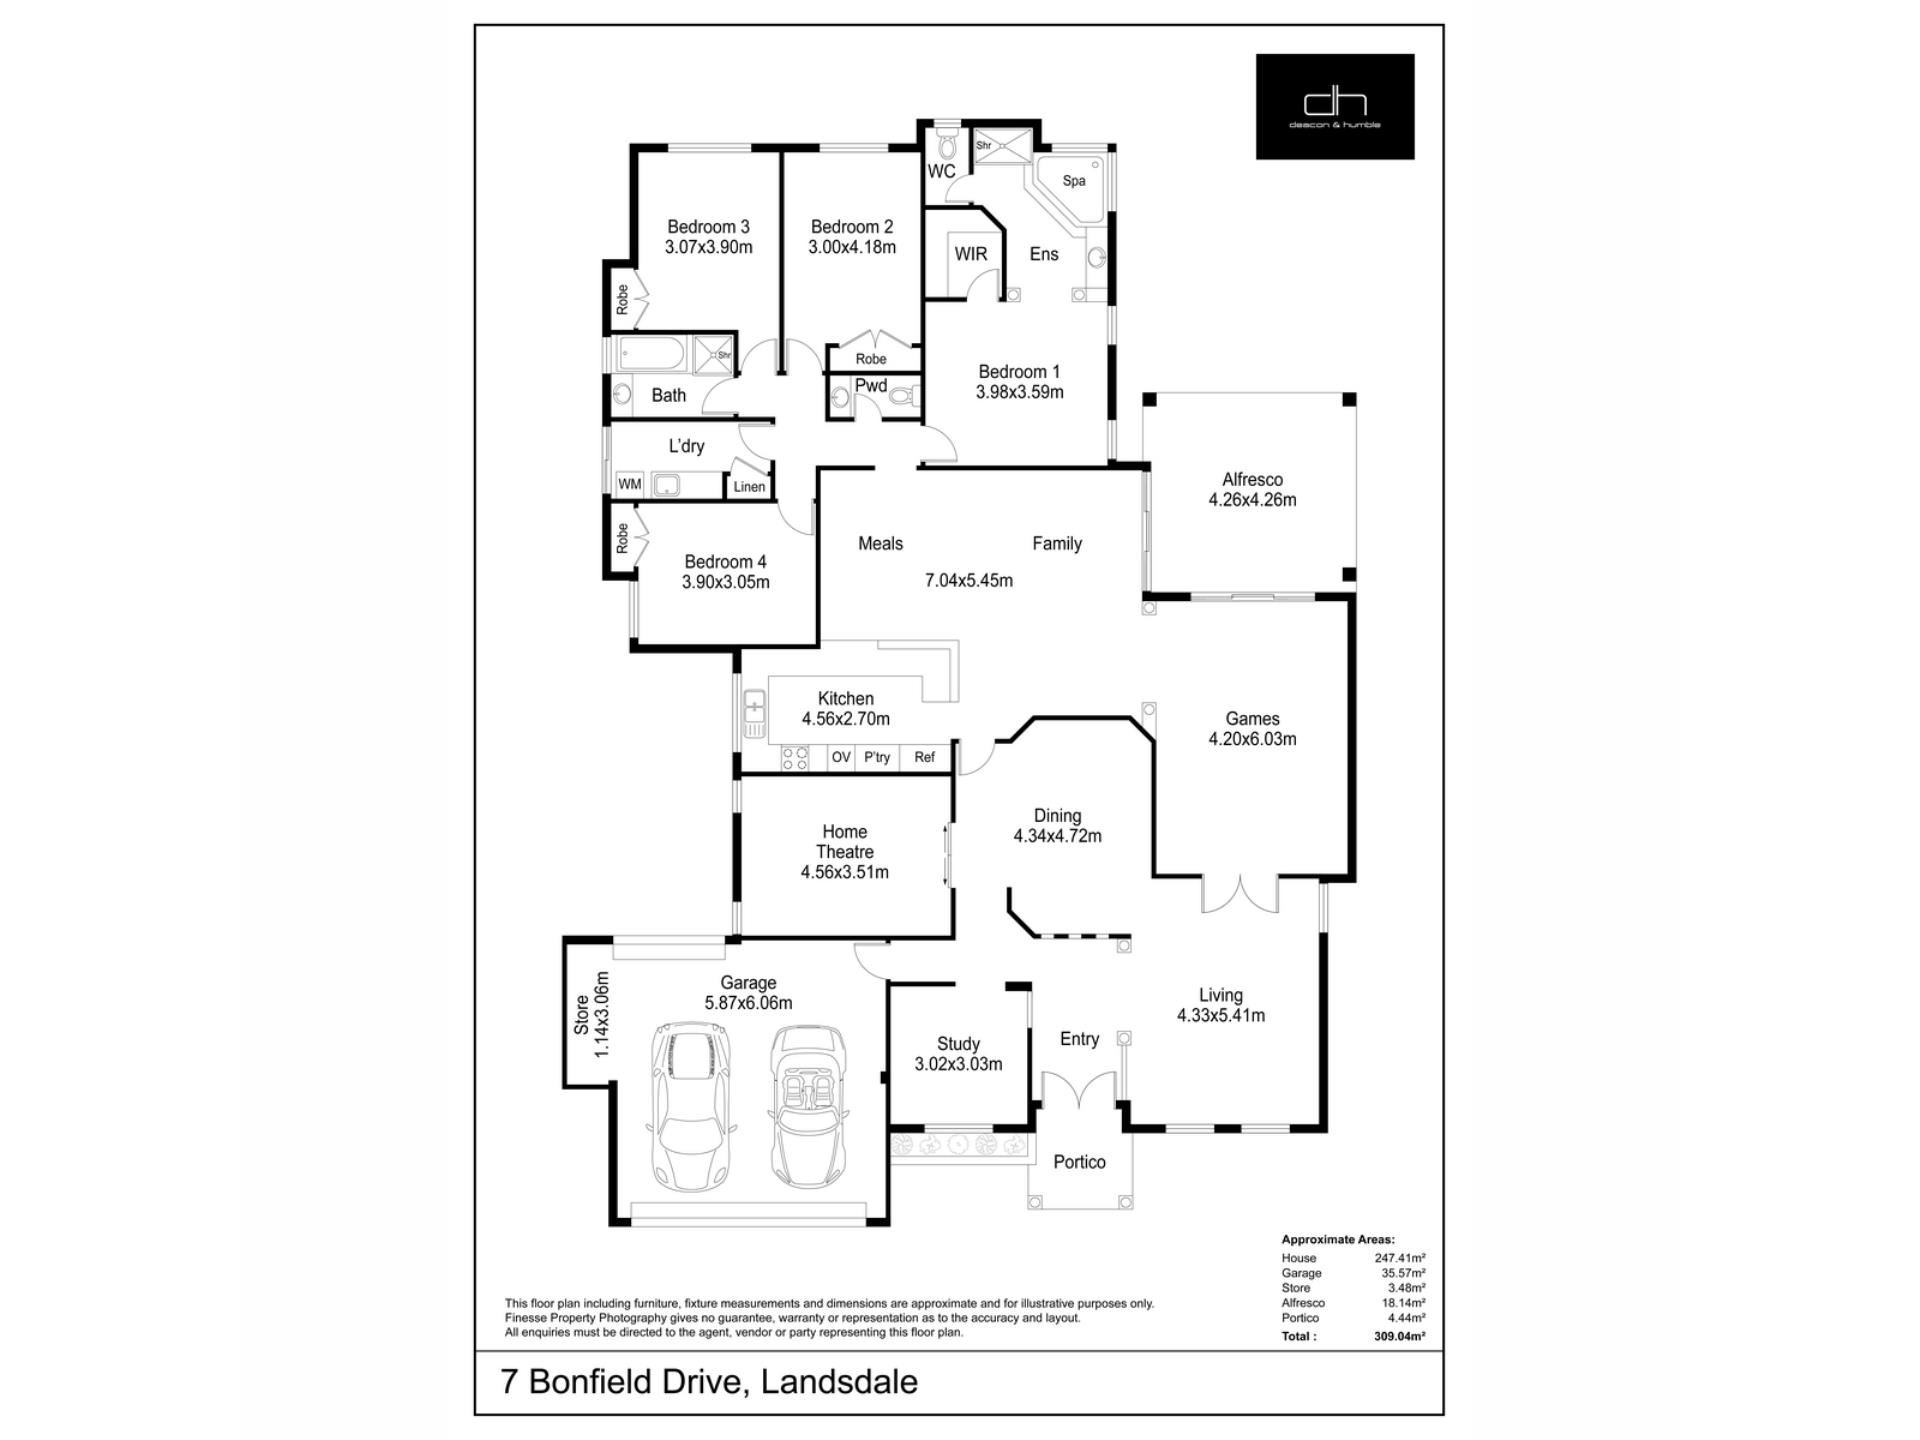
Exceptionally generous living areas form the heart of the home, creating an ideal setting for families who love to entertain or bring everyone together. Double doors connect the spacious living room to a dedicated games room, while the adjoining family and meals areas provide further room to relax, dine and gather.
The kitchen is a dedicated zone for cooking and entertaining, featuring granite benchtops, excellent storage and ample workspace. Dual sliding doors extend the living areas outdoors to the alfresco, overlooking a generous lawn with genuine room for children to play or the potential to add a future swimming pool.
A separate theatre room creates an immersive cinema experience at home, while the dedicated office provides a quiet and practical environment for those working remotely.
The accommodation is equally impressive. Each minor bedroom includes built-in storage, while the privately positioned primary suite features a walk-in robe and a spacious ensuite complete with a corner spa bath.
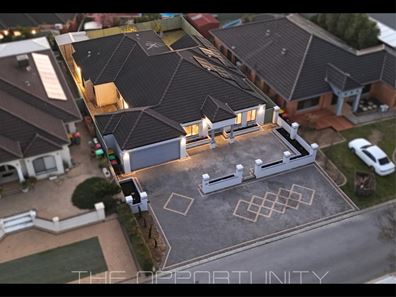
A double garage with an additional storage area is complemented by rear access for a trailer or jet ski, while extra parking at the front adds further convenience.
Located within a short stroll of local parks, including Brockwell Park, and offering easy access in and out of the suburb, this immaculate and move-in-ready home provides an exceptional amount of space for every stage of family life.
Solar panels
Security cameras
Ducted AC
Double door entry
Enclosed home office
Living room with double french doors
Games room with coffered ceiling
Dedicated dining
Theatre room with double doors and coffered ceiling
Family and meals
Kitchen with granite benchtops
Breakfast bar
Double fridge recess
Minor bedrooms with built in storage
Family bathroom
Powder room
Master bedroom with walk in robe
Ensuite with spa bath
Alfresco and lawn area
Double garage with store and rear access
Shoppers entry
Extra parking
Built approx 2003
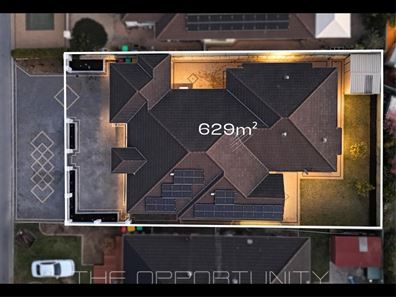
Land approx. 629m2
Disclaimer: This property information is provided for marketing purposes and should not be solely relied upon when making a decision to purchase. Measurements may be estimated as a guide, distances are estimated using Google Maps, reference to a school does not warrant availability of that particular school, photos may contain virtual furniture for illustration purposes. The Agent makes no warranty in relation to the accuracy of this information and prospective purchasers are advised to make their own enquiries and checks. Deacon & Humble - The Local Boutique Agency - #1 Landsdale Real Estate Agent.
Property features
-
 Garages
2
Garages
2
Property snapshot by reiwa.com
This property at 7 Bonfield Drive, Landsdale is a four bedroom, two bathroom house sold by Stephen Humble and Darran Deacon at Deacon & Humble on 28 Aug 2026.
Looking to buy a similar property in the area? View other four bedroom properties for sale in Landsdale or see other recently sold properties in Landsdale.
Nearby schools
Landsdale overview
Landsdale is a northern suburb of Perth spanning eight square kilometres within the City of Wanneroo. Though settlement of the area dates from the early 1900s, the population was minimal until the 1950s. Notable growth didn’t occur until the 1980s, and it was another decade still before rapid growth was experienced.
Life in Landsdale
Landsdale provides residents with a well-rounded suburban environment. With commercial establishments, amenities, recreational facilities, parks and reserves, Landsdale is a self-sufficient suburb. Landsdale Gardens is the main commercial area and includes a medical complex and shopping centre. There are parks and reserves, walking trails, and a community centre, which is used by the local football, cricket and t-ball clubs. Landsdale has two schools in the area - Landsdale Primary School and Landsdale Christian School.
Landsdale quick stats
High end
$1.3m
Median
$1.2m
Low end
$1.1m
23.7 %
Annual growth
$1.2m
Annual median sales price
$950pw
Annual median rental price
Contact the agent