Added 8 days ago
7 Belfast Crescent, Ridgewood WA 6030
$799k+
-
4 Bedrooms
-
2 Bathrooms
-
2 Cars
-
Landsize 533m2
House
- Open Sat 21 Nov, 12:30 PM to 1:00 PM
- Open Sun 22 Nov, 12:30 PM to 1:00 PM
Added 8 days ago
View
A Fantastic First Home With Space for the Extras!
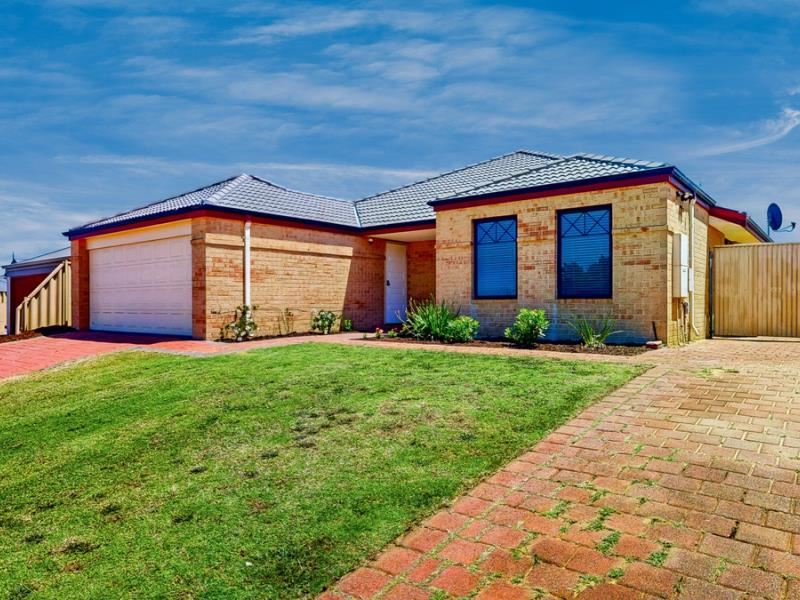
Welcome to this very tidy and well presented 4-bedroom, 2-bathroom home, offering approximately 180sqm of living space on a generous 553sqm block.
If you're a first home buyer looking to get into the property market without compromising on space, this established home is well worth your inspection!
A HOME WITH ROOM FOR EVERYONE
Upon entering, you'll appreciate the security of the Crimsafe front door, allowing you to leave the door open and enjoy the refreshing coastal sea breezes.
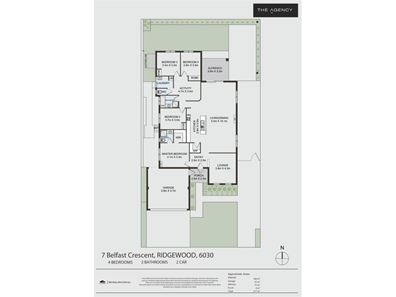
The master bedroom is positioned at the front of the home and features an air-conditioning unit, newer-style laminate flooring, walk-in robe and a neat, well-maintained ensuite complete with screened shower, vanity and toilet.
Adjacent is a separate, generously sized lounge room. Carpeted for comfort, this is a versatile space that could also be enclosed if an additional room or separate retreat is required.
The minor bedrooms are all generous in size and easily accommodate single or double beds, with each offering fitted robes. Positioned between the bedrooms is an open-plan activity area, perfect for keeping children's toys and play equipment out of the main living area or creating a dedicated homework and study zone.
The family bathroom is light and bright, featuring a screened shower, bath and vanity, with a separate main toilet for added convenience. The laundry is fitted with a linen cupboard and laundry tub.
THE HEART OF THE HOME
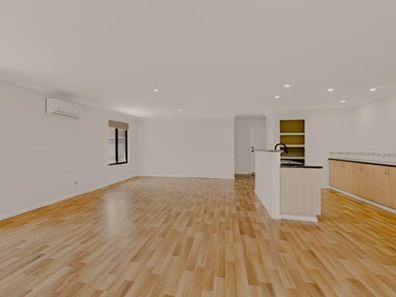
At the heart of the home is a fantastic-sized open-plan kitchen, dining and family area, offering plenty of room for everyday living and entertaining.
The kitchen has excellent bench space, making meal preparation a breeze while overlooking the family and dining area, so you can always be part of the conversation. Well presented and filled with natural light, it features a double sink, stylish tapware, rangehood, gas hotplate, oven, dishwasher and a great-sized pantry.
The living area is finished with laminate flooring and skirting boards, with fresh paint and window treatments to selected rooms adding to the home's welcoming feel. A large air-conditioning unit will keep this central living space comfortable throughout the year, while sliding doors provide easy access outdoors.
PARKING, SPACE & OUTDOOR ENTERTAINING
Need somewhere to park all the extras? You've found it!
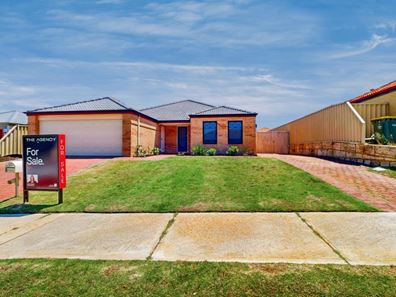
The paved front area, complete with secure gates, provides excellent off-street parking, while the generous side access offers plenty of room for additional vehicles, a boat, caravan or trailer. There's also useful space down the side of the home for extra storage or a safe spot for the kids to ride their bikes and play.
When it comes to entertaining, you'll love the timber-decked outdoor area with shade sail, providing welcome protection from the summer heat. A separate alfresco area offers another lovely spot to relax or enjoy weekend BBQs with family and friends.
The backyard is framed by attractive limestone wall features, creating the perfect opportunity to establish your own veggie or herb garden and get the kids involved in growing their own vegetables!
An area of sand has been left for the new owners to finish to their own taste – whether that's natural lawn, artificial turf or paving to suit their lifestyle. The front lawn is reticulated, making garden maintenance that little bit easier.
The double remote-controlled garage offers convenient access into the home, along with direct access through to the rear garden.
Built in 2007, this well-designed home offers generous living areas, excellent parking options and plenty of room for the whole family to enjoy.
A fantastic opportunity for first home buyers, young families or anyone looking for a little extra space!
Disclaimer:
This information is provided for general information purposes only and is based on information provided by the Seller and may be subject to change. No warranty or representation is made as to its accuracy and interested parties should place no reliance on it and should make their own independent enquiries.
Property features
-
 Garages
2
-
 Floor area
180m2
Property snapshot by reiwa.com
This property at 7 Belfast Crescent, Ridgewood is a four bedroom, two bathroom house listed for sale by Leanne Waters at The Agency.
For more information about Ridgewood, including sales data, facts, growth rates, nearby transport and nearby shops, please view our Ridgewood profile page.
If you would like to get in touch with Leanne Waters regarding 7 Belfast Crescent, Ridgewood, please call 0403 006 994 or contact the agent via email.
Cost breakdown
-
Council rates: $1,920 / year
-
Water rates: $1,100 / year
Nearby schools
Ridgewood overview
Are you interested in buying, renting or investing in Ridgewood? Here at REIWA, we recognise that choosing the right suburb is not an easy choice.
To provide an understanding of the kind of lifestyle Ridgewood offers, we've collated all the relevant market information, key facts, demographics and statistics to help you make a confident and informed decision.
Our interactive map allows you to delve deeper into this suburb and locate points of interest like transport, schools and amenities.
Ridgewood quick stats
High end
$928k
Median
$850k
Low end
$795k
14.9 %
Annual growth
$850k
Annual median sales price
$690pw
Annual median rental price