
7 Bathurst Gardens, Darch WA 6065
Under Offer
Under offer
-
6 Bedrooms
-
2 Bathrooms
-
Landsize 676m2
House
View
START YOUR ENGINES! BATHURST IS CALLING!
Sitting on a 676sqm block and boasting generous proportions throughout, this whopping 362sqm Ross North built home is perfect for harmonious family living.
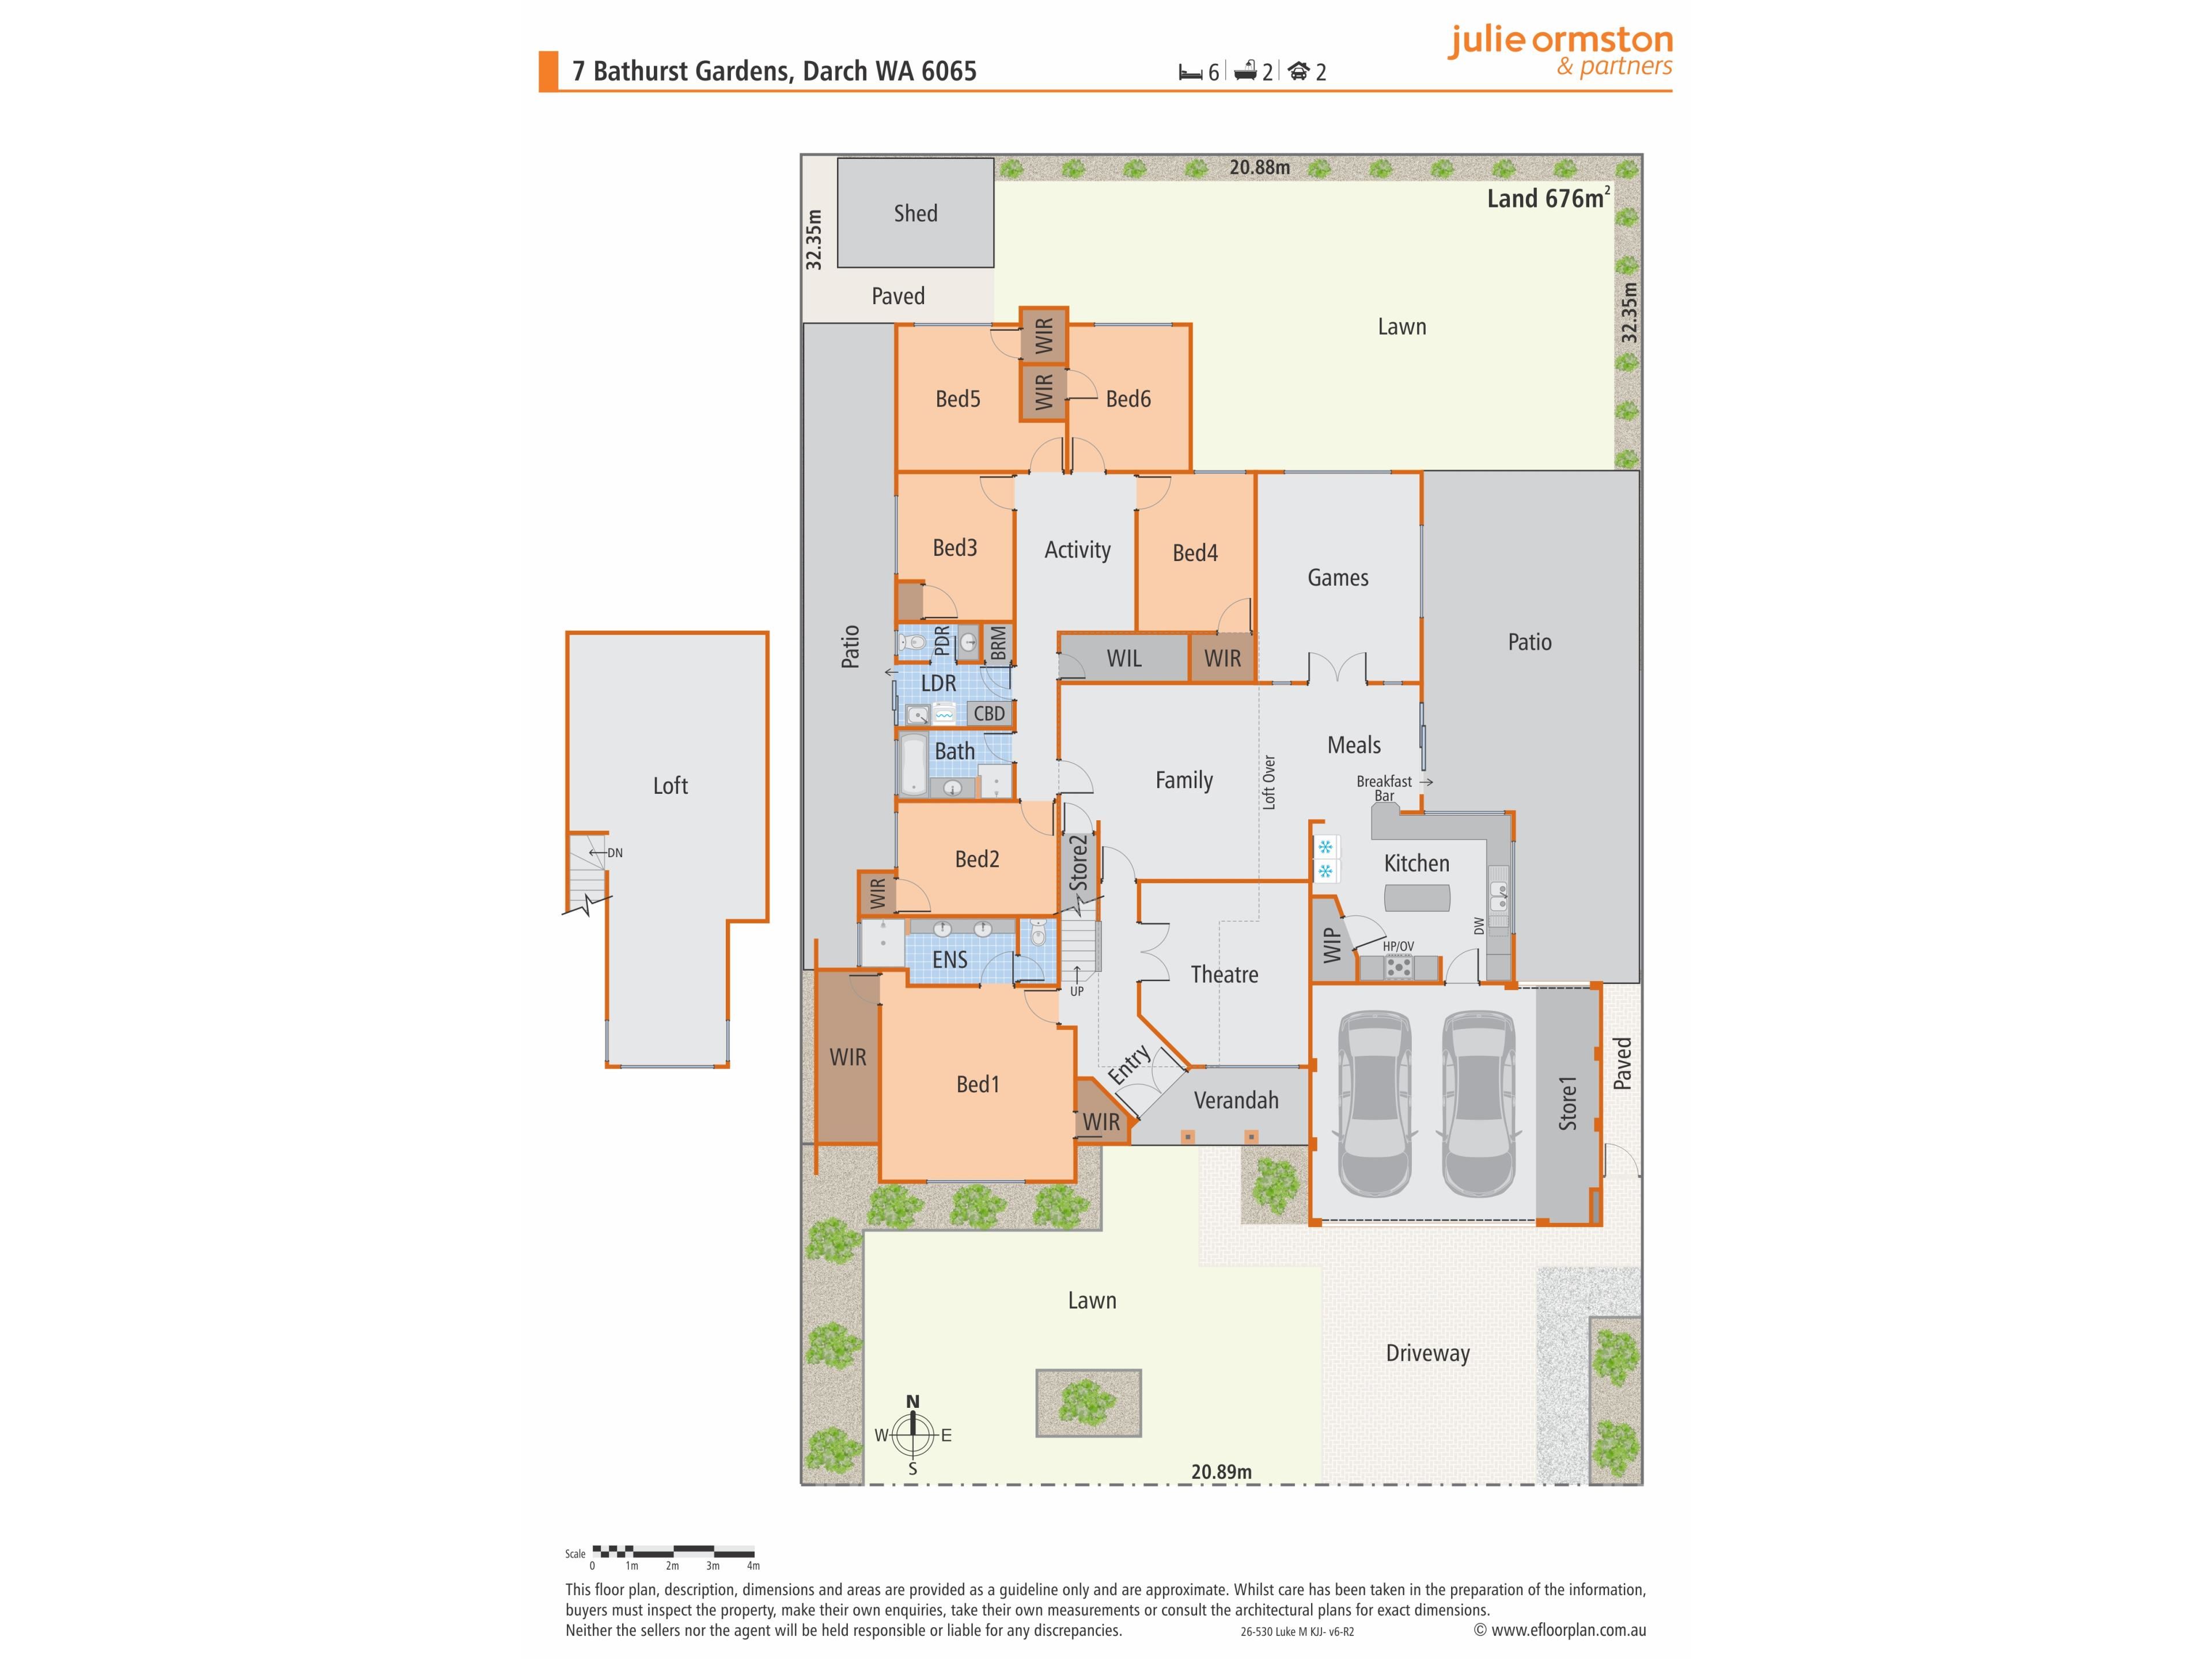
Featuring a versatile floorplan with multiple living areas, an upstairs loft retreat, great separation between the main and minor bedrooms and abundant storage, plus plenty of space under the gabled patio for year-round outdoor entertaining options, this home will suit large families looking for plenty of room to stretch out and relax.
Conveniently positioned within walking distance of multiple parks and public transport options, and just a short drive to the local shops and schools, you’ll love how easy it feels to live here!
This is quality family living on a huge scale! Call me today to arrange your viewing!
6 Bedrooms | 2 Bathrooms | Theatre | Family | Meals | Kitchen | Games | Loft Living | Activity | Laundry | Patio | Double Garage
Features You’ll Love:
- Frontage & Parking: Timeless charm greets you as you approach the front of this home, with a Federation-inspired façade combining with lush green lawn and raised garden beds along the fence line. The kids will love the basketball hoop, and you’ll love the secure parking the double garage provides.
- Theatre: Basking in natural light, the theatre room is positioned well away from the casual living zone, allowing it to be used as a quiet space to sit and relax if you prefer. Offering French doors to the entry and soft carpeted flooring, you’ll love spending time in here!
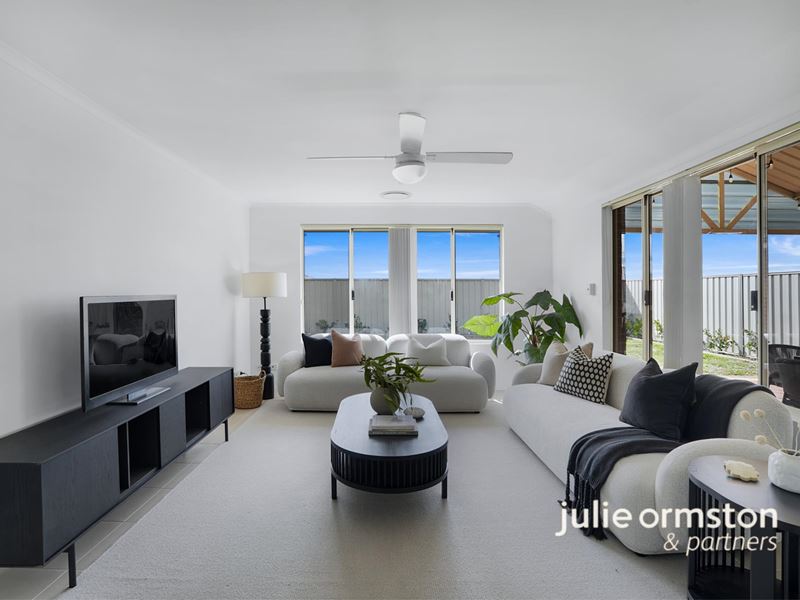
- Casual Living: Truly the heart of this home, the casual living zone combines a meals and family area, all overlooked by the stunning kitchen. Featuring neutral tiled flooring, this zone is large enough for big family gatherings and dinners, and offers great flexibility in how you set this zone up.
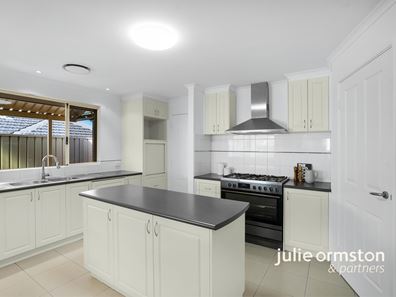
- Kitchen: There is just so much to love about this spacious and well-equipped kitchen! Designed to maximise storage and preparation space, this kitchen boasts plenty of built-in storage options and vast benchtop space to prepare your favourite meals, and offers a suite of quality appliances, including a 900mm 5 burner gas cooktop & electric oven with air frying, steam and self-cleaning functions, canopy rangehood and an integrated dishwasher. There’s a huge double fridge recess, a built-in pantry, double sink, and plenty of creature comforts, including the breakfast bar, servery window, and shoppers entry from the garage. Staying well connected to everything happening in the casual living areas and backyard, this kitchen is perfect for family living!
- Games Room: Positioned at the back of the home, the games room offers French doors to separate it from the casual living zone, and offers neutral tiled flooring and a ceiling fan, and could be used as a second theatre, kids play room, or as a traditional games room.
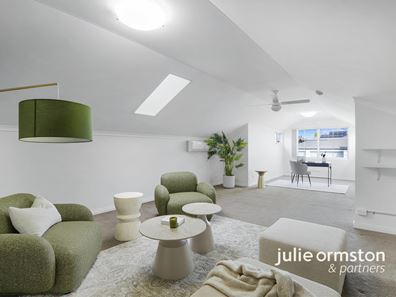
- Loft: What an amazing bonus space this is! Heading upstairs, you’ll discover almost 50sqm of loft living space, perfect as a teenage retreat, or working from home setup! Serviced by two split system air conditioners and a ceiling fan, and featuring a skylight to allow additional light into this space, this is a versatile room!
- Main Bedroom: Relax and unwind in the absolute comfort that this main bedroom provides. Wonderfully spacious, this main bedroom offers both a built-in and walk-in wardrobe for all your storage needs, boasts a ceiling fan, and is finished with a fantastic ensuite bathroom, with a wide vanity with twin basins, rain head shower, heater lamp, and a separate toilet.
- Minor Bedrooms: All 5 of the minor bedrooms are great sizes, all being able to accommodate double or queen beds. All rooms come with soft, carpeted flooring and ceiling fans, with most bedrooms featuring walk-in wardrobes.
- Activity: Nestled between the minor bedrooms, the activity room provides a separate space for the kids to play, and could be used as a study area if required.
- Family Bathroom: This family bathroom has everything a family needs, including a bath, shower, and vanity. The toilet is located separately for added practicality and convenience.
- Laundry: There’s excellent storage in this laundry, with both under bench and overhead cabinetry on offer, as well as having direct access to the washing line via the sliding door.
- Backyard: Stepping outside, you’re greeted with a spacious gabled patio that’s perfect for year-round entertaining, with plenty of room to lounge and dine. The patio overlooks the large lawned area to the back of the home which the kids and pets will love, and there’s a sizable garden shed out the back ready to store all your outdoor gear. For added convenience, there’s also a side gate next to the garage for your use, and roller door access from the back of the garage into the patio area.
- Extras Include: Ducted R/C A/C | 2x S/S R/C A/C | Ceiling Fans | 2x Instantaneous Gas HWS | NBN | Security Alarm | Walk-In Linen Cupboard | Under Stair Storage | Reticulated Gardens
- Built in 2009 by Ross North Homes on a 676sqm block with over 300sqm of living under the main roof.
Great Places Nearby:
- Landsdale Farm
- Landsdale Park
- Landsdale Gardens Primary School
- Ashdale Secondary College
- Kingsway Shopping Centre
- Kingsway Sporting Complex
Disclaimers:
- All distances and times are approximate and subject to traffic conditions.
- Digital imagery may have been used, and floor plans may not be to scale – for reference only.
- Buyers must conduct their own due diligence, as no warranty is given regarding the accuracy of the information provided. Whilst every care has been taken with the preparation of the details contained in the information supplied, believed to be correct, neither the Agent nor the client nor servants of both, guarantee their accuracy. Interested persons are advised to make their own enquiries and satisfy themselves in all respects. The particulars contained are not intended to form part of any contract.
Property features
-
 Air conditioned
-
 Floor area
362m2
Floor area
362m2
Property snapshot by reiwa.com
This property at 7 Bathurst Gardens, Darch is a six bedroom, two bathroom house listed for sale by Luke Martin at Julie Ormston & Partners.
For more information about Darch, including sales data, facts, growth rates, nearby transport and nearby shops, please view our Darch profile page.
If you would like to get in touch with Luke Martin regarding 7 Bathurst Gardens, Darch, please call 0419 769 529 or contact the agent via email.
Nearby schools
Darch overview
Are you interested in buying, renting or investing in Darch? Here at REIWA, we recognise that choosing the right suburb is not an easy choice.
To provide an understanding of the kind of lifestyle Darch offers, we've collated all the relevant market information, key facts, demographics and statistics to help you make a confident and informed decision.
Our interactive map allows you to delve deeper into this suburb and locate points of interest like transport, schools and amenities.
Darch quick stats
High end
$1.3m
Median
$1.2m
Low end
$1.0m
21.0 %
Annual growth
$1.2m
Annual median sales price
$887pw
Annual median rental price