7 Astounding Way, Aubin Grove WA 6164
UNDER OFFER BY ROB GAUCI
Under offer
-
5 Bedrooms
-
2 Bathrooms
-
2 Cars
-
Landsize 577m2
House
View
Astounding in Size and prized position - UNDER OFFER BY ROB GAUCI - MULTI OFFERS!!!
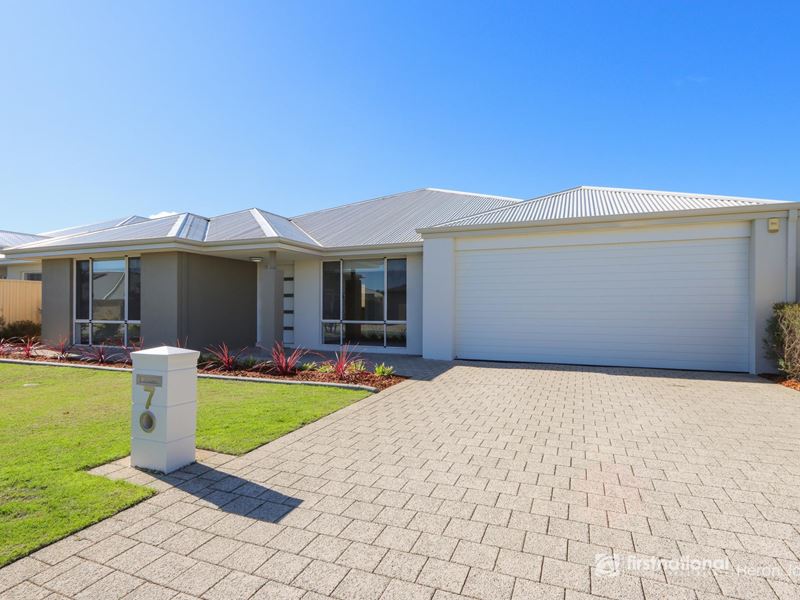
Perfectly positioned in one of Aubin Grove’s most peaceful and tightly held pockets, this beautifully crafted Dale Alcock residence offers the space, warmth and flexibility every growing family dreams of.
(approximately 235 sqm internal), creating a wonderful sense of space both inside and out. Wake each morning to the sounds of nature, enjoy evening walks through nearby Banksia Eucalypt Reserve, and come home to a property designed for relaxed family living.
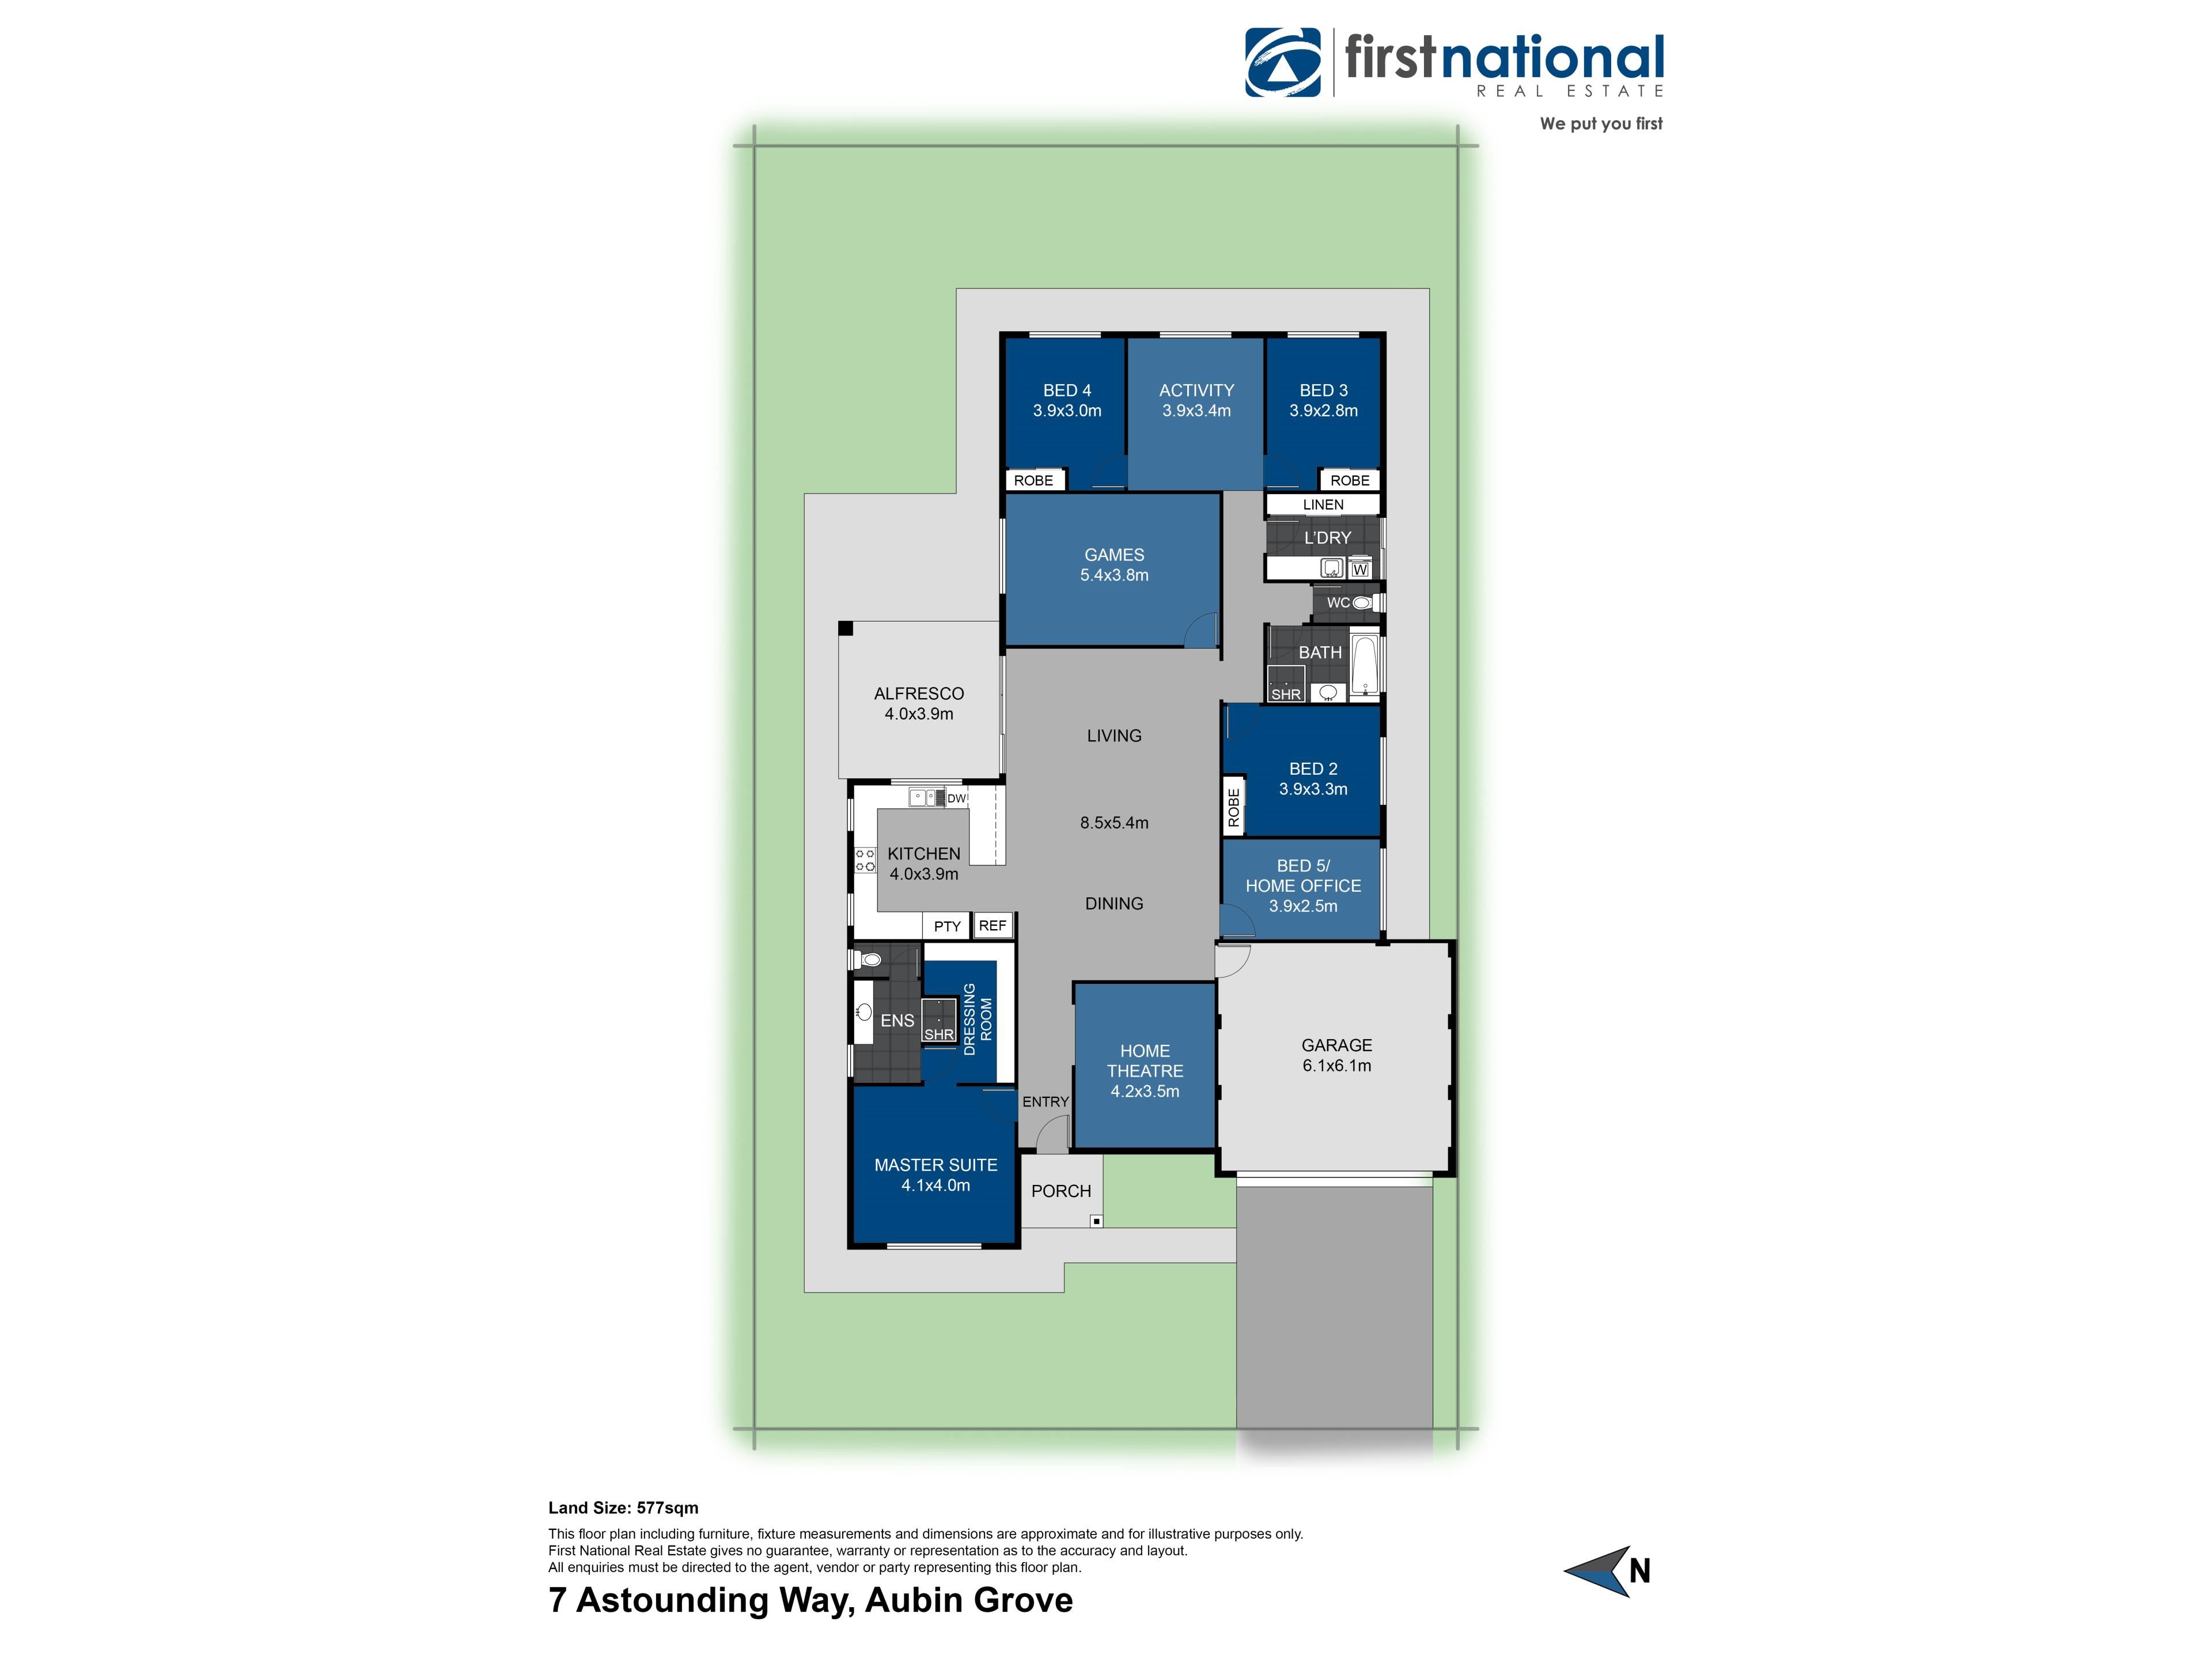
From the moment you step inside, you’ll appreciate the thoughtful design that brings everyone together while still providing room to retreat. Multiple living areas ensure every member of the family has their own space, whether it’s enjoying movie nights in the theatre, children playing in the activity room, working from home in the study, or gathering together in the expansive open-plan living area at the heart of the home.
The well-appointed kitchen is perfectly positioned to overlook the main living areas and outdoor entertaining space, making everyday family life and hosting guests effortless. Featuring quality appliances, generous storage and expansive bench space, it’s a kitchen designed to be enjoyed for years to come.
Step outside and discover an entertainer’s haven. The impressive alfresco seamlessly extends your living space and has been thoughtfully fitted with tiled flooring, quality electric café blinds and ducted reverse-cycle air conditioning, allowing you to entertain comfortably throughout every season. Surrounded by low-maintenance gardens and overlooking peaceful bushland, it’s the perfect setting for weekend barbecues, family celebrations or simply unwinding with a coffee while taking in the serenity.
, this versatile floorplan adapts beautifully to your family’s changing needs. Every room has been designed with comfort, practicality and generous proportions in mind.
Features You’ll Love
• Quality Dale Alcock-built double brick home (2012)
• Over 300sqm under the main roof
• Spacious 577sqm block backing directly onto tranquil bushland
• Flexible 4-bedroom plus s 5-bedroom/study configuration
• King-sized master suite with double walk-in robes
• Private ensuite with double vanity and separate toilet
• Three additional oversized bedrooms
• Spacious family bathroom with bath and separate shower
• Well-appointed kitchen with 900mm gas cooktop, oven, dishwasher and large pantry
• Expansive open-plan living and dining area with high ceilings
• Dedicated theatre room
• Separate games room
• Children’s activity room
• Stunning alfresco entertaining area with tiled flooring
• Electric café blinds for year-round entertaining
• Ducted reverse-cycle air conditioning
• Shopper’s entry
• Double lock-up garage with additional storage
• Separate laundry with ample storage
• Instant hot water system
• Low-maintenance gardens with near-new artificial lawn
A Location Families Love
Enjoy the perfect blend of peaceful surroundings and everyday convenience, with everything your family needs just moments away.
• Harvest Lakes Shopping Centre
• Aubin Grove Train Station
• Aubin Grove Primary School
• Hammond Park Secondary College
• Local cafés, medical centres and parks
• Cockburn Gateway Shopping City
• Easy access to Perth CBD via Kwinana Freeway or rail
offers an exceptional lifestyle in one of Aubin Grove’s most sought-after locations.
Your family’s next chapter begins here.
Property features
-
 Garages
2
Garages
2
Property snapshot by reiwa.com
This property at 7 Astounding Way, Aubin Grove is a five bedroom, two bathroom house listed for sale by Robert Gauci at First National Heron Johns.
For more information about Aubin Grove, including sales data, facts, growth rates, nearby transport and nearby shops, please view our Aubin Grove profile page.
If you would like to get in touch with Robert Gauci regarding 7 Astounding Way, Aubin Grove, please call 0414 072 594 or contact the agent via email.
Cost breakdown
-
Council rates: $2,500 / year
Nearby schools
Aubin Grove overview
Are you interested in buying, renting or investing in Aubin Grove? Here at REIWA, we recognise that choosing the right suburb is not an easy choice.
To provide an understanding of the kind of lifestyle Aubin Grove offers, we've collated all the relevant market information, key facts, demographics and statistics to help you make a confident and informed decision.
Our interactive map allows you to delve deeper into this suburb and locate points of interest like transport, schools and amenities.
Aubin Grove quick stats
High end
$1.2m
Median
$1.1m
Low end
$878k
14.8 %
Annual growth
$1.1m
Annual median sales price
$800pw
Annual median rental price