View
STYLE, COMFORT AND AN ULTRA-CONVENIENT LIFESTYLE
Combining stylish interior updates with generous living spaces and a private rear courtyard, this inviting villa offers a wonderful balance of comfort and convenience.
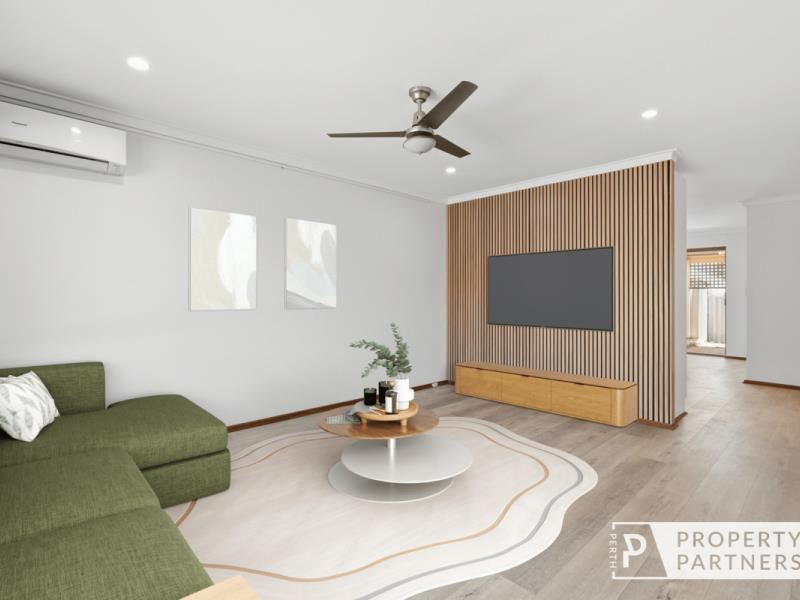
The spacious front living room with feature panelling provides a welcoming place to relax, while the modern kitchen and adjoining dining area connect seamlessly with the outdoors, creating a lovely setting for everyday living and casual entertaining.
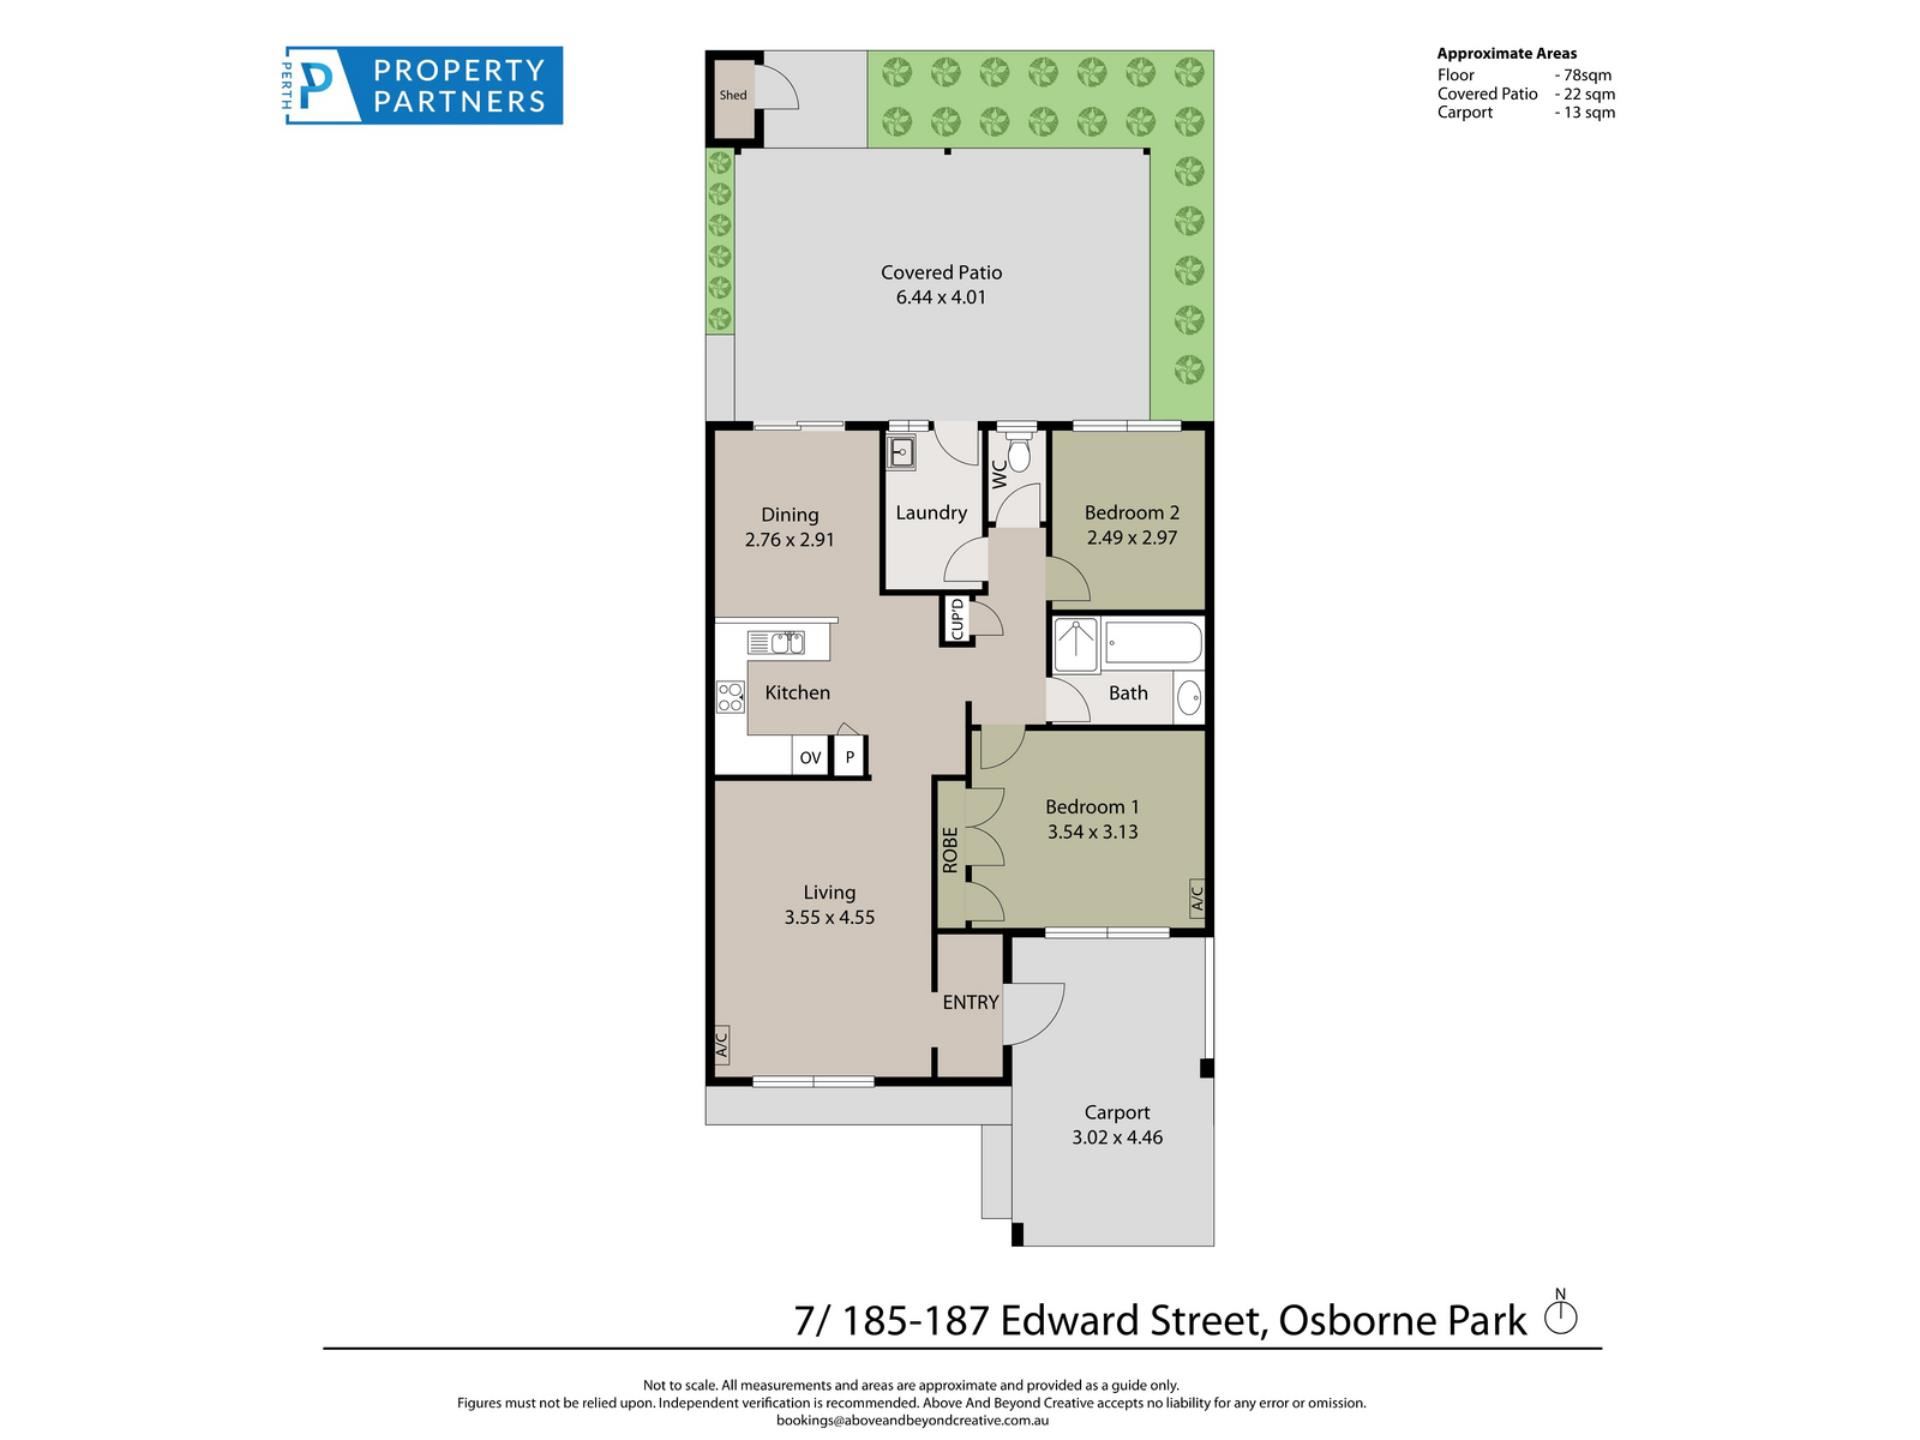
With two well-proportioned bedrooms, a renovated bathroom and low-maintenance gardens, the home is equally appealing to first-home buyers, downsizers and investors.
Add the convenience of nearby cafés, shops, transport links and freeway access, and you have a property that makes the most of its Osborne Park location.
THE PROPERTY: What You’ll Love
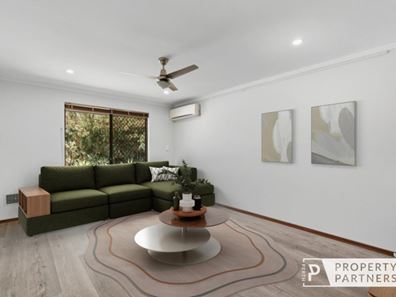
* Spacious light-filled front living area with contemporary feature panelling.
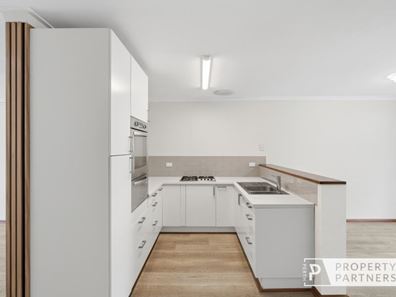
* Modern kitchen with ample sleek white/panelled cabinetry and modern appliances together with a dining area seamlessly flowing outdoors.
* Two spacious bedrooms, with built-in wardrobes to the main bedroom.
* Renovated bathroom featuring a stone benchtop, floating vanity, enamelled cast-iron bath and spacious shower.
* Generously sized private paved rear alfresco and courtyard.
* Split-system air-conditioning and overhead fans to the living area and main bedroom.
* Stylish timber-look flooring and feature panelling.
* Security doors.
* Low-maintenance front and rear gardens.
* Storage shed.
* Solid brick-and-tile construction.
* Single carport.
THE LIFESTYLE: Why You’ll Love Living Here
* 250m to Café Amaretto and Snap Fitness 24 hour.
* 280m to the Osborne Park Hotel.
* 300m to IGA Osborne Park.
* 500m to Osborne Primary School.
* 1km to the start of the Osborne Park Commercial District.
* 2.5km to Glendalough Train Station or Stirling Train Station.
* 5.3km bike ride to Leederville - 15 mins approx.
* Close access to Mitchell Freeway.
* 8.7km to Perth CBD.
Note: Some virtual staging images have been used in these photos.
Please call exclusive listing agents Tom Walker on 0450 911 298 or Rob Walker on 0410 144 211 for more information.
Disclaimer: Whilst every care has been taken with the preparation of the details contained in the information supplied, believed to be correct, neither the Agent nor the client nor servants of both, guarantee their accuracy. Interested persons are advised to make their own enquiries and satisfy themselves in all respects. The particulars contained are not intended to form part of any contract.
Property features
-
 Carports
1
Property snapshot by reiwa.com
This property at 7/185-187 Edward Street, Osborne Park is a two bedroom, one bathroom villa listed for sale by Tom Walker and Rob Walker at Perth Property Partners.
For more information about Osborne Park, including sales data, facts, growth rates, nearby transport and nearby shops, please view our Osborne Park profile page.
If you would like to get in touch with Tom Walker or Rob Walker regarding 7/185-187 Edward Street, Osborne Park, please call Tom on 0450 911 298 or call Rob on 0410 144 211, or contact the agent via email.
Nearby schools
Osborne Park overview
The years following the Second World War saw the transformation of Osborne Park into the mixed-use residential, industrial and commercial suburb it is today. Part of the City of Stirling's municipality, Osborne Park has a land area of five square kilometres and a population exceeding 4,000 people.
Life in Osborne Park
The Osborne Park industrial area is a significant feature within the suburb, housing showrooms, retail outlets and business offices. The residential sectors of Osborne Park enjoy numerous small recreational parks, while Herdsman Lake is a large area of open space that attracts both locals and visitors.
Main Street is a beacon for lovers of multicultural cuisine with restaurants, cafés and shops lining the lively street. Also in the suburb are a number of recreational facilities such as gymnasiums and indoor sporting centres, and a local primary school.
Osborne Park quick stats
High end
$1.2m
Median
$1.1m
Low end
$943k
32.1 %
Annual growth
$1.1m
Annual median sales price
$740pw
Annual median rental price
Contact the agent