View
PRIVATE REAR LIVING WITH ROOM TO RELAX
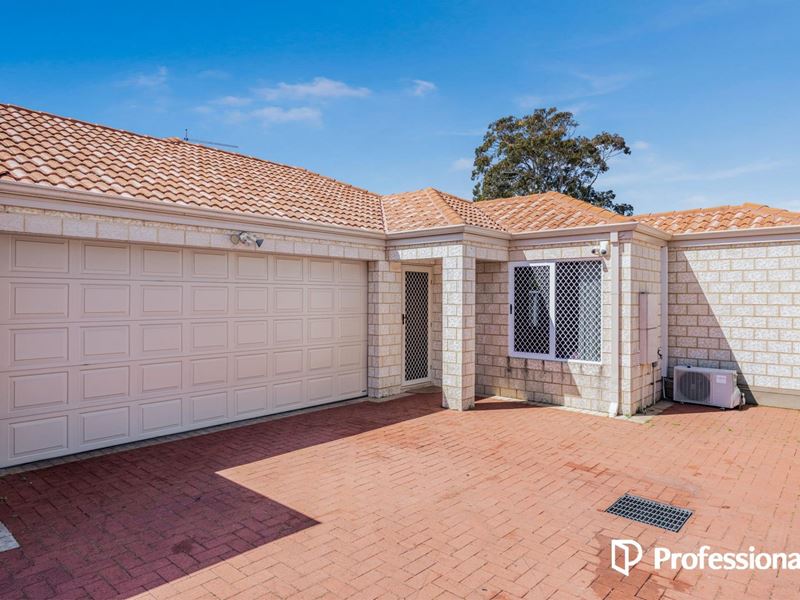
Offering a comfortable balance of open-plan living, everyday practicality and low-maintenance appeal, this privately positioned three-bedroom home makes the most of its space. With a generous central living area, inviting outdoor entertaining and a double garage, it delivers a relaxed lifestyle with all the essentials taken care of.
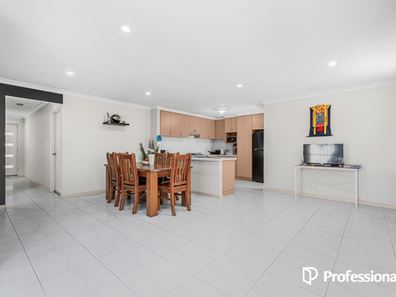
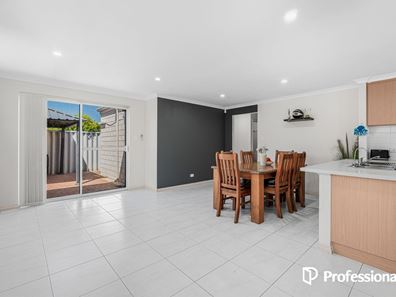
Inside, the expansive open-plan living and dining area provides plenty of room to spread out, with natural light, neutral finishes and tiled flooring creating a bright and welcoming atmosphere. The adjoining kitchen is designed with everyday functionality in mind, offering abundant cabinetry, extensive bench space and a breakfast bar that keeps cooking, dining and entertaining effortlessly connected.
The accommodation is thoughtfully separated from the main living area, with three comfortable bedrooms including a spacious main bedroom with semi-ensuite access. Outside, the peaceful courtyard offers a private setting to unwind or entertain beneath the covered alfresco, with easy-care paving allowing you to spend more time enjoying the space and less time maintaining it.
Privately positioned at the rear and set on a manageable 200m² allotment, this is an appealing combination of space, comfort and uncomplicated living.
Features:
• Expansive open-plan living and dining area
• Spacious kitchen with abundant bench space and cabinetry
• Four-burner gas cooktop and electric oven
• Dedicated fridge and dishwasher recesses
• Built-in filtered water tap
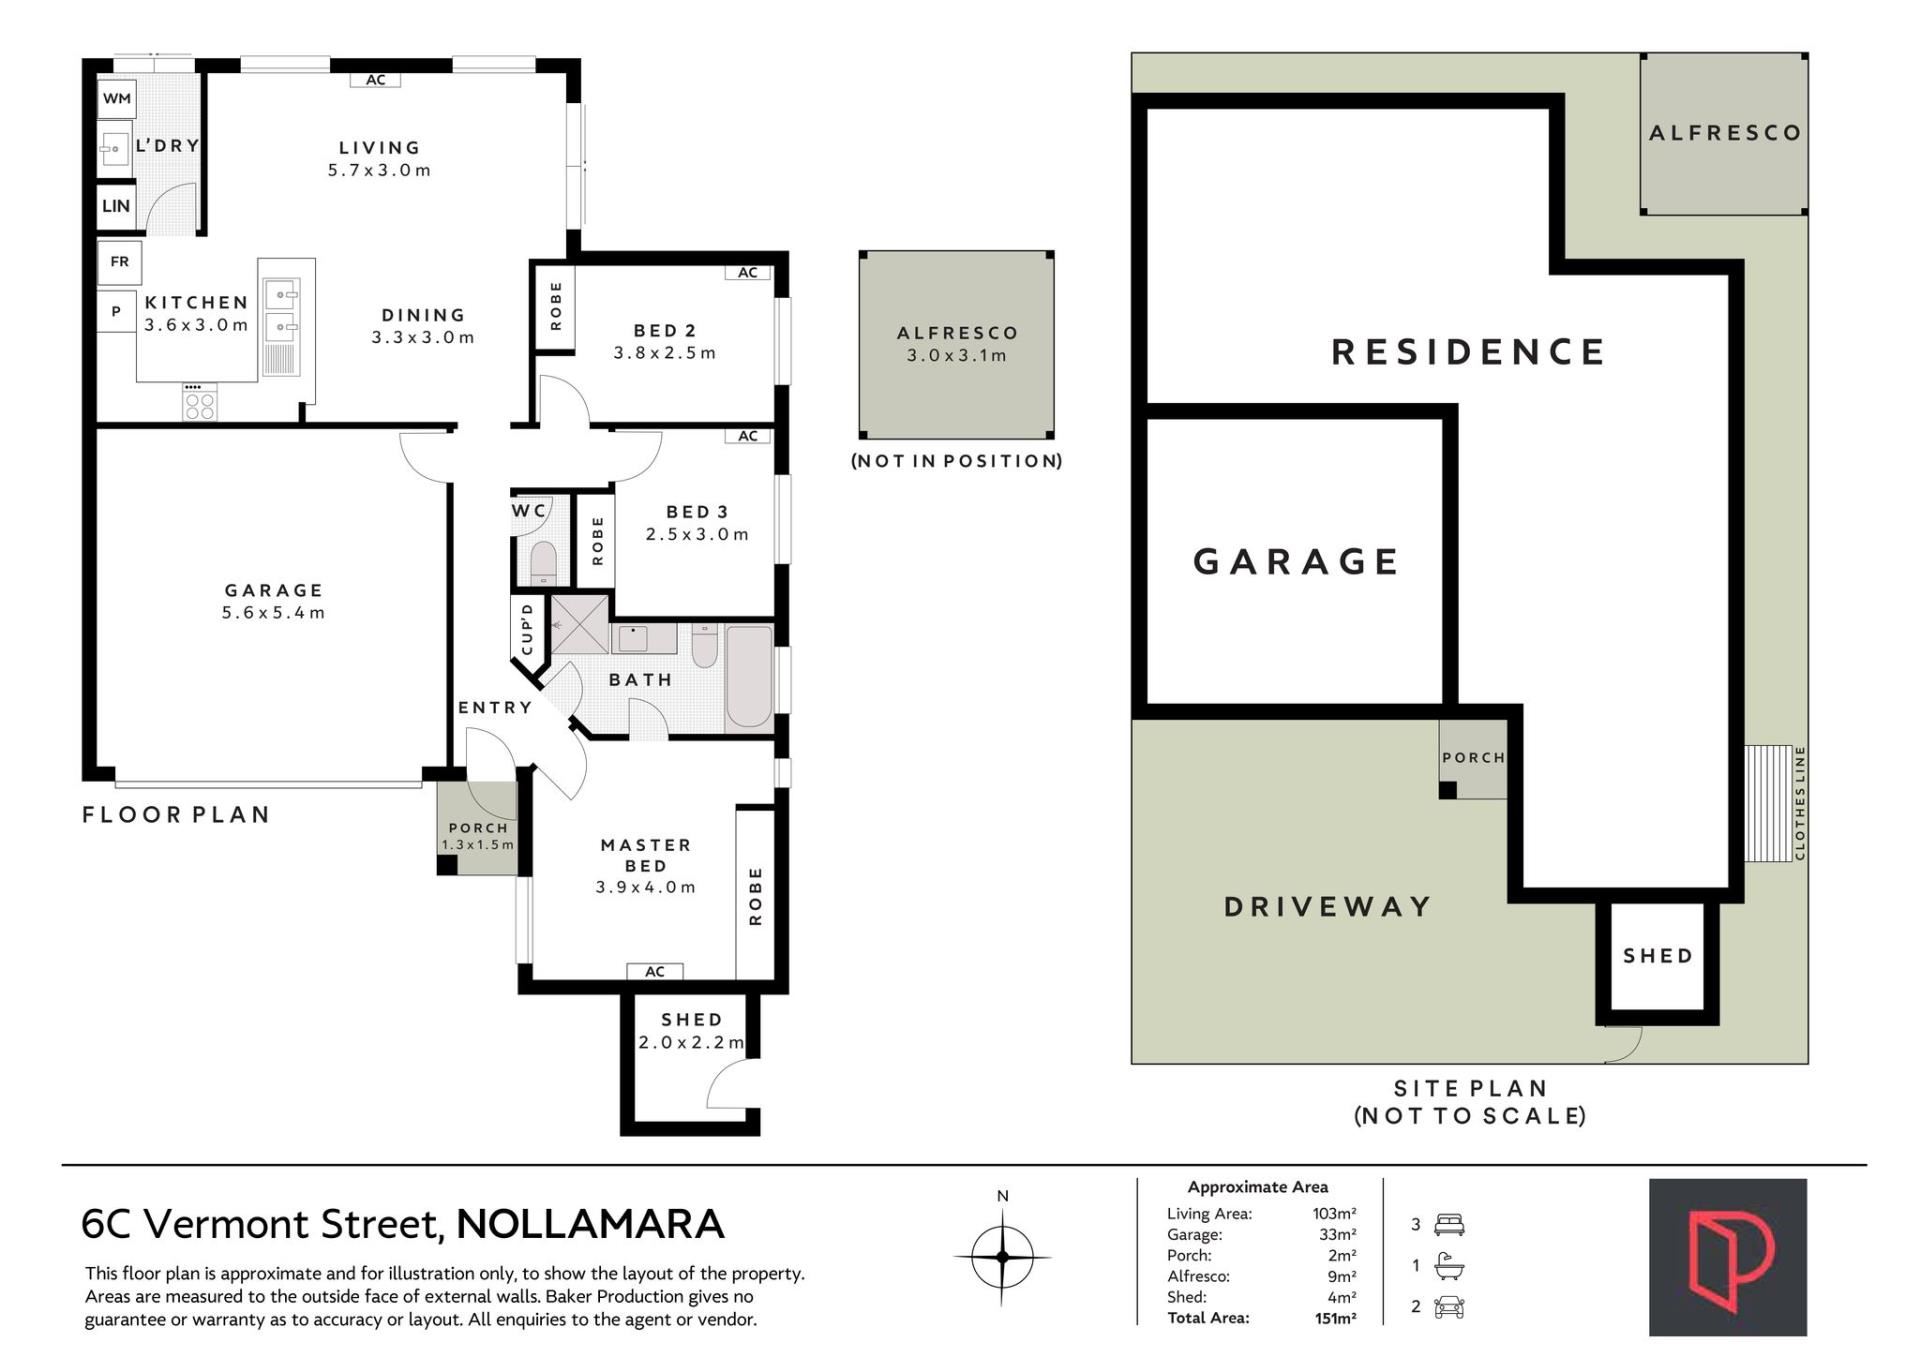
• Three well-sized bedrooms with mirrored built-in robes
• Semi-ensuite bathroom with separate bathtub and shower
• Two WCs for added convenience
• Split-system air-conditioning to all three bedrooms
• Additional split-system air-conditioning to main living area
• Separate laundry with cabinetry and convenient rear access
• Peaceful, private courtyard with minimal upkeep
• Double garage with internal shoppers entry
• External storage unit
• Privately rear positioned
• Convenient access to surrounding main roads
• Close to public transport connections
• Low-maintenance 200m² allotment
• 151m² total floor area
• Built circa 2012
Location:
• 160m to Vermont Wollong Reserve
• 200m to Sylvia Park
• 200m to Marion Stainton Park
• 260m to the nearest bus stop
• 450m to Nollamara Shopping Centre
• 850m to Nollamara Primary School
• 1km to Anytime Fitness
• 1.8km to Dianella Secondary College
• 3.1km to The Square - Mirrabooka Shopping Centre
Council Rates: approx. $1,750 pa
Water Rates: approx. $1,288 pa
No strata fees.
Disclaimer: This property description is provided for general information purposes only. Professionals TWT believes the information contained herein to be correct but does not warrant or guarantee its accuracy. Interested parties are encouraged to undertake their own independent due diligence regarding the property.
Property features
-
 Garages
2
-
 Toilets
2
Property snapshot by reiwa.com
This property at 6C Vermont Street, Nollamara is a three bedroom, one bathroom villa listed for sale by Ronnie Abboud at Professionals TWT Realty.
For more information about Nollamara, including sales data, facts, growth rates, nearby transport and nearby shops, please view our Nollamara profile page.
If you would like to get in touch with Ronnie Abboud regarding 6C Vermont Street, Nollamara, please call 0481 962 880 or contact the agent via email.
Cost breakdown
-
Council rates: $1,750 / year
-
Water rates: $1,288 / year
Nearby schools
Nollamara overview
Are you interested in buying, renting or investing in Nollamara? Here at REIWA, we recognise that choosing the right suburb is not an easy choice.
To provide an understanding of the kind of lifestyle Nollamara offers, we've collated all the relevant market information, key facts, demographics and statistics to help you make a confident and informed decision.
Our interactive map allows you to delve deeper into this suburb and locate points of interest like transport, schools and amenities.
Nollamara quick stats
High end
$910k
Median
$850k
Low end
$810k
21.4 %
Annual growth
$850k
Annual median sales price
$770pw
Annual median rental price