View
Sorry! It's Gone - Under Contract!
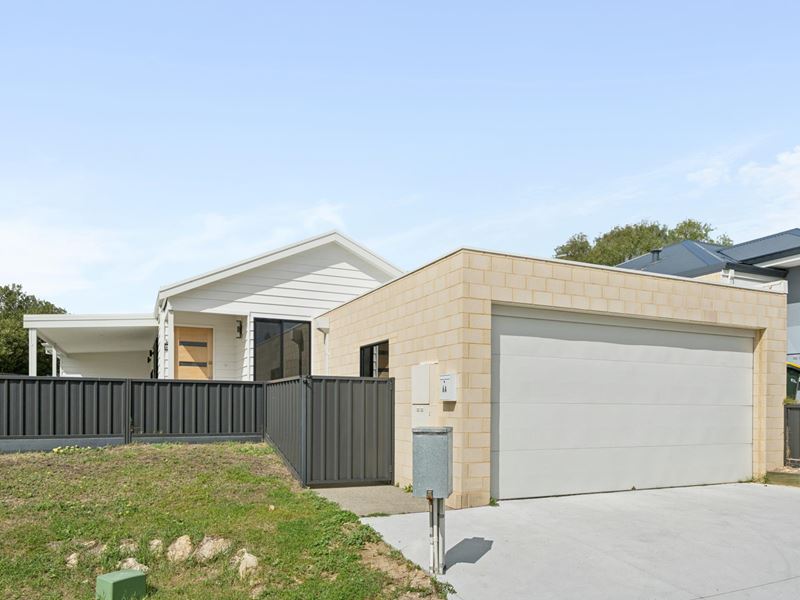
Front of four and quietly showing off, this stylish 3 bedroom 2 bathroom residence serves up far more space than first impressions suggest, wrapped in the kind of relaxed coastal energy that makes life feel extremely stress-free on most days. Perched within a tranquil elevated cul-de-sac, its prized north and east-facing aspects draw in beautiful natural light while framing splendid tree-lined views that bring greenery, privacy and a wonderful sense of calm into the equation. Inside, generous proportions and contemporary comfort across two separate zones prove there’s nothing compromised about low-maintenance lock-up-and-leave living, while the home’s prime position adds a breezy sense of separation from the world below. This one rises above the rest in more ways than you can imagine!
WHY YOU SHOULD BUY ME:
• A gated front-yard lawn area and alfresco-entertaining space with a vista, also leading to the feature front entry door and wrapping around to a “blank canvas” of a rear courtyard where there is more than enough room for a future shed of further quiet entertaining
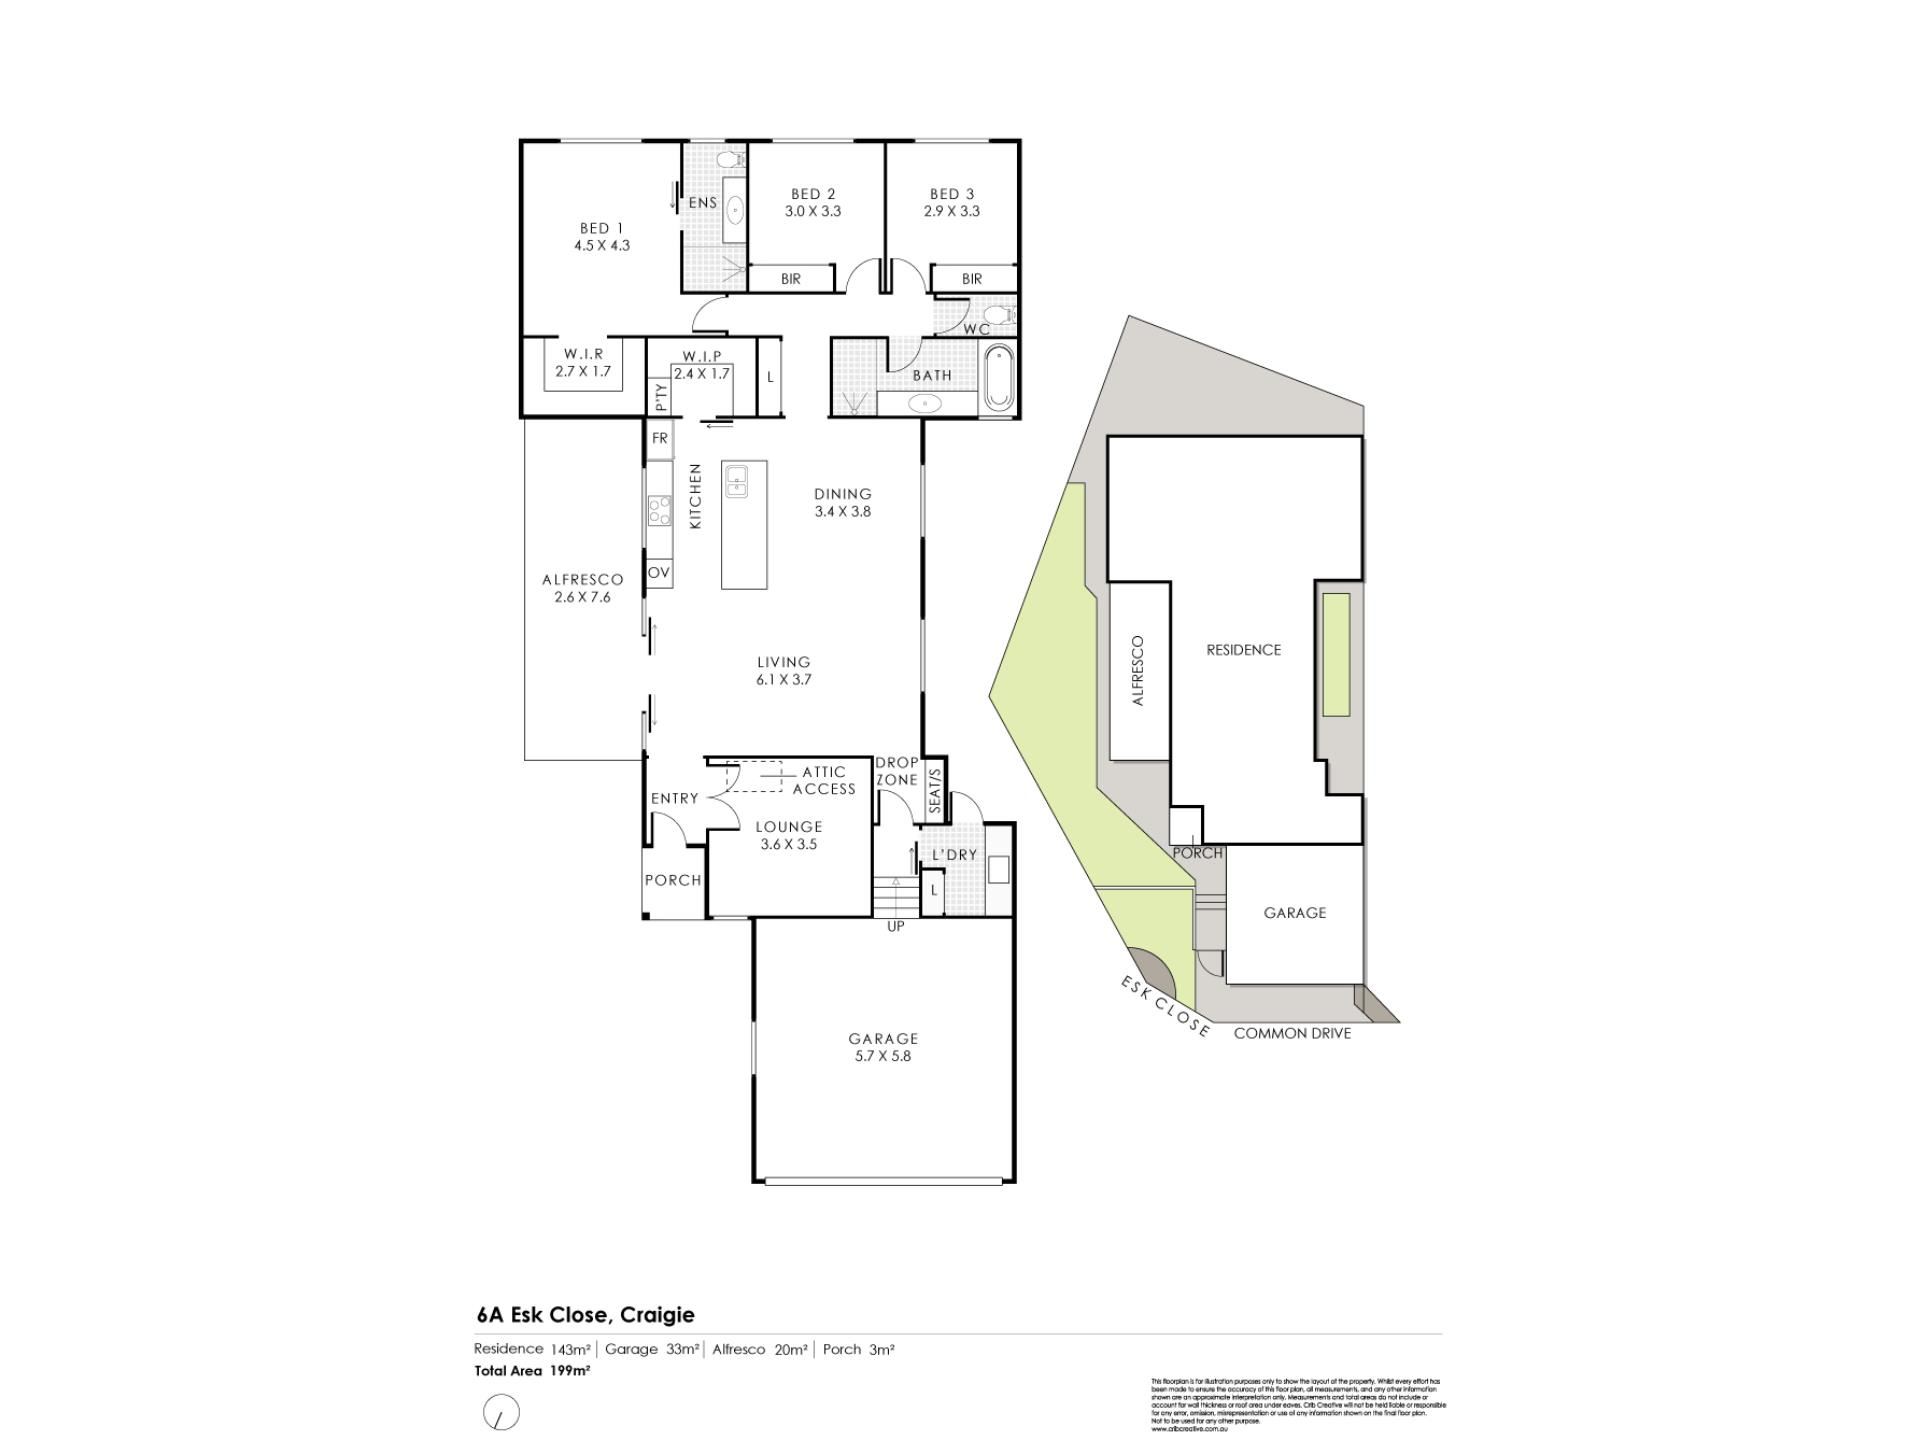
• A spacious open-plan family, dining and kitchen area with easy-care timber-look flooring, high angled ceilings, double sliding/security-door alfresco/yard access, sleek stone bench tops, an island breakfast bar, Fisher and Paykel integrated-range-hood, ceramic-cooktop, oven and dishwasher appliances and a connecting scullery with a double pantry
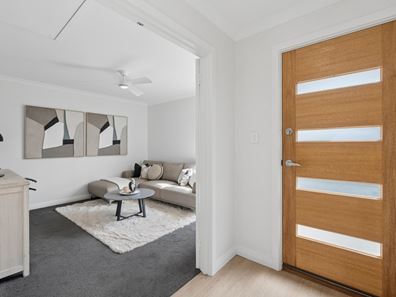
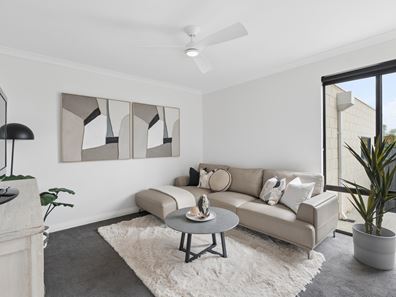
• A light, bright and carpeted front lounge room with double privacy doors, a ceiling fan, a leafy outlook to savour and drop-down-ladder access up to a very handy storage attic
• Carpeted bedrooms with ceiling fans, inclusive of a generous master retreat with a large walk-in wardrobe and an intimate ensuite bathroom – toilet, walk-in shower and all
• 2nd/3rd light-filled bedrooms with full-height double-sliding-door built-in robes
• Light, bright and comfortable main family bathroom with a walk-in shower and separate bathtub
• Separate laundry with a cavity slider, a stone bench top, a double-door linen press and access out to a secure side drying courtyard – with a clothesline, a pet door to the living room and an electric storage hot-water system
• Remote-controlled double lock-up garage with laundry access and internal shopper’s entry via a “drop zone” with hooks, a seating bench and pidgeon-holes
OTHER FEATURES:
• Separate 2nd toilet
• Double-sliding-door linen press
• Ducted reverse-cycle air-conditioning system with Airtouch2+ touchpad zoning controls
• Internal profile doors
• Down lights
• Feature skirting boards
• NBN internet connectivity
• Outdoor lights and power points
• 397sqm (approx.) land size
• Strata Fees - Not Applicable
WHAT THE FUTURE HOLDS:
• Craigie Heights Primary School sits metres away, Whitford Catholic Primary School is just a short stroll up the road, lush local parks can be found right throughout the neighbourhood and a close proximity to the All Food Market IGA at Craigie Plaza, medical facilities, Craigie Open Space, Craigie Leisure Centre, the freeway, Whitfords Station for public transport, more shopping at Westfield Whitford City, beautiful Mullaloo Beach, the exciting Ocean Reef Boat Harbour redevelopment (now well and truly under way) and so much more adds to the convenience of this sensationally-secluded locale
DISTANCE TO:
• Craigie Heights Primary School – one minute (100 metres approx.)
• Albion Park – one minute (450 metres
• Whitford Catholic Primary School – two minutes (550 metres)
• Westfield Whitford City Shopping Centre – four minutes (1.6 kilometres)
• Craigie Leisure Centre – six minutes (2.2 kilometres)
• St Mark’s Anglican Community School – six minutes (2.3 kilometres)
• Mullaloo Beach – six minutes (3.1 kilometres)
• Whitfords Station – six minutes (3.1 kilometres)
• Hillarys Beach Club – eight minutes (3.8 kilometres)
• Ocean Reef Boat Harbour – nine minutes (5.4 kilometres)
• Hillarys Boat Harbour – 10 minutes (5.6 kilometres)
• Perth CBD – 22 minutes or 23.2 kilometres (approx.)
This information is for general guidance only, no warranty or representation is made as to its accuracy and should not be relied upon by any interested buying parties nor can the agent or seller be held liable or accountable for any details provided.
Property features
-
 Garages
2
Garages
2
Property snapshot by reiwa.com
This property at 6A Esk Close, Craigie is a three bedroom, two bathroom villa sold by Jonathan Alsford and Mirella Dekkers at Listed Estate Agents on 16 Sep 2026.
Looking to buy a similar property in the area? View other three bedroom properties for sale in Craigie or see other recently sold properties in Craigie.
Nearby schools
Craigie overview
Are you interested in buying, renting or investing in Craigie? Here at REIWA, we recognise that choosing the right suburb is not an easy choice.
To provide an understanding of the kind of lifestyle Craigie offers, we've collated all the relevant market information, key facts, demographics and statistics to help you make a confident and informed decision.
Our interactive map allows you to delve deeper into this suburb and locate points of interest like transport, schools and amenities.
Craigie quick stats
High end
$1.1m
Median
$980k
Low end
$900k
15.3 %
Annual growth
$980k
Annual median sales price
$775pw
Annual median rental price
Contact the agent